Welcome to Your Private Oasis in the Prestigious Gated Community of Grey Oaks This custom-built masterpiece by renowned builder Marc Rutenberg offers timeless elegance, modern comfort, and exceptional craftsmanship throughout. Nestled in the exclusive Grey Oaks community, this elegant pool home features 4 spacious bedrooms, 3 full bathrooms, a dedicated office, and a large multipurpose den, ideal for today’s versatile lifestyle. From the moment you arrive, the home’s grand curb appeal makes a lasting impression. A brick-paver driveway leads to a stately entrance adorned with Corinthian columns and a tiled front porch. Major updates completed in 2025—including a new roof and fresh exterior paint—offers both beauty and peace of mind. Step inside to soaring 12-foot ceilings, marble floors, crown molding, and an abundance of natural light streaming through oversized windows and 10-foot sliding glass doors. The formal living and dining rooms open to the newly resurfaced pool and spillover spa, all set against lush tropical landscaping and a screened lanai with privacy panels—perfect for year-round outdoor living. At the heart of the home is a gourmet chef’s kitchen, equipped with KitchenAid appliances, thick granite countertops, dual prep islands with sinks, and extensive cabinetry. The open layout seamlessly connects to a sunlit breakfast nook and a warm, inviting family room—ideal for entertaining. A propane fireplace enhances both the family room and adjacent den, adding charm and ambiance. A flexible bonus room with its own full bath just off the pool area serves perfectly as a game room, media lounge, or private guest retreat. The luxurious primary suite features hardwood flooring, a spa-like bath with a soaking tub, walk-in tiled shower, and custom walk-in closet. An adjacent home office—also with hardwood flooring—offers a stylish space for work or study. Two secondary bedrooms are beautifully appointed with built-in window seats and bookshelves, adding character and functionality. For efficiency and comfort, the home includes two Trane HVAC systems (installed in 2021). Set on a tranquil quarter-acre lot directly across from the Eagle’s Nest Sanctuary, this property offers unmatched privacy in a serene, gated setting. Located just off Eastlake Road, you’re minutes from Trinity, Palm Harbor, Clearwater, top-rated schools, championship golf courses, fine dining, shopping, and the beautiful Gulf beaches. Schedule your private showing today and experience the elevated lifestyle that awaits in Grey Oaks.
Sold for $945,000
$945,000
1655 EAGLES REACH, TARPON SPRINGS, FL 34688
4beds
3,061sqft
Single Family Residence
Built in 2002
0.27 Acres Lot
$921,400 Zestimate®
$309/sqft
$4,757 Estimated rent
Home value
$921,400
$829,000 - $1.02M
$4,757/mo
Zestimate® history
Owner options
List your home for rent
$4,757/mo
Rent Zestimate®
Find your next renter with Zillow Rental Manager. Plus, with online applications, you can quickly screen prospective tenants – for free.
$4,757/mo
Rent Zestimate®
Refinance and save
$7,001/mo
Est. payment
Refinancing to a lower rate could help reduce your monthly payments and save thousands over the life of the loan.
$7,001/mo
Est. payment
Explore your selling options
Work with a Zillow partner agent
Leverage their expertise and Zillow's premium Showcase listings to get your home seen by more buyers.
Get startedList with your own agent
Get your home in front of millions of buyers by listing it on Zillow.
Learn how to do itSell it yourself
Take full control of how buyers see your home on Zillow by listing For Sale by Owner (FSBO).
List your homeWhat's special
Propane fireplaceScreened lanaiOversized windowsAbundance of natural lightThick granite countertopsSunlit breakfast nookTranquil quarter-acre lot
Zillow last checked:
Listing updated:
Listed by:
Christopher Gabbard 727-644-5115,
LPT REALTY, LLC 877-366-2213
Bought with:
Christopher Gabbard, 3468264
LPT REALTY, LLC
Source: Stellar MLS,MLS#: TB8368914 Originating MLS: Orlando Regional
Originating MLS: Orlando Regional
Facts & features
Interior
Bedrooms & bathrooms
- Bedrooms: 4
- Bathrooms: 3
- Full bathrooms: 3
Primary bedroom
- Features: Ceiling Fan(s), Walk-In Closet(s)
- Level: First
- Area: 286 Square Feet
- Dimensions: 22x13
Primary bathroom
- Features: Water Closet/Priv Toilet, Walk-In Closet(s)
- Level: First
- Area: 160.6 Square Feet
- Dimensions: 14.6x11
Bathroom 2
- Features: Ceiling Fan(s), Built-in Closet
- Level: First
- Area: 135.3 Square Feet
- Dimensions: 12.3x11
Bathroom 3
- Features: Ceiling Fan(s), Built-in Closet
- Level: First
- Area: 135.3 Square Feet
- Dimensions: 12.3x11
Bathroom 4
- Features: Ceiling Fan(s), Built-in Closet
- Level: First
- Area: 149.6 Square Feet
- Dimensions: 13.6x11
Den
- Features: Ceiling Fan(s), No Closet
- Level: First
Dining room
- Features: No Closet
- Level: First
- Area: 160.6 Square Feet
- Dimensions: 14.6x11
Family room
- Features: Built-In Shelving, Built-in Closet
- Level: First
- Area: 342 Square Feet
- Dimensions: 19x18
Kitchen
- Features: Granite Counters, No Closet
- Level: First
Living room
- Features: Other, No Closet
- Level: First
- Area: 249.2 Square Feet
- Dimensions: 17.8x14
Office
- Features: Ceiling Fan(s), Built-in Closet
- Level: First
- Area: 121 Square Feet
- Dimensions: 11x11
Heating
- Electric
Cooling
- Central Air
Appliances
- Included: Oven, Cooktop, Dishwasher, Disposal, Ice Maker, Microwave, Refrigerator
- Laundry: Laundry Room
Features
- Ceiling Fan(s), Crown Molding, High Ceilings, Kitchen/Family Room Combo, Open Floorplan, Solid Wood Cabinets, Stone Counters, Thermostat
- Flooring: Marble, Hardwood
- Doors: Sliding Doors
- Has fireplace: Yes
- Fireplace features: Gas
Interior area
- Total structure area: 4,055
- Total interior livable area: 3,061 sqft
Property
Parking
- Total spaces: 3
- Parking features: Garage - Attached
- Attached garage spaces: 3
- Details: Garage Dimensions: 30x22
Features
- Levels: One
- Stories: 1
- Patio & porch: Covered, Patio, Screened
- Exterior features: Irrigation System, Lighting, Private Mailbox, Sidewalk
- Has private pool: Yes
- Pool features: Gunite, In Ground, Screen Enclosure
- Has spa: Yes
- Spa features: In Ground
Lot
- Size: 0.27 Acres
- Dimensions: 98 x 120
- Features: Corner Lot
- Residential vegetation: Mature Landscaping, Oak Trees, Trees/Landscaped
Details
- Parcel number: 042716336190000500
- Zoning: RPD-0.5
- Special conditions: None
Construction
Type & style
- Home type: SingleFamily
- Architectural style: Florida
- Property subtype: Single Family Residence
Materials
- Block
- Foundation: Slab
- Roof: Shingle
Condition
- Completed
- New construction: No
- Year built: 2002
Details
- Builder name: Marc Rutenberg
Utilities & green energy
- Sewer: Public Sewer
- Water: Public
- Utilities for property: Cable Connected, Electricity Connected, Sewer Connected, Water Connected
Community & HOA
Community
- Features: Gated Community - No Guard, Sidewalks
- Security: Gated Community
- Pet fee: $0 monthly
- Subdivision: GREY OAKS
HOA
- Has HOA: Yes
- Amenities included: Gated, Maintenance
- Services included: Reserve Fund, Fidelity Bond, Insurance, Maintenance Structure, Maintenance Grounds, Maintenance Repairs
- HOA fee: $180 monthly
- HOA name: Creative Management / Susan Sheets
- HOA phone: 727-478-4909
Location
- Region: Tarpon Springs
Financial & listing details
- Price per square foot: $309/sqft
- Tax assessed value: $768,733
- Annual tax amount: $8,463
- Date on market: 4/10/2025
- Cumulative days on market: 45 days
- Listing terms: Cash,Conventional
- Ownership: Fee Simple
- Total actual rent: 0
- Electric utility on property: Yes
- Road surface type: Asphalt
Price history
| Date | Event | Price |
|---|---|---|
| 7/18/2025 | Sold | $945,000-5%$309/sqft |
Source:  Stellar MLS #TB8368914 Report a problem Stellar MLS #TB8368914 Report a problem | ||
| 5/26/2025 | Pending sale | $995,000$325/sqft |
Source: Stellar MLS #TB8368914 Report a problem | ||
| 4/10/2025 | Listed for sale | $995,000$325/sqft |
Source: Stellar MLS #TB8368914 Report a problem | ||
Public tax history
| Year | Property taxes | Tax assessment |
|---|---|---|
| 2025 | $8,935 +5.6% | $534,326 +2.9% |
| 2024 | $8,464 +0.5% | $519,267 +3% |
| 2023 | $8,418 +2.6% | $504,143 +3% |
| 2022 | $8,202 -1.4% | $489,459 +3% |
| 2021 | $8,320 +0.1% | $475,203 +1.4% |
| 2020 | $8,309 +1.6% | $468,642 +2.3% |
| 2019 | $8,180 | $458,106 +1.9% |
| 2018 | $8,180 +1.2% | $449,564 +2.1% |
| 2017 | $8,082 +1.4% | $440,317 +2.1% |
| 2016 | $7,971 -1.5% | $431,261 +0.7% |
| 2015 | $8,092 +0.4% | $428,263 +0.8% |
| 2014 | $8,061 +1.6% | $424,864 +1.5% |
| 2013 | $7,931 +3.8% | $418,585 +1.7% |
| 2012 | $7,640 | $411,588 -5.9% |
| 2011 | -- | $437,338 +1.5% |
| 2010 | -- | $430,875 -10.6% |
| 2009 | -- | $482,203 -8.4% |
| 2008 | $9,535 | $526,639 +3% |
| 2007 | -- | $511,300 -6.9% |
| 2005 | -- | $549,100 +11.5% |
| 2004 | $9,671 +1.6% | $492,400 +6.7% |
| 2003 | $9,516 +457.9% | $461,500 +322.2% |
| 2002 | $1,706 | $109,300 +37.5% |
| 2001 | $1,706 +8.6% | $79,500 +6.9% |
| 2000 | $1,570 | $74,400 |
Find assessor info on the county website
Neighborhood: 34688
Nearby homes
- $907,5004 bd3 ba3.4k sqft1651 Eagles Reach, Tarpon Springs, FL 34688Sold
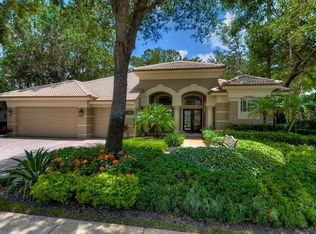
- $1,074,1004 bd3 ba3.4k sqft1651 Eagles Reach Dr, Tarpon Springs, FL 34688Off Market
- $765,0004 bd3 ba2.5k sqft2898 Grey Oaks Blvd, Tarpon Springs, FL 34688Sold

- $932,100-- bd3 ba3.1k sqft1639 Eagles Reach, Tarpon Springs, FL 34688Off Market
- $917,0005 bd3 ba3.1k sqft2907 Grey Oaks Blvd, Tarpon Springs, FL 34688Off Market
- $830,000-- bd3 ba3k sqft2903 Grey Oaks Blvd, Tarpon Springs, FL 34688Off Market
- $1,088,3005 bd3 ba3.5k sqft2911 Grey Oaks Blvd, Tarpon Springs, FL 34688Off Market
- $815,0004 bd3 ba2.8k sqft2895 Deer Run, Tarpon Springs, FL 34688Sold
Nearby schools
GreatSchools rating
- 9/10Brooker Creek Elementary SchoolGrades: PK-5Distance: 2.6 mi
- 5/10Tarpon Springs Middle SchoolGrades: 6-8Distance: 4.9 mi
- 8/10East Lake High SchoolGrades: PK,9-12Distance: 3.2 mi
Schools provided by the listing agent
- Elementary: Brooker Creek Elementary-PN
- Middle: East Lake Middle School Academy of Engineering
- High: East Lake High-PN
Source: Stellar MLS. This data may not be complete. We recommend contacting the local school district to confirm school assignments for this home.
Get a cash offer in 3 minutes
Find out how much your home could sell for in as little as 3 minutes with a no-obligation cash offer.
Estimated market value
$921,400
Get a cash offer in 3 minutes
Find out how much your home could sell for in as little as 3 minutes with a no-obligation cash offer.
Estimated market value
$921,400
- Florida
- Pinellas County
- Tarpon Springs
- 34688
- 1655 EAGLES REACH
