!!!MOTIVATED SELLER!!! PRE-CERTIFIED LISTING - CLEAN 4 POINT INSPECTION & APPRAISAL DONE AND AVAILABLE FOR BUYER. Welcome to this stunning NEWLY UPDATED 4-bedroom, 3-bathroom Marc Rutenberg home, built in 2001 and located in the Grey Oaks subdivision within the desirable East Lake corridor. With 2,574 sq. ft. of heated living space on a 1/4 to less than 1/2-acre lot, this meticulously maintained residence offers elegance, comfort, and practicality. Featuring high ceilings, crown molding throughout most of the home, plantation shutters on windows and sliders, and a working wood-burning fireplace, this home is as charming as it is functional. Thoughtful updates enhance the kitchen, bathrooms, and living spaces, complemented by ceiling fans in every room, two UV filters in the AC system, and a Nest thermostat to help reduce utility bills. The attached 3-car garage includes a tiled floor and pull-down attic access for additional storage. Outdoor living is a delight with a private pool, paver deck, and fully fenced backyard—one of the few in the community with this feature—and a convenient pool bath. Electrical outlets above kitchen cabinets, in soffits, and around the exterior simplify holiday decorating. The home also boasts numerous recent updates, including a new HVAC/AC system (2024), pool equipment such as a pool heater (2023), salt cell (2024), and filter (2024), as well as a new well (2024) and irrigation system with most sprinkler heads replaced between 2023 and 2024. Additional enhancements include a water softener (2023), new full ductwork (2024), blown-in insulation (2024), and updates to the kitchen cabinets, laundry room, and all bathrooms (2024). The master suite now features updated granite (2025), and a new kitchen pantry was added in 2025. Situated in a peaceful gated community with A-rated schools, this home is conveniently located near shopping, dining, healthcare, and recreational destinations, including Tarpon Springs’ iconic Sponge Docks and local beaches. With a Flood Zone Code X and a recently passed 4-Point inspection, this move-in-ready property offers peace of mind and unmatched value. Schedule your private tour today and discover the perfect blend of luxury and practicality!
Sold for $765,000
$765,000
2898 Grey Oaks Blvd, Tarpon Springs, FL 34688
4beds
2,574sqft
Single Family Residence
Built in 2001
0.25 Acres Lot
$730,400 Zestimate®
$297/sqft
$4,410 Estimated rent
Home value
$730,400
$657,000 - $811,000
$4,410/mo
Zestimate® history
Owner options
List your home for rent
$4,410/mo
Rent Zestimate®
Find your next renter with Zillow Rental Manager. Plus, with online applications, you can quickly screen prospective tenants – for free.
$4,410/mo
Rent Zestimate®
Refinance and save
$5,387/mo
Est. payment
Refinancing to a lower rate could help reduce your monthly payments and save thousands over the life of the loan.
$5,387/mo
Est. payment
Explore your selling options
Work with a Zillow partner agent
Leverage their expertise and Zillow's premium Showcase listings to get your home seen by more buyers.
Get startedList with your own agent
Get your home in front of millions of buyers by listing it on Zillow.
Learn how to do itSell it yourself
Take full control of how buyers see your home on Zillow by listing For Sale by Owner (FSBO).
List your homeWhat's special
Private poolPaver deckHigh ceilingsThoughtful updatesCeiling fansWood-burning fireplaceNest thermostat
Zillow last checked:
Listing updated:
Listed by:
Austin James Rankin 727-242-3357,
COMPASS FLORIDA LLC 727-339-7902
Bought with:
Elizabeth Dirks, 3441911
EXP REALTY LLC
Source: Stellar MLS,MLS#: TB8339215 Originating MLS: Suncoast Tampa
Originating MLS: Suncoast Tampa
Facts & features
Interior
Bedrooms & bathrooms
- Bedrooms: 4
- Bathrooms: 3
- Full bathrooms: 3
Primary bedroom
- Features: Walk-In Closet(s)
- Level: First
- Area: 312 Square Feet
- Dimensions: 12x26
Bedroom 2
- Features: Built-in Closet
- Level: First
- Area: 154 Square Feet
- Dimensions: 14x11
Bedroom 3
- Features: Built-in Closet
- Level: First
- Area: 132 Square Feet
- Dimensions: 12x11
Bedroom 4
- Features: Built-in Closet
- Level: First
- Area: 132 Square Feet
- Dimensions: 12x11
Primary bathroom
- Level: First
- Area: 120 Square Feet
- Dimensions: 12x10
Bathroom 2
- Level: First
- Area: 56 Square Feet
- Dimensions: 8x7
Bathroom 3
- Level: First
- Area: 40 Square Feet
- Dimensions: 8x5
Family room
- Level: First
- Area: 300 Square Feet
- Dimensions: 15x20
Kitchen
- Level: First
- Area: 306 Square Feet
- Dimensions: 18x17
Laundry
- Level: First
- Area: 54 Square Feet
- Dimensions: 9x6
Living room
- Level: First
- Area: 168 Square Feet
- Dimensions: 12x14
Heating
- Central, Heat Pump
Cooling
- Central Air
Appliances
- Included: Dishwasher, Disposal, Dryer, Microwave, Range, Refrigerator, Washer
- Laundry: None
Features
- Crown Molding, Eating Space In Kitchen, High Ceilings, Kitchen/Family Room Combo, Living Room/Dining Room Combo, Open Floorplan, Primary Bedroom Main Floor, Solid Wood Cabinets, Walk-In Closet(s)
- Flooring: Carpet, Engineered Hardwood, Tile
- Doors: Sliding Doors
- Has fireplace: Yes
Interior area
- Total structure area: 3,445
- Total interior livable area: 2,574 sqft
Property
Parking
- Total spaces: 3
- Parking features: Garage - Attached
- Attached garage spaces: 3
Features
- Levels: One
- Stories: 1
- Exterior features: Irrigation System, Sidewalk
- Has private pool: Yes
- Pool features: Gunite, Lighting, Salt Water, Screen Enclosure
Lot
- Size: 0.25 Acres
- Dimensions: 93 x 120
Details
- Parcel number: 042716336190000510
- Zoning: RPD-0.5
- Special conditions: None
Construction
Type & style
- Home type: SingleFamily
- Property subtype: Single Family Residence
Materials
- Block, Stucco
- Foundation: Slab
- Roof: Tile
Condition
- New construction: No
- Year built: 2001
Utilities & green energy
- Sewer: Public Sewer
- Water: Public
- Utilities for property: Public
Community & HOA
Community
- Pet fee: $0 monthly
- Subdivision: GREY OAKS
HOA
- Has HOA: Yes
- HOA fee: $170 monthly
- HOA name: Creative Management
Location
- Region: Tarpon Springs
Financial & listing details
- Price per square foot: $297/sqft
- Tax assessed value: $646,780
- Annual tax amount: $10,718
- Date on market: 1/17/2025
- Cumulative days on market: 94 days
- Listing terms: Cash,Conventional,FHA,VA Loan
- Ownership: Fee Simple
- Total actual rent: 0
- Road surface type: Concrete
Price history
| Date | Event | Price |
|---|---|---|
| 3/31/2025 | Sold | $765,000-1.3%$297/sqft |
Source:  Stellar MLS #TB8339215 Report a problem Stellar MLS #TB8339215 Report a problem | ||
| 2/25/2025 | Pending sale | $774,900$301/sqft |
Source: Stellar MLS #TB8339215 Report a problem | ||
| 2/15/2025 | Price change | $774,900-1.9%$301/sqft |
Source: Stellar MLS #TB8339215 Report a problem | ||
| 2/4/2025 | Price change | $789,900-1.3%$307/sqft |
Source: Stellar MLS #TB8339215 Report a problem | ||
| 1/17/2025 | Listed for sale | $800,000+4%$311/sqft |
Source: Stellar MLS #TB8339215 Report a problem | ||
| 11/24/2024 | Listing removed | $769,000$299/sqft |
Source: Stellar MLS #TB8309205 Report a problem | ||
| 11/20/2024 | Price change | $769,000-0.8%$299/sqft |
Source: Stellar MLS #TB8309205 Report a problem | ||
| 11/8/2024 | Price change | $775,000-1%$301/sqft |
Source: Stellar MLS #TB8309205 Report a problem | ||
| 11/1/2024 | Price change | $782,500-0.3%$304/sqft |
Source: Stellar MLS #TB8309205 Report a problem | ||
| 10/28/2024 | Listed for sale | $785,000$305/sqft |
Source: Stellar MLS #TB8309205 Report a problem | ||
| 10/27/2024 | Pending sale | $785,000$305/sqft |
Source: Stellar MLS #TB8309205 Report a problem | ||
| 10/17/2024 | Price change | $785,000-1.8%$305/sqft |
Source: Stellar MLS #TB8309205 Report a problem | ||
| 10/2/2024 | Listed for sale | $799,000+11.3%$310/sqft |
Source: Stellar MLS #TB8309205 Report a problem | ||
| 2/16/2023 | Sold | $718,000-2.3%$279/sqft |
Source: Public Record Report a problem | ||
| 1/3/2023 | Pending sale | $734,900$286/sqft |
Source: Stellar MLS #U8183539 Report a problem | ||
| 12/17/2022 | Price change | $734,900-2%$286/sqft |
Source: Stellar MLS #U8183539 Report a problem | ||
| 12/1/2022 | Listed for sale | $749,900+68.1%$291/sqft |
Source: Stellar MLS #U8183539 Report a problem | ||
| 7/11/2019 | Sold | $446,000+0.2%$173/sqft |
Source: Public Record Report a problem | ||
| 5/24/2019 | Price change | $445,000-3.3%$173/sqft |
Source: PEOPLE'S CHOICE REALTY SVC LLC #T3162209 Report a problem | ||
| 4/17/2019 | Price change | $460,000-3.2%$179/sqft |
Source: PEOPLE'S CHOICE REALTY SVC LLC #T3162209 Report a problem | ||
| 3/13/2019 | Listed for sale | $475,000-5%$185/sqft |
Source: PEOPLE'S CHOICE REALTY SVC LLC #T3162209 Report a problem | ||
| 12/1/2018 | Listing removed | $499,900$194/sqft |
Source: RE/MAX ACR ELITE GROUP INC #U8006651 Report a problem | ||
| 6/5/2018 | Listed for sale | $499,900+21%$194/sqft |
Source: RE/MAX ACR ELITE GROUP INC #U8006651 Report a problem | ||
| 9/28/2004 | Sold | $413,000+450.7%$160/sqft |
Source: Public Record Report a problem | ||
| 7/5/2000 | Sold | $75,000+39.1%$29/sqft |
Source: Public Record Report a problem | ||
| 5/7/1999 | Sold | $53,900$21/sqft |
Source: Public Record Report a problem | ||
Public tax history
| Year | Property taxes | Tax assessment |
|---|---|---|
| 2024 | $10,718 +52.2% | $642,009 +50.2% |
| 2023 | $7,041 +2.7% | $427,390 +3% |
| 2022 | $6,857 -1.4% | $414,942 +3% |
| 2021 | $6,951 +0.2% | $402,856 +1.4% |
| 2020 | $6,940 +1.1% | $397,294 +13.9% |
| 2019 | $6,867 | $348,776 -2.2% |
| 2018 | $6,867 -2.9% | $356,531 -4.2% |
| 2017 | $7,074 +26% | $371,991 +18.4% |
| 2016 | $5,615 -1.5% | $314,187 +0.7% |
| 2015 | $5,701 +0.4% | $312,003 +0.8% |
| 2014 | $5,677 +1.7% | $309,527 +1.5% |
| 2013 | $5,584 +4.4% | $304,953 +1.6% |
| 2012 | $5,349 | $300,155 -7.7% |
| 2011 | -- | $325,044 +1.5% |
| 2010 | -- | $320,240 -10.3% |
| 2009 | -- | $356,920 -11.6% |
| 2008 | $7,133 | $403,977 +3% |
| 2007 | -- | $392,211 +5.6% |
| 2005 | -- | $371,500 +11.7% |
| 2004 | $6,521 +1.7% | $332,500 +3.8% |
| 2003 | $6,414 +314% | $320,300 +2.8% |
| 2002 | $1,549 | $311,700 +331.7% |
| 2001 | $1,549 +4.7% | $72,200 +3% |
| 2000 | $1,479 | $70,100 |
Find assessor info on the county website
Neighborhood: 34688
Nearby homes
- $813,000-- bd3 ba2.8k sqft2894 Grey Oaks Blvd, Tarpon Springs, FL 34688Off Market
- $815,0004 bd3 ba2.8k sqft2895 Deer Run, Tarpon Springs, FL 34688Sold
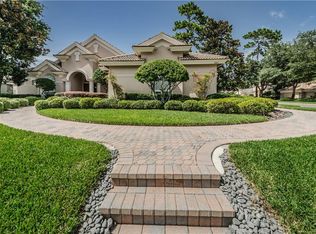
- $871,6004 bd3 ba3k sqft2887 Deer Run, Tarpon Springs, FL 34688Off Market
- $945,0004 bd3 ba3k sqft1655 Eagles Reach, Tarpon Springs, FL 34688Sold

- $851,6004 bd3 ba2.8k sqft2890 Grey Oaks Blvd, Tarpon Springs, FL 34688Off Market
- $738,6003 bd3 ba2.4k sqft2899 Grey Oaks Blvd, Tarpon Springs, FL 34688Off Market
- $907,5004 bd3 ba3.4k sqft1651 Eagles Reach, Tarpon Springs, FL 34688Sold
- $1,076,5004 bd3 ba3.4k sqft1651 Eagles Reach Dr, Tarpon Springs, FL 34688Off Market
Nearby schools
GreatSchools rating
- 9/10Brooker Creek Elementary SchoolGrades: PK-5Distance: 2.6 mi
- 6/10Tarpon Springs Middle SchoolGrades: 6-8Distance: 4.9 mi
- 7/10East Lake High SchoolGrades: PK,9-12Distance: 3.2 mi
Schools provided by the listing agent
- Elementary: Brooker Creek Elementary-PN
- Middle: East Lake Middle School Academy of Engineering
- High: East Lake High-PN
Source: Stellar MLS. This data may not be complete. We recommend contacting the local school district to confirm school assignments for this home.
Get a cash offer in 3 minutes
Find out how much your home could sell for in as little as 3 minutes with a no-obligation cash offer.
Estimated market value
$730,400
Get a cash offer in 3 minutes
Find out how much your home could sell for in as little as 3 minutes with a no-obligation cash offer.
Estimated market value
$730,400
- Florida
- Pinellas County
- Tarpon Springs
- 34688
- 2898 Grey Oaks Blvd
Nearby cities
Nearby zip codes
Other Tarpon Springs Topics
