Welcome to 1655 Ilone Drive, a beautifully maintained 3-bedroom, 2.5-bath home in the heart of Hellertown. Step inside to find a spacious and sun-filled living room, neutral tones, and a flexible layout perfect for everyday living or entertaining. The updated kitchen boasts granite countertops, custom tile backsplash, stainless steel appliances, and ample cabinet space, seamlessly flowing into the dining area with modern lighting and plenty of natural light. Upstairs you’ll find three generously sized bedrooms, including a primary suite with an updated en-suite bathroom featuring a tiled walk-in shower and stylish vanity. An additional full bathroom with a tub/shower combo serves the remaining bedrooms. The lower level offers endless possibilities as a family room, home office, or gym. Outside, enjoy your private backyard oasis with a large deck, firepit area, and fully fenced yard—perfect for gatherings or quiet evenings. Additional highlights include central air, a one-car garage, and a convenient location close to parks, shopping, and I-78 for an easy commute. Don’t miss the opportunity to make this move-in ready home yours!
Sold for $315,000
$315,000
1655 Ilona Dr, Hellertown, PA 18055
3beds
1,556sqft
Townhouse, Single Family Residence
Built in 1988
4,791 Square Feet Lot
$338,400 Zestimate®
$202/sqft
$2,584 Estimated rent
Home value
$338,400
$305,000 - $376,000
$2,584/mo
Zestimate® history
Owner options
List your home for rent
$2,584/mo
Rent Zestimate®
Find your next renter with Zillow Rental Manager. Plus, with online applications, you can quickly screen prospective tenants – for free.
$2,584/mo
Rent Zestimate®
Refinance and save
$2,071/mo
Est. payment
Refinancing to a lower rate could help reduce your monthly payments and save thousands over the life of the loan.
$2,071/mo
Est. payment
Explore your selling options
Work with a Zillow partner agent
Leverage their expertise and Zillow's premium Showcase listings to get your home seen by more buyers.
Get startedList with your own agent
Get your home in front of millions of buyers by listing it on Zillow.
Learn how to do itSell it yourself
Take full control of how buyers see your home on Zillow by listing For Sale by Owner (FSBO).
List your homeWhat's special
Stylish vanityPrivate backyard oasisFully fenced yardFirepit areaLarge deckCustom tile backsplashFlexible layout
Zillow last checked:
Listing updated:
Listed by:
Nick Smith 610-751-8280,
Coldwell Banker Hearthside,
Mike Dragotta 610-570-7996,
Coldwell Banker Hearthside
Bought with:
Eric A. Rothenberger, RS308033
BHGRE Valley Partners
Source: GLVR,MLS#: 757204 Originating MLS: Lehigh Valley MLS
Originating MLS: Lehigh Valley MLSFacts & features
Interior
Bedrooms & bathrooms
- Bedrooms: 3
- Bathrooms: 3
- Full bathrooms: 2
- 1/2 bathrooms: 1
Primary bedroom
- Description: W/W carpet, Dual closets
- Level: Second
- Dimensions: 13.00 x 16.00
Bedroom
- Description: W/W carpet
- Level: Second
- Dimensions: 13.00 x 11.00
Bedroom
- Description: W/W carpet
- Level: Second
- Dimensions: 14.00 x 10.00
Primary bathroom
- Description: Tile flooring, Granite top vanity, Tiled stall shower
- Level: Second
- Dimensions: 7.00 x 8.00
Dining room
- Description: W/W carpet
- Level: First
- Dimensions: 12.00 x 10.00
Other
- Description: Tile flooring, Tub/shower
- Level: Second
- Dimensions: 5.00 x 8.00
Half bath
- Description: Vinyl flooring, Laundry area
- Level: First
- Dimensions: 7.00 x 7.00
Kitchen
- Description: Vinyl flooring, Granite countertops, S/S appliances, Access to deck
- Level: First
- Dimensions: 10.00 x 12.00
Living room
- Description: W/W carpet
- Level: First
- Dimensions: 12.00 x 18.00
Other
- Description: Storage
- Level: Basement
- Dimensions: 34.00 x 23.00
Heating
- Electric, Forced Air, Heat Pump
Cooling
- Central Air
Appliances
- Included: Dryer, Dishwasher, Electric Oven, Electric Range, Electric Water Heater, Microwave, Refrigerator, Washer
- Laundry: Washer Hookup, Dryer Hookup, Main Level
Features
- Dining Area, Separate/Formal Dining Room, Kitchen Island
- Flooring: Carpet, Tile, Vinyl
- Basement: Full,Sump Pump
Interior area
- Total interior livable area: 1,556 sqft
- Finished area above ground: 1,556
- Finished area below ground: 0
Property
Parking
- Total spaces: 1
- Parking features: Built In, Driveway, Garage, Off Street, On Street
- Garage spaces: 1
- Has uncovered spaces: Yes
Features
- Stories: 2
- Patio & porch: Deck
- Exterior features: Deck, Fence
- Fencing: Yard Fenced
Lot
- Size: 4,791 Square Feet
- Features: Flat
Details
- Parcel number: Q7NW2C 4 10 0715
- Zoning: 15R1
- Special conditions: None
Construction
Type & style
- Home type: Townhouse
- Architectural style: Colonial
- Property subtype: Townhouse, Single Family Residence
Materials
- Brick, Vinyl Siding
- Roof: Asphalt,Fiberglass
Condition
- Unknown
- Year built: 1988
Utilities & green energy
- Sewer: Public Sewer
- Water: Public
Community & HOA
Community
- Features: Curbs, Sidewalks
- Security: Smoke Detector(s)
- Subdivision: Willow Park
Location
- Region: Hellertown
Financial & listing details
- Price per square foot: $202/sqft
- Tax assessed value: $53,400
- Annual tax amount: $4,672
- Date on market: 9/19/2025
- Cumulative days on market: 7 days
- Listing terms: Cash,Conventional
- Ownership type: Fee Simple
- Road surface type: Paved
Price history
| Date | Event | Price |
|---|---|---|
| 6/20/2025 | Sold | $315,000$202/sqft |
Source:  GLVR #757204 Report a problem GLVR #757204 Report a problem | ||
| 6/16/2025 | Pending sale | $315,000$202/sqft |
Source: GLVR #757204 Report a problem | ||
| 5/12/2025 | Listed for sale | $315,000+68.5%$202/sqft |
Source: GLVR #757204 Report a problem | ||
| 9/29/2017 | Sold | $186,900$120/sqft |
Source: GLVR #552095 Report a problem | ||
| 7/16/2017 | Price change | $186,900+1.1%$120/sqft |
Source: Coldwell Banker Hearthside, Realtors #552095 Report a problem | ||
| 7/12/2017 | Listed for sale | $184,900$119/sqft |
Source: Coldwell Banker Hearthside, Realtors #552095 Report a problem | ||
Public tax history
| Year | Property taxes | Tax assessment |
|---|---|---|
| 2025 | $4,673 +0.6% | $53,400 |
| 2024 | $4,644 | $53,400 |
| 2023 | $4,644 | $53,400 |
| 2022 | $4,644 +636.9% | $53,400 |
| 2021 | $630 | $53,400 |
| 2020 | $630 | $53,400 |
| 2018 | $630 | $53,400 |
| 2017 | -- | $53,400 |
| 2016 | -- | $53,400 |
| 2015 | -- | $53,400 |
| 2014 | -- | $53,400 |
| 2013 | -- | $53,400 |
| 2012 | -- | $53,400 |
| 2011 | -- | $53,400 |
| 2010 | -- | $53,400 |
| 2004 | -- | $53,400 |
| 2003 | -- | $53,400 |
| 2002 | -- | $53,400 |
| 2000 | -- | $53,400 |
Find assessor info on the county website
Neighborhood: 18055
Nearby homes
- $300,0003 bd3 ba1.5k sqft1661 Ilona Dr, Hellertown, PA 18055Sold
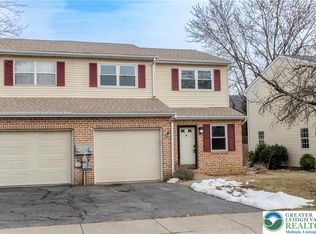
- $337,3003 bd2 ba1.5k sqft1649 Ilona Dr, Hellertown, PA 18055Off Market
- $340,6003 bd2 ba1.5k sqft1667 Ilona Dr, Hellertown, PA 18055Off Market
- $361,7003 bd3 ba2.2k sqft1643 Ilona Dr, Hellertown, PA 18055Off Market

- $320,0003 bd2 ba2k sqft400 Cherry Ln, Hellertown, PA 18055Sold
- $356,9003 bd3 ba1.5k sqft1673 Ilona Dr, Hellertown, PA 18055Off Market
- $316,1001 bd3 ba1.5k sqft1637 Ilona Dr, Hellertown, PA 18055Off Market
- $346,0003 bd1 ba1.4k sqft410 Cherry Ln, Hellertown, PA 18055Off Market
Nearby schools
GreatSchools rating
- 8/10Saucon Valley El SchoolGrades: K-4Distance: 1.4 mi
- 8/10Saucon Valley Middle SchoolGrades: 5-8Distance: 1.6 mi
- 9/10Saucon Valley Senior High SchoolGrades: 9-12Distance: 1.5 mi
Schools provided by the listing agent
- Elementary: Saucon Valley Elementary School
- Middle: Saucon Valley Middle School
- High: Saucon Valley High School
- District: Saucon Valley
Source: GLVR. This data may not be complete. We recommend contacting the local school district to confirm school assignments for this home.
Get a cash offer in 3 minutes
Find out how much your home could sell for in as little as 3 minutes with a no-obligation cash offer.
Estimated market value
$338,400
Get a cash offer in 3 minutes
Find out how much your home could sell for in as little as 3 minutes with a no-obligation cash offer.
Estimated market value
$338,400
- Pennsylvania
- Northampton County
- Hellertown
- 18055
- 1655 Ilona Dr
Nearby cities
Nearby zip codes
Other Hellertown Topics
