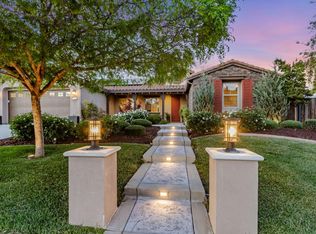
Welcome to 1655 Martinez Way, a stunning residence newly built in 2014 that offers a perfect blend of comfort and style. With 4 bedrooms plus an office, and 2.5 bathrooms spread across 2,809 square feet of living space, this home is perfectly suited for both relaxation and entertainment. Every corner of this home radiates elegance and comfort, from the inviting living area adorned with a cozy fireplace and a separate family room that is perfect for family gatherings. The thoughtfully designed kitchen features an island, stainless steel appliances, and gas cooktop that cater to both casual meals and culinary endeavors. The spacious primary suite features a luxurious bathroom with a separate soaking tub and shower, dual vanities, and a walk-in closet complete with a custom organization system. The private backyard oasis features a sparkling pool, a louvered pergola housing a relaxing hot tub, vegetable and rose gardens, gas fire pit, children's play structure, and a large variety of fruit and citrus trees. Additional features include garage space for three cars, tile and engineered hardwood flooring, owned solar panels, whole house water softener system, and air conditioning for the warm summer months.
Sold for $2,300,000
Street View
$2,300,000
1655 Martinez Way, Morgan Hill, CA 95037
4beds
2,809sqft
Single Family Residence, Residential
Built in 2014
0.4 Acres Lot
$2,276,700 Zestimate®
$819/sqft
$5,988 Estimated rent
Home value
$2,276,700
$2.09M - $2.48M
$5,988/mo
Zestimate® history
Owner options
List your home for rent
$5,988/mo
Rent Zestimate®
Find your next renter with Zillow Rental Manager. Plus, with online applications, you can quickly screen prospective tenants – for free.
$5,988/mo
Rent Zestimate®
Refinance and save
$14,596/mo
Est. payment
Refinancing to a lower rate could help reduce your monthly payments and save thousands over the life of the loan.
$14,596/mo
Est. payment
Explore your selling options
Work with a Zillow partner agent
Leverage their expertise and Zillow's premium Showcase listings to get your home seen by more buyers.
Get startedList with your own agent
Get your home in front of millions of buyers by listing it on Zillow.
Learn how to do itSell it yourself
Take full control of how buyers see your home on Zillow by listing For Sale by Owner (FSBO).
List your homeWhat's special
Sparkling poolPrivate backyard oasisSpacious primary suiteStainless steel appliancesGas cooktopVegetable and rose gardensDual vanities
Zillow last checked:
Listing updated:
Listed by:
Paul Yang 01980050 408-203-0567,
Compass 650-323-1111
Bought with:
Kathleen Daniels, 01366594
KD Realty
Source: MLSListings Inc,MLS#: ML82031420
Facts & features
Interior
Bedrooms & bathrooms
- Bedrooms: 4
- Bathrooms: 3
- Full bathrooms: 2
- 1/2 bathrooms: 1
Rooms
- Room types: Office, Utility Room
Bedroom
- Features: WalkinCloset, PrimaryBedroomonGroundFloor, BedroomonGroundFloor2plus
Bathroom
- Features: DoubleSinks, PrimaryStallShowers, Tile, PrimaryOversizedTub
Dining room
- Features: FormalDiningRoom
Family room
- Features: SeparateFamilyRoom
Kitchen
- Features: Countertop_Stone, Island, Pantry
Heating
- Central Forced Air Gas
Cooling
- Ceiling Fan(s), Central Air
Appliances
- Included: Dishwasher, Disposal, Range Hood, Microwave, Gas Oven, Gas Oven/Range, Refrigerator, Washer/Dryer
- Laundry: Tub/Sink, In Utility Room
Features
- High Ceilings, Walk-In Closet(s)
- Flooring: Hardwood, Tile
- Number of fireplaces: 1
- Fireplace features: Living Room, Other
Interior area
- Total structure area: 2,809
- Total interior livable area: 2,809 sqft
Property
Parking
- Total spaces: 3
- Parking features: Attached
- Attached garage spaces: 3
Features
- Stories: 1
- Exterior features: Back Yard, Dog Run/Kennel, Fenced, Storage Shed Structure, Fire Pit, Drought Tolerant Plants
- Pool features: Pool Cover, In Ground, Pool Sweep
- Spa features: Other, Spa/HotTub
- Fencing: Perimeter
Lot
- Size: 0.4 Acres
- Features: Other
Details
- Additional structures: Garage, Sheds
- Parcel number: 72820048
- Zoning: R1
- Special conditions: Standard
Construction
Type & style
- Home type: SingleFamily
- Property subtype: Single Family Residence, Residential
Materials
- Foundation: Slab
- Roof: Tile
Condition
- New construction: No
- Year built: 2014
Utilities & green energy
- Gas: PublicUtilities
- Sewer: Public Sewer
- Water: Public
- Utilities for property: Public Utilities, Water Public, Solar
Community & HOA
HOA
- Has HOA: Yes
- Amenities included: Barbecue Area, Game Court Outdoor, Playground
- HOA fee: $75 monthly
Location
- Region: Morgan Hill
Financial & listing details
- Price per square foot: $819/sqft
- Tax assessed value: $2,105,280
- Annual tax amount: $23,870
- Date on market: 1/16/2026
- Listing agreement: ExclusiveRightToSell
- Listing terms: CashorConventionalLoan
Price history
| Date | Event | Price |
|---|---|---|
| 2/11/2026 | Sold | $2,300,000$819/sqft |
Source:  MLSListings Inc #ML82031420 Report a problem MLSListings Inc #ML82031420 Report a problem | ||
| 1/23/2026 | Pending sale | $2,300,000$819/sqft |
Source: MLSListings Inc #ML82031420 Report a problem | ||
| 1/16/2026 | Listed for sale | $2,300,000+24.3%$819/sqft |
Source: MLSListings Inc #ML82031420 Report a problem | ||
| 11/23/2022 | Sold | $1,850,000-7.3%$659/sqft |
Source: Public Record Report a problem | ||
| 10/7/2022 | Listed for sale | $1,995,000$710/sqft |
Source:  MLSListings Inc #ML81909758 Report a problem MLSListings Inc #ML81909758 Report a problem | ||
Public tax history
| Year | Property taxes | Tax assessment |
|---|---|---|
| 2025 | $23,870 -5.6% | $2,105,280 +2% |
| 2024 | $25,278 +19.1% | $2,064,000 +11.6% |
| 2023 | $21,225 +42.9% | $1,850,000 +43.8% |
| 2022 | $14,852 +3.1% | $1,286,682 +2% |
| 2021 | $14,401 +2.5% | $1,261,454 +1% |
| 2020 | $14,051 | $1,248,520 +2% |
| 2019 | $14,051 -3.1% | $1,224,041 +2% |
| 2018 | $14,496 | $1,200,041 +2% |
| 2017 | $14,496 +1% | $1,176,512 +2% |
| 2016 | $14,359 +7.9% | $1,153,444 +1.5% |
| 2015 | $13,305 +322.8% | $1,136,119 +352.4% |
| 2014 | $3,147 | $251,135 |
Find assessor info on the county website
Neighborhood: 95037
Nearby homes
- $2,250,0004 bd3 ba3k sqft1660 Martinez Way, Morgan Hill, CA 95037Sold
- $1,690,1004 bd3 ba2.4k sqft1645 Martinez Way, Morgan Hill, CA 95037Off Market
- $2,200,0004 bd3 ba3.1k sqft17465 Ringel Dr, Morgan Hill, CA 95037Sold

- $1,764,5005 bd3 ba2.9k sqft17475 Ringel Dr, Morgan Hill, CA 95037Off Market
- $5,2890.29 Acres1660 Diana Ave, Morgan Hill, CA 95037Off Market
- $930,500-- bd-- ba2.2k sqft1650 Diana Ave, Morgan Hill, CA 95037Off Market
- $1,626,0004 bd3 ba2.5k sqft17455 Ringel Dr, Morgan Hill, CA 95037Off Market
- $1,444,1004 bd3 ba2.5k sqft1640 Martinez Way, Morgan Hill, CA 95037Off Market
Nearby schools
GreatSchools rating
- 8/10Nordstrom Elementary SchoolGrades: K-5Distance: 0.5 mi
- 6/10Martin Murphy Middle SchoolGrades: 6-8Distance: 9.6 mi
- 8/10Live Oak High SchoolGrades: 9-12Distance: 0.6 mi
Schools provided by the listing agent
- District: MorganHillUnified
Source: MLSListings Inc. This data may not be complete. We recommend contacting the local school district to confirm school assignments for this home.
Get a cash offer in 3 minutes
Find out how much your home could sell for in as little as 3 minutes with a no-obligation cash offer.
Estimated market value
$2,276,700
Get a cash offer in 3 minutes
Find out how much your home could sell for in as little as 3 minutes with a no-obligation cash offer.
Estimated market value
$2,276,700
- California
- Santa Clara County
- Morgan Hill
- 95037
- 1655 Martinez Way
Nearby cities
Nearby zip codes
Other Morgan Hill Topics
