Experience exceptional indoor-outdoor living in this beautifully upgraded home. The incredible backyard is a true retreat, featuring lush landscaping and night lighting for enjoyment into the evening. An elegant bluestone and paver hardscape, bocce court, fire pit, and a fully equipped outdoor kitchen with BBQ, expansive counters and ample seating are a delight. The covered entertainment area with outdoor fireplace and TV creates the perfect setting for year-round enjoyment. The renovated Pebble Tech pool and spa are the perfect addition to this large, private yard, offering space to relax or entertain with ease. Inside, a contemporary design showcases a spacious living and dining room. The kitchen, with granite counters and stainless appliances is open to a light and bright family room with fireplace. Renewal by Andersen windows enhance comfort and efficiency, while owned solar supports both the home and pool. Modern Lutron Caseta lighting adds convenience throughout. The luxurious primary suite is an exceptional large room with three walk-in closets. Spacious secondary bedrooms provide flexibility. Completing the property is an impeccably finished 3 car garage with EV charger, so refined it feels like an extension of the home.
Sold for $2,200,000
$2,200,000
17465 Ringel Dr, Morgan Hill, CA 95037
4beds
3,188sqft
Single Family Residence, Residential
Built in 1988
0.27 Acres Lot
$2,188,000 Zestimate®
$690/sqft
$6,052 Estimated rent
Home value
$2,188,000
$2.01M - $2.36M
$6,052/mo
Zestimate® history
Owner options
List your home for rent
$6,052/mo
Rent Zestimate®
Find your next renter with Zillow Rental Manager. Plus, with online applications, you can quickly screen prospective tenants – for free.
$6,052/mo
Rent Zestimate®
Refinance and save
$13,905/mo
Est. payment
Refinancing to a lower rate could help reduce your monthly payments and save thousands over the life of the loan.
$13,905/mo
Est. payment
Explore your selling options
Work with a Zillow partner agent
Leverage their expertise and Zillow's premium Showcase listings to get your home seen by more buyers.
Get startedList with your own agent
Get your home in front of millions of buyers by listing it on Zillow.
Learn how to do itSell it yourself
Take full control of how buyers see your home on Zillow by listing For Sale by Owner (FSBO).
List your homeWhat's special
Incredible backyardBocce courtLuxurious primary suiteContemporary designSpacious secondary bedroomsNight lightingRenewal by andersen windows
Zillow last checked:
Listing updated:
Listed by:
Patty Filice 00887012 408-710-2259,
Christie's International Real Estate Sereno 408-477-8828
Bought with:
Raylene Khan, 01202160
Christie's International Real Estate Sereno
Mark Dunne, 02211994
Intero Real Estate Services
Source: MLSListings Inc,MLS#: ML82038950
Facts & features
Interior
Bedrooms & bathrooms
- Bedrooms: 4
- Bathrooms: 3
- Full bathrooms: 2
- 1/2 bathrooms: 1
Bedroom
- Features: PrimarySuiteRetreat
Bathroom
- Features: DoubleSinks, PrimaryStallShowers, ShoweroverTub1, Tile, TubinPrimaryBedroom, PrimaryOversizedTub, HalfonGroundFloor
Dining room
- Features: EatinKitchen, FormalDiningRoom
Family room
- Features: KitchenFamilyRoomCombo
Kitchen
- Features: Countertop_Granite, Pantry
Heating
- Central Forced Air
Cooling
- Central Air
Appliances
- Included: Dishwasher, Microwave, Double Oven
- Laundry: Inside
Features
- High Ceilings
- Flooring: Carpet, Tile, Wood
- Number of fireplaces: 1
- Fireplace features: Family Room, Gas Log
Interior area
- Total structure area: 3,188
- Total interior livable area: 3,188 sqft
Property
Parking
- Total spaces: 3
- Parking features: Attached, Electric Vehicle Charging Station(s), Garage Door Opener
- Attached garage spaces: 3
Features
- Stories: 2
- Patio & porch: Balcony/Patio
- Exterior features: Fenced, Fire Pit, Drought Tolerant Plants
- Pool features: Solar Heat, In Ground, Pool/Spa Combo, Pool Sweep
- Spa features: Pool/SpaCombo
Lot
- Size: 0.27 Acres
Details
- Parcel number: 72820034
- Zoning: R1
- Special conditions: Standard
Construction
Type & style
- Home type: SingleFamily
- Property subtype: Single Family Residence, Residential
Materials
- Foundation: Crawl Space
- Roof: Fiberglass, Shingle
Condition
- New construction: No
- Year built: 1988
Utilities & green energy
- Gas: PublicUtilities
- Sewer: Public Sewer
- Water: Public
- Utilities for property: Public Utilities, Water Public
Community & HOA
Location
- Region: Morgan Hill
Financial & listing details
- Price per square foot: $690/sqft
- Tax assessed value: $1,450,601
- Annual tax amount: $16,552
- Date on market: 3/17/2026
- Listing agreement: ExclusiveRightToSell
Price history
| Date | Event | Price |
|---|---|---|
| 4/27/2026 | Sold | $2,200,000$690/sqft |
Source:  MLSListings Inc #ML82038950 Report a problem MLSListings Inc #ML82038950 Report a problem | ||
| 4/12/2026 | Pending sale | $2,200,000$690/sqft |
Source: MLSListings Inc #ML82038950 Report a problem | ||
| 3/28/2026 | Contingent | $2,200,000$690/sqft |
Source: MLSListings Inc #ML82038950 Report a problem | ||
| 3/17/2026 | Listed for sale | $2,200,000+108.5%$690/sqft |
Source: MLSListings Inc #ML82038950 Report a problem | ||
| 11/29/2007 | Sold | $1,055,000+39.7%$331/sqft |
Source: Public Record Report a problem | ||
| 9/21/2001 | Sold | $755,000$237/sqft |
Source: Public Record Report a problem | ||
Public tax history
| Year | Property taxes | Tax assessment |
|---|---|---|
| 2025 | $16,552 +1.9% | $1,450,601 +2% |
| 2024 | $16,244 +1.3% | $1,422,159 +2% |
| 2023 | $16,036 +1.7% | $1,394,274 +2% |
| 2022 | $15,768 +3.1% | $1,366,936 +2% |
| 2021 | $15,294 +2.5% | $1,340,135 +1% |
| 2020 | $14,922 | $1,326,395 +2% |
| 2019 | $14,922 +1.4% | $1,300,388 +6.8% |
| 2018 | $14,710 | $1,217,892 +2% |
| 2017 | $14,710 +1% | $1,194,013 +2% |
| 2016 | $14,571 +7.9% | $1,170,602 +1.5% |
| 2015 | $13,501 +1.9% | $1,153,020 +5.5% |
| 2014 | $13,255 | $1,092,600 +21% |
| 2013 | -- | $903,000 +13.3% |
| 2012 | -- | $797,000 -3.7% |
| 2011 | -- | $828,000 +11.9% |
| 2010 | -- | $740,000 -13% |
| 2009 | -- | $850,100 -19.4% |
| 2008 | -- | $1,055,000 +26.7% |
| 2007 | -- | $832,489 +2% |
| 2006 | -- | $816,167 +2% |
| 2005 | -- | $800,165 +2% |
| 2004 | -- | $784,477 +3.1% |
| 2003 | -- | $760,800 +5% |
| 2002 | -- | $724,700 +18.1% |
| 2001 | -- | $613,835 |
Find assessor info on the county website
Neighborhood: 95037
Nearby homes
- $1,769,5005 bd3 ba2.9k sqft17475 Ringel Dr, Morgan Hill, CA 95037Off Market
- $1,628,8004 bd3 ba2.5k sqft17455 Ringel Dr, Morgan Hill, CA 95037Off Market
- $2,300,0004 bd3 ba2.8k sqft1655 Martinez Way, Morgan Hill, CA 95037Sold
- $2,250,0004 bd3 ba3k sqft1660 Martinez Way, Morgan Hill, CA 95037Sold
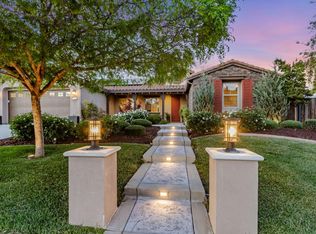
- $2,007,6004 bd2 ba3.1k sqft17460 Ringel Dr, Morgan Hill, CA 95037Off Market
- $1,955,5005 bd3 ba3.1k sqft17445 Ringel Dr, Morgan Hill, CA 95037Off Market
- $1,432,5004 bd3 ba2.6k sqft17450 Ringel Dr, Morgan Hill, CA 95037Off Market
- $1,914,5004 bd3 ba2.8k sqft1670 Martinez Way, Morgan Hill, CA 95037Off Market
Nearby schools
GreatSchools rating
- 8/10Nordstrom Elementary SchoolGrades: K-5Distance: 0.5 mi
- 6/10Martin Murphy Middle SchoolGrades: 6-8Distance: 9.6 mi
- 8/10Live Oak High SchoolGrades: 9-12Distance: 0.6 mi
Schools provided by the listing agent
- Elementary: NordstromElementary
- Middle: MartinMurphyMiddle
- High: LiveOakHigh_1
- District: MorganHillUnified
Source: MLSListings Inc. This data may not be complete. We recommend contacting the local school district to confirm school assignments for this home.
Get a cash offer in 3 minutes
Find out how much your home could sell for in as little as 3 minutes with a no-obligation cash offer.
Estimated market value
$2,188,000
Get a cash offer in 3 minutes
Find out how much your home could sell for in as little as 3 minutes with a no-obligation cash offer.
Estimated market value
$2,188,000
- California
- Santa Clara County
- Morgan Hill
- 95037
- 17465 Ringel Dr
Nearby cities
Nearby zip codes
Other Morgan Hill Topics
