* Check out the video & the 3D tour of this home * Stunning & unique 2 bedroom, 2 bathroom condo in prime WEST BUCKTOWN/LOGAN SQUARE location, just one block from the 606! This updated unit overlooks the tree-lined street, is one of the largest of the complex, and has the perfect mix of charm & modern updates. Step into this unit and enjoy the sunny & open layout with natural hardwood floors throughout and a wall of windows that bring in lots of natural light. Condo living at its best, this unit has a European-style kitchen with German appliances, including a built-in refrigerator/freezer and dishwasher, and a large granite island with a waterfall edge with custom island dining extension crafted with reclaimed walnut hardwood. The main living space offers flexibility, with a nook ideal for a dining table. Both bedrooms in this unit are nice-sized with ample closet space. The bathrooms boast a modern look with custom tile in each. The first bathroom has a jacuzzi tub, and the second bath has a floating vanity and stand-up shower. A large in-unit laundry room with extra storage space makes housework super convenient. The shared deck off the mud room is perfect for relaxing and enjoying a drink outside after getting your fill from the booming restaurant scene mere blocks from the condo. Additional features include forced-air heating, central air, and a large assigned storage area in the rear common space. Several recent updates include: complete floor to ceiling new paint throughout the unit (2023), New recessed can lights in living/hallway (2024), new custom kitchen island (2023), new Bosch Dishwasher (2023), new standing desk/Elfa storage (2023), Roof repair/replacement (2021), Spot tuckpointing (2021) - Please ask your agent for the full list of improvements to the unit and the building. HOA assessment of $492 per month includes water, common insurance, exterior maintenance, garbage, and snow removal. Easy street parking and permit parking. Professionally managed HOA with extremely healthy reserves: $34,847 (Reserves) and $32,881 (Operating). No special assessment. All BRICK building; gut rehabbed in 2005. 15 total units. Rentals allowed, no short-term rentals. Cats & dogs allowed. Max 2 pets. Pets can't exceed a combined weight of 50 lbs. Fall in love with all that West Bucktown & Logan Square have to offer - Extremely walkable to transit (Western Blue Line train stop & bus stops), popular restaurants/bars/retail, coffee shops, 606 trail, abundant green space, and easy highway access. Welcome home!
Closed
$370,000
1655 N Fairfield Ave APT 201, Chicago, IL 60647
2beds
--sqft
Condominium, Single Family Residence
Built in ----
-- sqft lot
$423,300 Zestimate®
$--/sqft
$3,456 Estimated rent
Home value
$423,300
$398,000 - $449,000
$3,456/mo
Zestimate® history
Owner options
List your home for rent
$3,456/mo
Rent Zestimate®
Find your next renter with Zillow Rental Manager. Plus, with online applications, you can quickly screen prospective tenants – for free.
$3,456/mo
Rent Zestimate®
Refinance and save
$3,139/mo
Est. payment
Refinancing to a lower rate could help reduce your monthly payments and save thousands over the life of the loan.
$3,139/mo
Est. payment
Explore your selling options
Work with a Zillow partner agent
Leverage their expertise and Zillow's premium Showcase listings to get your home seen by more buyers.
Get startedList with your own agent
Get your home in front of millions of buyers by listing it on Zillow.
Learn how to do itSell it yourself
Take full control of how buyers see your home on Zillow by listing For Sale by Owner (FSBO).
List your homeWhat's special
Zillow last checked:
Listing updated:
Listed by:
Mario R Barrios 773-419-2938,
RE/MAX Premier,
Lane Chesebro 312-909-9354,
Coldwell Banker Realty
Bought with:
Ben Lalez
Compass
Source: MRED as distributed by MLS GRID,MLS#: 12067053
Facts & features
Interior
Bedrooms & bathrooms
- Bedrooms: 2
- Bathrooms: 2
- Full bathrooms: 2
Rooms
- Room types: Foyer, Deck, Mud Room
Primary bedroom
- Features: Flooring (Hardwood), Bathroom (Full, Whirlpool)
- Level: Main
- Area: 156 Square Feet
- Dimensions: 12X13
Bedroom 2
- Features: Flooring (Hardwood)
- Level: Main
- Area: 132 Square Feet
- Dimensions: 11X12
Deck
- Features: Flooring (Other)
- Level: Main
- Area: 168 Square Feet
- Dimensions: 12X14
Dining room
- Features: Flooring (Hardwood)
- Level: Main
- Dimensions: COMBO
Foyer
- Features: Flooring (Hardwood)
- Level: Main
- Area: 102 Square Feet
- Dimensions: 6X17
Kitchen
- Features: Kitchen (Eating Area-Table Space, Island, Custom Cabinetry), Flooring (Hardwood)
- Level: Main
- Area: 182 Square Feet
- Dimensions: 13X14
Laundry
- Features: Flooring (Other)
- Level: Main
- Area: 28 Square Feet
- Dimensions: 7X4
Living room
- Features: Flooring (Hardwood)
- Level: Main
- Area: 255 Square Feet
- Dimensions: 15X17
Mud room
- Features: Flooring (Hardwood)
- Level: Main
- Area: 60 Square Feet
- Dimensions: 15X4
Heating
- Natural Gas, Forced Air
Cooling
- Central Air
Appliances
- Included: Dishwasher, Refrigerator, Washer, Dryer, Disposal, Oven, Range Hood, Gas Cooktop, Gas Water Heater
- Laundry: Washer Hookup, Gas Dryer Hookup, In Unit, Laundry Closet
Features
- Storage, Built-in Features, Open Floorplan
- Flooring: Hardwood
- Basement: None
- Common walls with other units/homes: End Unit
Interior area
- Total structure area: 0
Property
Accessibility
- Accessibility features: No Disability Access
Features
- Patio & porch: Deck
- Fencing: Fenced
Details
- Parcel number: 13364260421004
- Special conditions: None
- Other equipment: Ceiling Fan(s)
Construction
Type & style
- Home type: Condo
- Property subtype: Condominium, Single Family Residence
Materials
- Brick, Limestone
- Roof: Rubber
Condition
- New construction: No
- Major remodel year: 2005
Details
- Builder model: CONDO
Utilities & green energy
- Electric: Circuit Breakers
- Sewer: Public Sewer
- Water: Lake Michigan
Community & HOA
HOA
- Has HOA: Yes
- Amenities included: Storage
- Services included: Water, Insurance, Exterior Maintenance, Scavenger, Snow Removal
- HOA fee: $492 monthly
Location
- Region: Chicago
Financial & listing details
- Annual tax amount: $5,955
- Date on market: 5/28/2024
- Listing terms: Conventional
- Ownership: Condo
Price history
| Date | Event | Price |
|---|---|---|
| 6/28/2024 | Sold | $370,000+0.1% |
Source:  MRED as distributed by MLS GRID #12067053 Report a problem MRED as distributed by MLS GRID #12067053 Report a problem | ||
| 6/3/2024 | Contingent | $369,500 |
Source: MRED as distributed by MLS GRID #12067053 Report a problem | ||
| 5/28/2024 | Listed for sale | $369,500-4% |
Source: MRED as distributed by MLS GRID #12067053 Report a problem | ||
| 5/28/2024 | Listing removed | -- |
Source: MRED as distributed by MLS GRID #12056330 Report a problem | ||
| 5/15/2024 | Listed for sale | $385,000+11.6% |
Source: MRED as distributed by MLS GRID #12056330 Report a problem | ||
| 5/10/2022 | Sold | $345,000+3% |
Source: MRED as distributed by MLS GRID #11359675 Report a problem | ||
| 4/9/2022 | Contingent | $335,000 |
Source: MRED as distributed by MLS GRID #11359675 Report a problem | ||
| 4/6/2022 | Listed for sale | $335,000 |
Source: MRED as distributed by MLS GRID #11359675 Report a problem | ||
Public tax history
Tax history is unavailable.
Neighborhood: Logan Square
Nearby homes
- $267,9002 bd1 ba726 sqft1655 N Fairfield Ave APT 101, Chicago, IL 60647Off Market
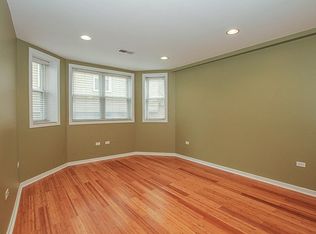
- $418,9002 bd2 ba1.2k sqft1655 N Fairfield Ave APT 301, Chicago, IL 60647Off Market
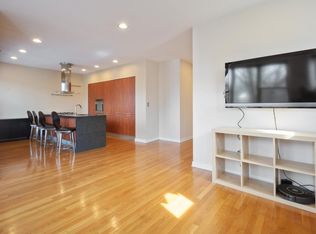
- $357,9002 bd2 ba-- sqft1655 N Fairfield Ave APT 401, Chicago, IL 60647Sold

- $325,4002 bd1 ba-- sqft1655 N Fairfield Ave APT 402, Chicago, IL 60647Off Market
- $299,9002 bd1 ba-- sqft1655 N Fairfield Ave APT 302, Chicago, IL 60647For Sale
- $778,8005 bd2 ba2.7k sqft1657 N Fairfield Ave, Chicago, IL 60647Off Market
- $576,3003 bd1 ba1.6k sqft1649 N Fairfield Ave, Chicago, IL 60647Off Market
- $328,7002 bd1 ba15k sqft1653 N Fairfield Ave APT 203, Chicago, IL 60647Off Market
Nearby schools
GreatSchools rating
- 5/10Moos Elementary SchoolGrades: PK-8Distance: 0.1 mi
- 1/10Clemente Community Academy High SchoolGrades: 9-12Distance: 0.8 mi
Schools provided by the listing agent
- District: 299
Source: MRED as distributed by MLS GRID. This data may not be complete. We recommend contacting the local school district to confirm school assignments for this home.
Get a cash offer in 3 minutes
Find out how much your home could sell for in as little as 3 minutes with a no-obligation cash offer.
Estimated market value
$423,300
Get a cash offer in 3 minutes
Find out how much your home could sell for in as little as 3 minutes with a no-obligation cash offer.
Estimated market value
$423,300
- Illinois
- Cook County
- Chicago
- 60647
- Logan Square
- 1655 N Fairfield Ave Apartment 201
Nearby cities
Nearby neighborhoods
Nearby zip codes
Other Chicago Topics
