Bright, stylish, and thoughtfully updated, this 2-bedroom, 1-bath condo offers an incredible opportunity to own in one of Chicago's most sought-after neighborhoods. Filled with natural light, the home features hardwood floors, soaring ceilings, and a smart layout designed for comfortable living and effortless entertaining. The sleek European-inspired kitchen showcases striking granite countertops, custom built-in appliances, a newer refrigerator, and a spacious breakfast bar with seating for four. Both bedrooms are generously sized and feature organized closet systems, while the elegant marble bath offers a luxurious Jacuzzi tub for relaxing at the end of the day. Recent improvements include a Miele in-unit washer/dryer (2022), new furnace (2023), fresh paint throughout, central air, and additional basement storage. The professionally managed building is well maintained and financially healthy. Step outside to a private rear deck, shared with just one neighbor, offering the perfect space for grilling and unwinding outdoors. The location is unbeatable; just one block from The 606 Trail and Humboldt Park, directly across from a beautiful community garden, and moments from the Western Blue Line. Enjoy easy access to Logan Square, Bucktown, and Wicker Park's acclaimed restaurants, cafes, boutiques, and nightlife. With convenient street parking, abundant green space, and exceptional walkability, this home delivers the perfect blend of urban convenience and neighborhood charm at a rare price point.
Pending
$299,900
1655 N Fairfield Ave APT 302, Chicago, IL 60647
2beds
--sqft
:
Get pre-qualified$2,638/mo
Condominium, Single Family Residence
Built in ----
-- sqft lot
$-- Zestimate®
$--/sqft
$339/mo HOA
What's special
Sleek european-inspired kitchenSoaring ceilingsFresh paint throughoutFilled with natural lightElegant marble bathAbundant green spaceCentral air
- --
- on Zillow |
- 235
- views |
- 35
- saves |
Likely to sell faster than
Zillow last checked:
Listing updated:
Listed by:
Gwen Stark 773-983-4388,
@properties Christie's International Real Estate
Source: MRED as distributed by MLS GRID,MLS#: 12701424
Facts & features
Interior
Bedrooms & bathrooms
- Bedrooms: 2
- Bathrooms: 1
- Full bathrooms: 1
Rooms
- Room types: Foyer, Deck
Primary bedroom
- Features: Flooring (Hardwood)
- Level: Main
- Area: 110 Square Feet
- Dimensions: 11X10
Bedroom 2
- Features: Flooring (Hardwood)
- Level: Main
- Area: 90 Square Feet
- Dimensions: 10X9
Deck
- Level: Main
- Area: 81 Square Feet
- Dimensions: 9X9
Dining room
- Level: Main
- Dimensions: COMBO
Foyer
- Features: Flooring (Hardwood)
- Level: Main
- Area: 20 Square Feet
- Dimensions: 5X4
Kitchen
- Features: Kitchen (Eating Area-Breakfast Bar, Island, Granite Counters), Flooring (Hardwood)
- Level: Main
- Area: 156 Square Feet
- Dimensions: 13X12
Laundry
- Level: Main
- Area: 30 Square Feet
- Dimensions: 5X6
Living room
- Features: Flooring (Hardwood)
- Level: Main
- Area: 224 Square Feet
- Dimensions: 16X14
Heating
- Natural Gas
Cooling
- Central Air
Appliances
- Included: Dishwasher, Refrigerator, Washer, Dryer, Oven, Range Hood
- Laundry: Washer Hookup, Gas Dryer Hookup, In Unit
Features
- Storage, Built-in Features, Dining Combo
- Flooring: Hardwood
- Windows: Screens, Drapes
- Basement: None
- Common walls with other units/homes: End Unit
Interior area
- Total structure area: 0
Property
Accessibility
- Accessibility features: No Disability Access
Features
- Patio & porch: Deck
Details
- Parcel number: 13364260421009
- Special conditions: List Broker Must Accompany
Construction
Type & style
- Home type: Condo
- Property subtype: Condominium, Single Family Residence
Materials
- Brick
- Roof: Rubber
Condition
- New construction: No
Utilities & green energy
- Electric: Circuit Breakers
- Sewer: Public Sewer
- Water: Lake Michigan
Community & HOA
HOA
- Has HOA: Yes
- Amenities included: Covered Porch, Intercom
- Services included: Water, Insurance, Exterior Maintenance, Lawn Care, Scavenger, Snow Removal
- HOA fee: $339 monthly
Location
- Region: Chicago
Financial & listing details
- Annual tax amount: $4,523
- Date on market: 7/10/2026
- Ownership: Condo
Estimated market value
Not available
Estimated sales range
Not available
Not available
Price history
| Date | Event | Price |
|---|---|---|
| 7/10/2026 | Listing removed | $325,000 |
Source:  MRED as distributed by MLS GRID #12686879 Report a problem MRED as distributed by MLS GRID #12686879 Report a problem | ||
| 6/24/2026 | Listed for sale | $325,000+35.5% |
Source: MRED as distributed by MLS GRID #12686879 Report a problem | ||
| 4/3/2011 | Listing removed | $1,000-91.7% |
Source: Southport Sotheby's International Realty #07673076 Report a problem | ||
| 1/22/2011 | Listed for rent | $12,000 |
Source: Southport Sotheby's International Realty #07673076 Report a problem | ||
| 10/31/2008 | Listing removed | $239,900 |
Source: Sussex and Reilly Report a problem | ||
| 8/22/2008 | Listed for sale | $239,900 |
Source: Sussex and Reilly Report a problem | ||
Public tax history
Tax history is unavailable.
Monthly payment
Est. payment
Payment breakdown
Explore the cost of this home by adjusting the details. Changes won't be saved.Climate risks
Neighborhood: Logan Square
Nearby schools
GreatSchools rating
- 5/10Moos Elementary SchoolGrades: PK-8Distance: 0.1 mi
- 1/10Clemente Community Academy High SchoolGrades: 9-12Distance: 0.8 mi
Schools provided by the listing agent
- District: 299
Source: MRED as distributed by MLS GRID. This data may not be complete. We recommend contacting the local school district to confirm school assignments for this home.
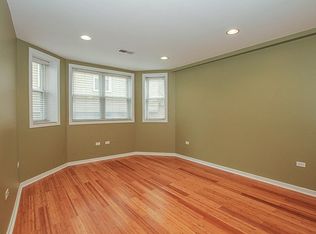
- $265,7002 bd1 ba726 sqft1655 N Fairfield Ave APT 101, Chicago, IL 60647Off Market
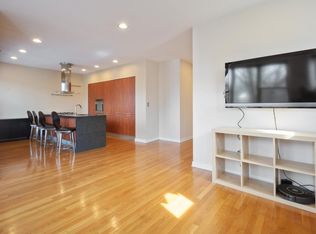
- $412,9002 bd2 ba1.2k sqft1655 N Fairfield Ave APT 301, Chicago, IL 60647Off Market
- $357,9002 bd2 ba-- sqft1655 N Fairfield Ave APT 401, Chicago, IL 60647Sold

- $370,0002 bd2 ba-- sqft1655 N Fairfield Ave APT 201, Chicago, IL 60647Sold

- $323,1002 bd1 ba-- sqft1655 N Fairfield Ave APT 402, Chicago, IL 60647Off Market
- $757,9005 bd2 ba2.7k sqft1657 N Fairfield Ave, Chicago, IL 60647Off Market
- $557,4003 bd1 ba1.6k sqft1649 N Fairfield Ave, Chicago, IL 60647Off Market
- $310,7002 bd1 ba15k sqft1653 N Fairfield Ave APT 203, Chicago, IL 60647Off Market
A local agent can set up tours, give advice and negotiate with sellers.
A local lender can help you make sure your offer is ready when you are.
Similar homes
- $325,0002 bd1 ba-- sqft2112 W Armitage Ave APT Gs, Chicago, IL 60647New
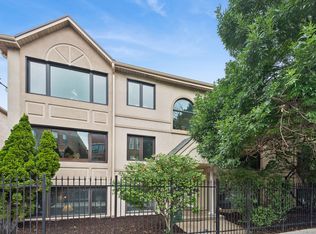 MLS ID #12717219, Lauren Green, Baird & Warner. MRED as distributed by MLS GRID
 - $299,9992 bd1 ba1.2k sqft1918 W Cullom Ave APT G, Chicago, IL 60613New
 MLS ID #12720343, Gina Shad, @properties Christie's International Real Estate. MRED as distributed by MLS GRID
 - $410,0002 bd2 ba779 sqft1875 N Winnebago Ave #7, Chicago, IL 60647Active
 MLS ID #12716555, Nicolas Iosco, @properties Christie's International Real Estate. MRED as distributed by MLS GRID
 - $260,0002 bd2 ba1.1k sqft6421 N Damen Ave APT 2W, Chicago, IL 60645New
 MLS ID #12717370, Tommy Choi, Keller Williams ONEChicago. MRED as distributed by MLS GRID
 - $350,0002 bd2 ba1.1k sqft208 W Washington St APT 1405, Chicago, IL 60606NewMLS ID #12718540, Zachary Kronsnoble, Baird & Warner. MRED as distributed by MLS GRID
- $365,0002 bd2 ba1.3k sqft3550 W Montrose Ave Unit 502, Chicago, IL 60618NewMLS ID #12720097, Kim Biggs, Berkshire Hathaway HomeServices Chicago. MRED as distributed by MLS GRID
- $284,0001 bd1 ba785 sqft30 E Huron St APT 2010, Chicago, IL 60611NewMLS ID #12718263, Salman Hakimzadeh, Kale Realty. MRED as distributed by MLS GRID
- $299,9992 bd2 ba1.1k sqft8 W Monroe St APT 902, Chicago, IL 60603ActiveMLS ID #12680974, David Max, Compass. MRED as distributed by MLS GRID
- $350,0002 bd1 ba1.2k sqft1025 W Balmoral Ave #2B, Chicago, IL 60640NewMLS ID #12704939, Niko Apostal, Essex 312, LLC. MRED as distributed by MLS GRID
- $249,9001 bd1 ba900 sqft4727 N Paulina St APT G, Chicago, IL 60640NewMLS ID #12720254, Stephanie Miller, Redfin Corporation. MRED as distributed by MLS GRID
- $250,0001 bd1 ba750 sqft426 W Barry Ave APT 407, Chicago, IL 60657NewMLS ID #12717102, Tricia Marchert, Keller Williams Infinity. MRED as distributed by MLS GRID
- $309,5552 bd2 ba-- sqft4821 N Kimball Ave #3, Chicago, IL 60625ActiveMLS ID #12697460, Ian Halpin, Baird & Warner. MRED as distributed by MLS GRID
- $399,0002 bd2 ba1.4k sqft1150 N Lake Shore Dr APT 7H, Chicago, IL 60611NewMLS ID #12666618, Laura England, Compass. MRED as distributed by MLS GRID
- $249,0002 bd1 ba-- sqft924 N Oakley Blvd #Gn, Chicago, IL 60622ActiveMLS ID #12696775, Ressie Krabacher, Keller Williams ONEChicago. MRED as distributed by MLS GRID
- $310,0002 bd2 ba958 sqft8 W Monroe St APT 1403, Chicago, IL 60603ActiveMLS ID #12683567, David Piche, GREEN, Piche Partners. MRED as distributed by MLS GRID
- $339,0001 bd1 ba734 sqft741 W Cornelia Ave APT N1, Chicago, IL 60657ActiveMLS ID #12669899, Paul Frischer, SFR, Berkshire Hathaway HomeServices Chicago. MRED as distributed by MLS GRID
- $415,0002 bd2 ba1.2k sqft(Undisclosed Address), Chicago, IL 60607NewMLS ID #12660325, Almir Bajric, Real Broker LLC. MRED as distributed by MLS GRID
- $289,9001 bd1 ba1k sqft260 E Chestnut St APT 2505, Chicago, IL 60611ActiveMLS ID #12704936, Jacob Reiner, Redfin Corporation. MRED as distributed by MLS GRID
- $285,0003 bd2 ba1.3k sqft7633 N Greenview Ave APT 3W, Chicago, IL 60626ActiveMLS ID #12711113, Karla Mina, MPower Residential Brokerage LLC. MRED as distributed by MLS GRID
- $396,0001 bd1 ba822 sqft2103 N Hudson Ave #3N, Chicago, IL 60614NewMLS ID #12694946, Colleen Berg, Berg Properties. MRED as distributed by MLS GRID
