Light-filled and move-in ready, this beautifully maintained top-floor 2-bedroom, 2-bathroom home is perfectly situated in a timeless courtyard building in the heart of Albany Park. Bathed in natural light from its west-facing exposure, this inviting residence has been freshly painted and features hardwood floors throughout. The open-concept kitchen is designed for both everyday living and entertaining, offering 42" cherry cabinetry, granite countertops, stainless steel appliances, and a convenient breakfast bar that flows seamlessly into the living and dining areas. Enjoy the comfort and convenience of in-unit laundry, plus a spacious south-facing private deck-perfect for summer grilling, relaxing, or gathering with friends. Ideally located just steps from the Brown Line, you'll have easy access to neighborhood favorites, local restaurants, parks, and shopping, with Lincoln Square and the expressway just minutes away. This is an exceptional opportunity to enjoy the best of city living in one of Chicago's most vibrant neighborhoods.
Active
$309,555
4821 N Kimball Ave #3, Chicago, IL 60625
2beds
--sqft
:
Get pre-qualified$2,810/mo
Condominium, Single Family Residence
Built in ----
-- sqft lot
$-- Zestimate®
$--/sqft
$437/mo HOA
What's special
Convenient breakfast barIn-unit laundryOpen-concept kitchenFreshly paintedTimeless courtyard buildingGranite countertopsHardwood floors throughout
- --
- on Zillow |
- 751
- views |
- 62
- saves |
Likely to sell faster than
Zillow last checked:
Listing updated:
Listed by:
Ian Halpin 312-242-1000,
Baird & Warner
Source: MRED as distributed by MLS GRID,MLS#: 12697460
Facts & features
Interior
Bedrooms & bathrooms
- Bedrooms: 2
- Bathrooms: 2
- Full bathrooms: 2
Rooms
- Room types: Storage, Balcony/Porch/Lanai
Primary bedroom
- Features: Flooring (Hardwood), Bathroom (Full)
- Level: Main
- Area: 100 Square Feet
- Dimensions: 10X10
Bedroom 2
- Features: Flooring (Hardwood)
- Level: Main
- Area: 100 Square Feet
- Dimensions: 10X10
Balcony porch lanai
- Level: Main
- Area: 45 Square Feet
- Dimensions: 9X5
Dining room
- Level: Main
- Dimensions: COMBO
Kitchen
- Features: Kitchen (Eating Area-Breakfast Bar), Flooring (Hardwood)
- Level: Main
- Area: 130 Square Feet
- Dimensions: 13X10
Living room
- Features: Flooring (Hardwood)
- Level: Main
- Area: 242 Square Feet
- Dimensions: 22X11
Storage
- Level: Basement
- Area: 36 Square Feet
- Dimensions: 6X6
Heating
- Natural Gas, Forced Air
Cooling
- Central Air
Appliances
- Included: Range, Microwave, Dishwasher, Refrigerator, Freezer, Washer, Dryer
- Laundry: In Unit
Features
- Basement: None
Interior area
- Total structure area: 0
Property
Accessibility
- Accessibility features: No Disability Access
Details
- Parcel number: 13114280251012
- Special conditions: None
- Other equipment: Ceiling Fan(s)
Construction
Type & style
- Home type: Condo
- Property subtype: Condominium, Single Family Residence
Materials
- Brick
- Foundation: Concrete Perimeter
- Roof: Rubber
Condition
- New construction: No
- Major remodel year: 2007
Utilities & green energy
- Electric: Circuit Breakers
- Sewer: Public Sewer
- Water: Lake Michigan
Community & HOA
HOA
- Has HOA: Yes
- Amenities included: Storage, Security Door Lock(s)
- Services included: Water, Insurance, Exterior Maintenance, Lawn Care, Scavenger, Snow Removal
- HOA fee: $437 monthly
Location
- Region: Chicago
Financial & listing details
- Tax assessed value: $215,450
- Annual tax amount: $4,343
- Date on market: 7/9/2026
- Ownership: Condo
Estimated market value
Not available
Estimated sales range
Not available
Not available
Price history
| Date | Event | Price |
|---|---|---|
| 8/31/2021 | Sold | $222,000 |
Source:  MRED as distributed by MLS GRID #11055759 Report a problem MRED as distributed by MLS GRID #11055759 Report a problem | ||
Public tax history
| Year | Property taxes | Tax assessment |
|---|---|---|
| 2024 | $4,343 +2.6% | $21,545 +7.7% |
| 2023 | $4,235 +2.6% | $19,999 |
| 2022 | $4,128 +2.3% | $19,999 |
| 2021 | $4,035 +10.3% | $19,999 +22.2% |
| 2020 | $3,658 -1% | $16,364 -10.8% |
| 2019 | $3,697 +1.7% | $18,338 |
| 2018 | $3,634 +23.9% | $18,338 +35.1% |
| 2017 | $2,933 +7.5% | $13,578 |
| 2016 | $2,729 +9.3% | $13,578 |
| 2015 | $2,497 +17.5% | $13,578 +19% |
| 2014 | $2,124 -35.8% | $11,407 -37.1% |
| 2013 | $3,309 +1.7% | $18,129 |
| 2012 | $3,253 +14.4% | $18,129 +3.3% |
| 2011 | $2,844 -0.4% | $17,550 |
| 2010 | $2,856 +4.4% | $17,550 |
| 2009 | $2,737 -20.1% | $17,550 -26.5% |
| 2008 | $3,426 +19.5% | $23,882 +18.3% |
| 2007 | $2,866 | $20,183 |
Find assessor info on the county website
Monthly payment
Est. payment
Payment breakdown
Explore the cost of this home by adjusting the details. Changes won't be saved.Climate risks
Neighborhood: Albany Park
Nearby schools
GreatSchools rating
- 4/10Hibbard Elementary SchoolGrades: PK-6Distance: 0.2 mi
- 5/10Albany Park Multicultural Elementary SchoolGrades: 7-8Distance: 0.2 mi
- 1/10Roosevelt High SchoolGrades: 9-12Distance: 0.2 mi
Schools provided by the listing agent
- District: 299
Source: MRED as distributed by MLS GRID. This data may not be complete. We recommend contacting the local school district to confirm school assignments for this home.
- $298,8002 bd2 ba1.2k sqft4827 N Kimball Ave #1, Chicago, IL 60625Off Market
- $319,7002 bd2 ba1.2k sqft4827 N Kimball Ave #3, Chicago, IL 60625Off Market

- $312,000-- bd-- ba-- sqft4823 N Kimball Ave #2, Chicago, IL 60625Off Market
- $287,3002 bd2 ba900 sqft4819 N Kimball Ave #3, Chicago, IL 60625Off Market
- $307,4002 bd2 ba1.1k sqft4823 N Kimball Ave #3, Chicago, IL 60625Sold
- $286,2002 bd2 ba-- sqft4815 N Kimball Ave #2, Chicago, IL 60625Off Market
- $319,500-- bd-- ba-- sqft4821 N Kimball Ave #2, Chicago, IL 60625Off Market
- $298,100-- bd-- ba-- sqft4827 N Kimball Ave #2, Chicago, IL 60625Off Market
A local agent can set up tours, give advice and negotiate with sellers.
Similar homes
- $264,9002 bd1 ba-- sqft3104 W Argyle St APT 1, Chicago, IL 60625New
 MLS ID #12717700, Stacie Dumas, Dumas & Associates, Inc.. MRED as distributed by MLS GRID
 - $394,0003 bd3 ba1.3k sqft4910 N Spaulding Ave APT 1E, Chicago, IL 60625Active
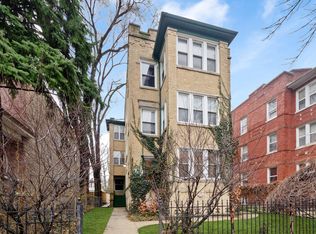 MLS ID #12697974, Paul Frischer, SFR, Berkshire Hathaway HomeServices Chicago. MRED as distributed by MLS GRID
 - $379,0002 bd2 ba-- sqft1525 N Claremont Ave APT 1A, Chicago, IL 60622New
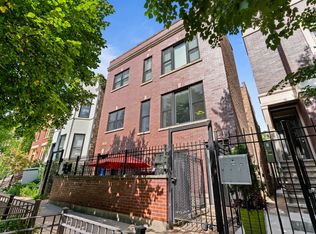 MLS ID #12718531, Grigory Pekarsky, Vesta Preferred LLC. MRED as distributed by MLS GRID
 - $285,0003 bd2 ba1.3k sqft7633 N Greenview Ave APT 3W, Chicago, IL 60626Active
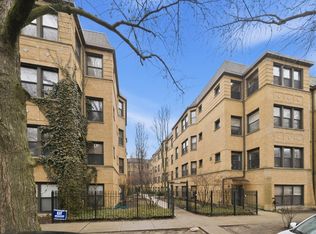 MLS ID #12711113, Karla Mina, MPower Residential Brokerage LLC. MRED as distributed by MLS GRID
 - $225,0002 bd2 ba950 sqft6400 N Sacramento Ave APT 208, Chicago, IL 60645NewMLS ID #12721632, Salomon Lino, Baird & Warner. MRED as distributed by MLS GRID
- $330,0001 bd1 ba-- sqft1528 N Paulina St APT C, Chicago, IL 60622NewMLS ID #12717853, William Fisher, Compass. MRED as distributed by MLS GRID
- $425,0002 bd2 ba1.2k sqft1225 W Morse Ave APT 511, Chicago, IL 60626NewMLS ID #12717221, Santiago Valdez, Compass. MRED as distributed by MLS GRID
- $315,0003 bd2 ba1.1k sqft519 S Maplewood Ave APT 4N, Chicago, IL 60612ActiveMLS ID #12710017, Maribel Marron, Baird & Warner. MRED as distributed by MLS GRID
- $249,9001 bd1 ba900 sqft4727 N Paulina St APT G, Chicago, IL 60640NewMLS ID #12720254, Stephanie Miller, Redfin Corporation. MRED as distributed by MLS GRID
- $265,9002 bd1 ba-- sqft3951 N Saint Louis Ave #1, Chicago, IL 60618ActiveMLS ID #12661076, Lori Mattice, RE/MAX Plaza. MRED as distributed by MLS GRID
- $425,0002 bd2 ba1.4k sqft4848 N Sheridan Rd APT 407, Chicago, IL 60640NewMLS ID #12710041, Kirk Hudson, Baird & Warner. MRED as distributed by MLS GRID
- $297,0002 bd2 ba1.3k sqft828 Graceland Ave APT 404, Des Plaines, IL 60016NewMLS ID #12718644, Michael Lohens, RE/MAX Properties Northwest. MRED as distributed by MLS GRID
- $300,0002 bd2 ba1.3k sqft2204 N Natchez Ave APT 1N, Chicago, IL 60707ActiveMLS ID #12698254, Jacqueline Alter, Redfin Corporation. MRED as distributed by MLS GRID
- $250,0001 bd1 ba750 sqft426 W Barry Ave APT 407, Chicago, IL 60657NewMLS ID #12717102, Tricia Marchert, Keller Williams Infinity. MRED as distributed by MLS GRID
- $410,0002 bd2 ba779 sqft1875 N Winnebago Ave #7, Chicago, IL 60647NewMLS ID #12716555, Nicolas Iosco, @properties Christie's International Real Estate. MRED as distributed by MLS GRID
- $365,0002 bd2 ba750 sqft1430 N Maplewood Ave APT 402, Chicago, IL 60622ActiveMLS ID #12678898, Lisa Barroso, Westward360 RM. MRED as distributed by MLS GRID
- $329,9002 bd1 ba-- sqft1312 N Artesian Ave APT 1R, Chicago, IL 60622ActiveMLS ID #12678818, Faustino Aguilera, Century 21 S.G.R., Inc.. MRED as distributed by MLS GRID
- $349,9003 bd2 ba-- sqft6969 N Ashland Blvd Unit 304, Chicago, IL 60626ActiveMLS ID #12655107, Jacqueline Patton, Baird & Warner. MRED as distributed by MLS GRID
- $274,9002 bd1 ba720 sqft2930 N Sheridan Rd APT 702, Chicago, IL 60657ActiveMLS ID #12711238, Patrick Kosnick, @properties Christie's International Real Estate. MRED as distributed by MLS GRID
- $449,0003 bd2 ba1.7k sqft6425 W Touhy Ave #2C, Chicago, IL 60646NewMLS ID #12719583, Catalina Stoia, American International Realty. MRED as distributed by MLS GRID
