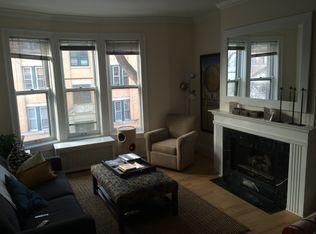
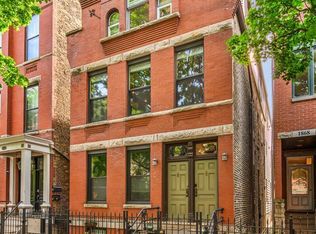
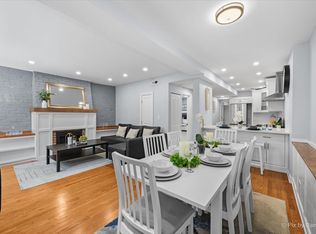
Stunning natural light runs through this top-floor 1 bed / 1 bath in the heart of Lincoln Park, nestled between Oz Park and the Lincoln Park Zoo. The corner layout gives the space an open, airy feel, anchored by rich blonde hardwood floors and a fireplace that adds warmth to the living room. A formal dining room offers room to gather, while the kitchen - outfitted with stainless steel appliances and a generous breakfast bar - flows out to a shared deck made for summer evenings and weekend grilling. Practical touches accommodate everyday living: in-unit washer/dryer, tall ceilings, and thoughtfully organized closet space throughout that uniquely includes two basement storage units and access to a bike room. Parking is available on the street or through nearby rental options. Set just blocks from the lakefront, minutes from Michigan Avenue and Northwestern Hospital, and easy access to transit and Lincoln Park's restaurants and shops, this is city living with room to breathe.
New
$396,000
2103 N Hudson Ave #3N, Chicago, IL 60614
1beds
822sqft
:
Get pre-qualified$3,577/mo
Condominium, Single Family Residence
Built in 1920
-- sqft lot
$-- Zestimate®
$482/sqft
$538/mo HOA
What's special
Tall ceilingsRich blonde hardwood floorsStunning natural lightCorner layoutOpen airy feelGenerous breakfast bar
- --
- on Zillow |
- 220
- views |
- 13
- saves |
Zillow last checked:
Listing updated:
Listed by:
Colleen Berg 888-276-9959,
Berg Properties
Source: MRED as distributed by MLS GRID,MLS#: 12694946
Facts & features
Interior
Bedrooms & bathrooms
- Bedrooms: 1
- Bathrooms: 1
- Full bathrooms: 1
Rooms
- Room types: No additional rooms
Primary bedroom
- Level: Main
- Area: 126 Square Feet
- Dimensions: 14X9
Dining room
- Level: Main
- Area: 110 Square Feet
- Dimensions: 10X11
Kitchen
- Level: Main
- Area: 130 Square Feet
- Dimensions: 10X13
Living room
- Level: Main
- Area: 276 Square Feet
- Dimensions: 23X12
Heating
- Radiator(s)
Cooling
- Window Unit(s)
Features
- Flooring: Hardwood
- Basement: None
- Number of fireplaces: 1
- Fireplace features: Living Room
Interior area
- Total structure area: 0
- Total interior livable area: 822 sqft
Property
Accessibility
- Accessibility features: No Disability Access
Features
- Patio & porch: Porch
Details
- Parcel number: 14331240531012
- Special conditions: None
Construction
Type & style
- Home type: Condo
- Property subtype: Condominium, Single Family Residence
Materials
- Brick
- Roof: Rubber
Condition
- New construction: No
- Year built: 1920
Utilities & green energy
- Electric: 150 Amp Service
- Sewer: Public Sewer
- Water: Lake Michigan
Community & HOA
HOA
- Has HOA: Yes
- Amenities included: Storage
- Services included: Heat, Water, Insurance, Exterior Maintenance, Lawn Care, Snow Removal
- HOA fee: $538 monthly
Location
- Region: Chicago
Financial & listing details
- Price per square foot: $482/sqft
- Annual tax amount: $7,173
- Date on market: 7/31/2026
- Ownership: Condo
Estimated market value
Not available
Estimated sales range
Not available
Not available
Price history
Price history is unavailable.
Public tax history
Tax history is unavailable.
Monthly payment
Est. payment
Payment breakdown
Explore the cost of this home by adjusting the details. Changes won't be saved.Climate risks
Neighborhood: Lincoln Park
Nearby schools
GreatSchools rating
- 9/10Lincoln Elementary SchoolGrades: K-8Distance: 0.4 mi
- 7/10Lincoln Park High SchoolGrades: 9-12Distance: 0.3 mi
Schools provided by the listing agent
- Elementary: Lincoln Elementary School
- Middle: Lincoln Elementary School
- High: Lincoln Park High School
- District: 299
Source: MRED as distributed by MLS GRID. This data may not be complete. We recommend contacting the local school district to confirm school assignments for this home.
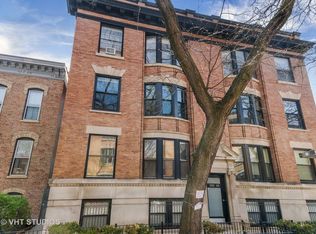
- $582,2002 bd2 ba20k sqft2101 N Hudson Ave #2, Chicago, IL 60614Off Market
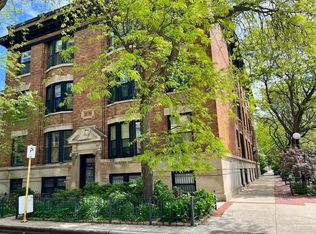
- $624,4002 bd2 ba1.4k sqft2101 N Hudson Ave #3, Chicago, IL 60614Off Market
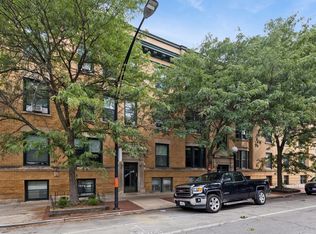
- $565,0002 bd2 ba1.4k sqft2103 N Hudson Ave #1, Chicago, IL 60614Sold
- $422,0001 bd1 ba822 sqft2103 N Hudson Ave #3, Chicago, IL 60614Off Market

- $770,000-- bd-- ba-- sqft2101 N Hudson Ave #2S, Chicago, IL 60614Off Market
- $761,1003 bd2 ba1.8k sqft2101 N Hudson Ave #1, Chicago, IL 60614Off Market
- $436,3001 bd1 ba20k sqft2103 N Hudson Ave #2, Chicago, IL 60614Off Market
- $20,2291 bd1 ba850 sqft422 W Dickens Ave APT 2W, Chicago, IL 60614Off Market
A local agent can set up tours, give advice and negotiate with sellers.
A local lender can help you make sure your offer is ready when you are.
Similar homes
- $550,0002 bd1 ba1.2k sqft442 W Dickens Ave #3, Chicago, IL 60614New
 MLS ID #12712536, John Lyons, Baird & Warner. MRED as distributed by MLS GRID
 - $500,0002 bd2 ba1.1k sqft1866 N Sheffield Ave APT C, Chicago, IL 60614New
 MLS ID #12721237, Ilsa Conover, Jameson Sotheby's Intl Realty. MRED as distributed by MLS GRID
 - $425,0002 bd1 ba900 sqft1969 N Lincoln Ave #1, Chicago, IL 60614Active
 MLS ID #12691525, Samantha R De Maria Moore, Coldwell Banker Realty. MRED as distributed by MLS GRID
 - $339,0001 bd1 ba935 sqft2300 N Commonwealth Ave APT 2H, Chicago, IL 60614Active
 MLS ID #12692198, Mark Placek, Coldwell Banker Real Estate Group. MRED as distributed by MLS GRID
 - $415,0001 bd1 ba1k sqft111 E Chestnut St APT 47F, Chicago, IL 60611NewMLS ID #12710345, Jennifer Schreiber, Baird & Warner. MRED as distributed by MLS GRID
- $379,9001 bd1 ba983 sqft757 N Orleans St #1105, Chicago, IL 60610NewMLS ID #12719624, Leigh Marcus, @properties Christie's International Real Estate. MRED as distributed by MLS GRID
- $469,9992 bd2 ba1.1k sqft345 W Fullerton Pkwy APT 1205, Chicago, IL 60614ActiveMLS ID #12714113, Jeffrey Sklar, Beycome Brokerage Realty LLC. MRED as distributed by MLS GRID
- $570,0002 bd1 ba829 sqft2020 N Lincoln Park APT 12G, Chicago, IL 60614NewMLS ID #12716156, Rama Pedamallu, Charles Rutenberg Realty of IL. MRED as distributed by MLS GRID
- $395,0002 bd1 ba800 sqft1455 N Sandburg Ter APT 2009, Chicago, IL 60610ActiveMLS ID #12712810, Lori White, THE HOME COMPANIES RE. MRED as distributed by MLS GRID
- $435,0002 bd2 ba1.1k sqft345 W Fullerton Pkwy APT 801, Chicago, IL 60614ActiveMLS ID #12636880, Mircea Ciubancan, Real People Realty. MRED as distributed by MLS GRID
- $362,5001 bd1 ba931 sqft757 N Orleans St APT 610, Chicago, IL 60654NewMLS ID #12718514, Tara Furnari, Weichert,Realtors-FirstChicago. MRED as distributed by MLS GRID
- $430,0002 bd2 ba1.1k sqft2626 N Lakeview Ave APT 1102, Chicago, IL 60614ActiveMLS ID #12694346, Marla Nyberg, Berkshire Hathaway HomeServices Chicago. MRED as distributed by MLS GRID
- $339,0001 bd1 ba788 sqft(Undisclosed Address), Chicago, IL 60642NewMLS ID #12709722, Cindy Weinreb, @properties Christie's International Real Estate. MRED as distributed by MLS GRID
- $475,0001 bd1 ba950 sqft1200 N Lake Shore Dr APT 405, Chicago, IL 60610NewMLS ID #12690520, Carrie McCormick, @properties Christie's International Real Estate. MRED as distributed by MLS GRID
- $465,0002 bd1 ba1.1k sqft1122 W Altgeld St APT 8, Chicago, IL 60614ActiveMLS ID #12713978, Alexsander Krichnkov, Fifth Street Realty LLC. MRED as distributed by MLS GRID
- $499,0001 bd2 ba1.1k sqft2614 N Clybourn Ave APT 106, Chicago, IL 60614NewMLS ID #12715900, Hatim Dossaji, Keller Williams Infinity. MRED as distributed by MLS GRID
- $449,0001 bd2 ba980 sqft50 E Bellevue Pl APT 2601, Chicago, IL 60611NewMLS ID #12716948, Stephanie Turner, Jameson Sotheby's Intl Realty. MRED as distributed by MLS GRID
- $380,0002 bd2 ba930 sqft500 W Superior St Unit 1010, Chicago, IL 60654ActiveMLS ID #12714917, Alex Bok, Cross Street Real Estate. MRED as distributed by MLS GRID
- $549,9953 bd1 ba1.2k sqft2681 N Orchard St APT 3S, Chicago, IL 60614NewMLS ID #12715211, Matt Laricy, Americorp, Ltd. MRED as distributed by MLS GRID
- $334,9001 bd1 ba785 sqft2 E Erie St APT 3014, Chicago, IL 60611NewMLS ID #12718785, Judy Zayed, Jameson Sotheby's International Realty. MRED as distributed by MLS GRID
