Fully renovated 980-square-foot one bedroom, 1.5 bath condo in the Gold Coast, with northeast exposure and Lake Michigan views across an open living and dining plan finished in rich-stained hardwood. The kitchen is the centerpiece - custom flat-panel cabinetry in a dark, open-grain wood paired with dramatic book-matched quartzite, run full-height as a slab backsplash and carried across the counters. Integrated Sub-Zero refrigeration behind matching panels, undermount stainless sink, and a stone-topped peninsula. A primary suite with walk-in closet and en suite bath fitted with custom cabinet drawers. In-unit Bosch washer/dryer in a paneled closet, with custom built-in storage throughout. Full-amenity building: 24-hour doorman, exercise room, party room, receiving room, bike room, on-site garage parking, storage, and a rooftop sundeck with grills and skyline views. On-site management. Assessments include cable/TV, water, security, and exterior maintenance. LUXBAR sits on the block, with Gibsons and Tavern on Rush two minutes away and the Oak Street shopping one block south. Oak Street Beach and Washington Square Park are under ten minutes away; Clark/Division on the Red Line under a half mile.
Active
$439,000
50 E Bellevue Pl APT 2601, Chicago, IL 60611
1beds
980sqft
:
Get pre-qualified$4,410/mo
Condominium, Single Family Residence
Built in 1979
-- sqft lot
$-- Zestimate®
$448/sqft
$1,076/mo HOA
What's special
Northeast exposureStone-topped peninsulaRich-stained hardwoodUndermount stainless sinkCustom built-in storage throughout
- --
- on Zillow |
- 368
- views |
- 21
- saves |
Zillow last checked:
Listing updated:
Listed by:
Stephanie Turner (312)523-3131,
Jameson Sotheby's Intl Realty,
Christine Egley-Rashkow 773-610-0435,
Jameson Sotheby's Intl Realty
Source: MRED as distributed by MLS GRID,MLS#: 12708598
Facts & features
Interior
Bedrooms & bathrooms
- Bedrooms: 1
- Bathrooms: 2
- Full bathrooms: 1
- 1/2 bathrooms: 1
Rooms
- Room types: Foyer
Primary bedroom
- Features: Flooring (Hardwood), Bathroom (Full)
- Level: Main
- Area: 182 Square Feet
- Dimensions: 14X13
Dining room
- Features: Flooring (Hardwood)
- Level: Main
- Area: 144 Square Feet
- Dimensions: 12X12
Foyer
- Features: Flooring (Stone)
- Level: Main
- Area: 40 Square Feet
- Dimensions: 8X5
Kitchen
- Features: Kitchen (Eating Area-Breakfast Bar, Galley), Flooring (Tile)
- Level: Main
- Area: 84 Square Feet
- Dimensions: 12X7
Living room
- Features: Flooring (Hardwood)
- Level: Main
- Area: 322 Square Feet
- Dimensions: 23X14
Heating
- Electric, Indv Controls, Zoned
Cooling
- Wall Unit(s), Zoned
Appliances
- Laundry: In Unit
Features
- Flooring: Hardwood
- Basement: None
Interior area
- Total structure area: 0
- Total interior livable area: 980 sqft
Property
Parking
- Total spaces: 1
- Parking features: Circular Driveway, Heated Garage, Yes, Leased, Attached, Garage
- Attached garage spaces: 1
- Has uncovered spaces: Yes
Accessibility
- Accessibility features: No Disability Access
Features
- Has view: Yes
- View description: Front of Property
- Has water view: Yes
- Water view: Front of Property
Details
- Parcel number: 17032020651132
- Special conditions: None
- Other equipment: TV-Cable
Construction
Type & style
- Home type: Condo
- Property subtype: Condominium, Single Family Residence
Materials
- Concrete
Condition
- New construction: No
- Year built: 1979
Details
- Builder model: 1/1.1
Utilities & green energy
- Sewer: Public Sewer
- Water: Lake Michigan
Community & HOA
HOA
- Has HOA: Yes
- Amenities included: Door Person, Coin Laundry, Elevator in Residence, Exercise Room, Storage, On Site Manager/Engineer, Party Room, Receiving Room, Sauna, Service Elevator(s), Valet/Cleaner
- Services included: Water, Insurance, Security, Doorman, Cable TV, Exercise Facilities, Exterior Maintenance, Scavenger, Snow Removal
- HOA fee: $1,076 monthly
Location
- Region: Chicago
Financial & listing details
- Price per square foot: $448/sqft
- Tax assessed value: $314,780
- Annual tax amount: $6,324
- Date on market: 7/17/2026
- Ownership: Condo
Estimated market value
Not available
Estimated sales range
Not available
Not available
Price history
Price history is unavailable.
Public tax history
| Year | Property taxes | Tax assessment |
|---|---|---|
| 2024 | $6,324 -3.8% | $31,478 +1.1% |
| 2023 | $6,572 +2.6% | $31,148 |
| 2022 | $6,407 +2.3% | $31,148 |
| 2021 | $6,264 -3.7% | $31,148 +6.6% |
| 2020 | $6,508 +2.2% | $29,212 -7.8% |
| 2019 | $6,369 +1.7% | $31,700 |
| 2018 | $6,262 -0.7% | $31,700 +8.2% |
| 2017 | $6,305 +7.5% | $29,288 |
| 2016 | $5,866 +9.3% | $29,288 |
| 2015 | $5,367 +14.4% | $29,288 +15.8% |
| 2014 | $4,691 +2% | $25,284 |
| 2013 | $4,599 +1.4% | $25,284 |
| 2012 | $4,537 +4.6% | $25,284 -5.6% |
| 2011 | $4,340 -0.4% | $26,780 |
| 2010 | $4,358 -3.1% | $26,780 -7.2% |
| 2009 | $4,499 +1.5% | $28,850 -6.6% |
| 2008 | $4,432 +1% | $30,895 |
| 2007 | $4,388 -1.1% | $30,895 |
| 2006 | $4,435 -0.1% | $30,895 +13.7% |
| 2005 | $4,439 +1% | $27,167 |
| 2004 | $4,394 +2.2% | $27,167 |
| 2003 | $4,299 +22.6% | $27,167 +39.2% |
| 2002 | $3,507 +3.8% | $19,520 |
| 2001 | $3,380 +11.4% | $19,520 |
| 2000 | $3,035 -0.7% | $19,520 +23.5% |
| 1999 | $3,056 | $15,800 |
Find assessor info on the county website
Monthly payment
Est. payment
Payment breakdown
Explore the cost of this home by adjusting the details. Changes won't be saved.Climate risks
Neighborhood: Gold Coast
Nearby schools
GreatSchools rating
- 4/10Ogden Elementary SchoolGrades: PK-8Distance: 0.2 mi
- 7/10Lincoln Park High SchoolGrades: 9-12Distance: 1.5 mi
Schools provided by the listing agent
- District: 299
Source: MRED as distributed by MLS GRID. This data may not be complete. We recommend contacting the local school district to confirm school assignments for this home.
- $416,2002 bd2 ba1.4k sqft50 E Bellevue Pl APT 303, Chicago, IL 60611Off Market
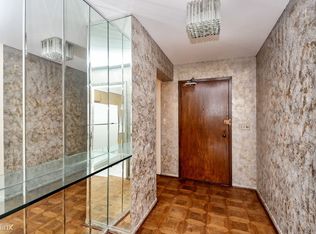
- $537,6002 bd2 ba1.4k sqft50 E Bellevue Pl APT 304, Chicago, IL 60611Off Market
- $735,6002 bd2 ba1.2k sqft50 E Bellevue Pl APT 305, Chicago, IL 60611Off Market
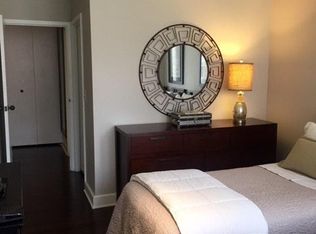
- $316,2001 bd1 ba980 sqft50 E Bellevue Pl APT 401, Chicago, IL 60611Off Market
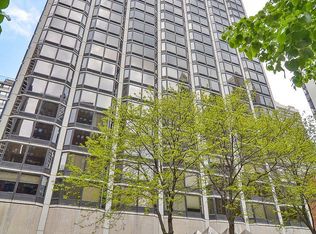
- $436,9002 bd2 ba1.2k sqft50 E Bellevue Pl APT 402, Chicago, IL 60611Off Market
- $388,9002 bd2 ba1.2k sqft50 E Bellevue Pl APT 404, Chicago, IL 60611Off Market
- $515,0002 bd2 ba1.4k sqft50 E Bellevue Pl APT 405, Chicago, IL 60611Sold
- $303,300-- bd-- ba-- sqft50 E Bellevue Pl APT 406, Chicago, IL 60611Off Market
- $299,400-- bd-- ba-- sqft50 E Bellevue Pl APT 501, Chicago, IL 60611Off Market
A local agent can set up tours, give advice and negotiate with sellers.
A local lender can help you make sure your offer is ready when you are.
Similar homes
- $430,0001 bd1 ba932 sqft175 E Delaware Pl APT 5519, Chicago, IL 60611Active
 MLS ID #12697153, Margaret Nagel, Berkshire Hathaway HomeServices Chicago. MRED as distributed by MLS GRID
 - $429,0002 bd2 ba1.2k sqft1000 N Lake Shore Dr APT 808, Chicago, IL 60611Active
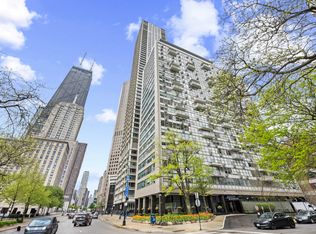 MLS ID #12675287, Thomas Bezanes, Compass. MRED as distributed by MLS GRID
 - $419,0002 bd2 ba1.2k sqft1000 N Lake Shore Dr APT 809, Chicago, IL 60611Price Change
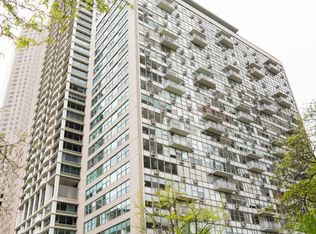 MLS ID #12681153, Rochelle Millsapp, ABR,PSA,RENE, Visions Manifested Realty LLC. MRED as distributed by MLS GRID
 - $495,0002 bd2 ba1.2k sqft1000 N Lake Shore Dr APT 1909, Chicago, IL 60611Active
 MLS ID #12706454, Johnny Phan, Baird & Warner. MRED as distributed by MLS GRID
 - $395,0002 bd1 ba800 sqft1455 N Sandburg Ter APT 2009, Chicago, IL 60610NewMLS ID #12712810, Lori White, THE HOME COMPANIES RE. MRED as distributed by MLS GRID
- $415,0001 bd1 ba1k sqft111 E Chestnut St APT 55D, Chicago, IL 60611ActiveMLS ID #12664800, Brett Bucholz, Coldwell Banker Realty. MRED as distributed by MLS GRID
- $420,0002 bd2 ba1.1k sqft900 N Lake Shore Dr APT 2303, Chicago, IL 60611ActiveMLS ID #12673031, Tommy Choi, Keller Williams ONEChicago. MRED as distributed by MLS GRID
- $395,0002 bd2 ba1.4k sqft110 E Delaware Pl APT 401, Chicago, IL 60611ActiveMLS ID #12627412, Virginia England, Berkshire Hathaway HomeServices Chicago. MRED as distributed by MLS GRID
- $335,0002 bd1 ba1k sqft10 E Ontario St APT 4007, Chicago, IL 60611NewMLS ID #12708830, Arlene Storino, GRI,SFR, Berkshire Hathaway HomeServices Chicago. MRED as distributed by MLS GRID
- $450,0002 bd1 ba1k sqft10 E Ontario St APT 4903, Chicago, IL 60611ActiveMLS ID #12666277, Regina Joshi, Prestige Realty Group. MRED as distributed by MLS GRID
- $355,0001 bd2 ba1k sqft110 E Delaware Pl APT 1402, Chicago, IL 60611ActiveMLS ID #12696533, Lacie Defraties, Compass. MRED as distributed by MLS GRID
- $385,0002 bd2 ba1.3k sqft10 E Ontario St APT 4304, Chicago, IL 60611Re-activatedMLS ID #12705636, Daniel Pape, HUDSON PARKER. MRED as distributed by MLS GRID
- $370,0002 bd1 ba900 sqft30 E Huron St APT 2007, Chicago, IL 60611ActiveMLS ID #12704537, Alex Young, Coldwell Banker Realty. MRED as distributed by MLS GRID
- $454,0001 bd1 ba831 sqft600 N Fairbanks Ct Unit 1706, Chicago, IL 60611ActiveMLS ID #12695873, Leticia M Herrera, CRS, Baird & Warner. MRED as distributed by MLS GRID
- $465,0002 bd2 ba1.4k sqft10 E Ontario St APT 4602, Chicago, IL 60611Price ChangeMLS ID #12630667, Jim Streff, Berkshire Hathaway HomeServices Chicago. MRED as distributed by MLS GRID
- $339,0001 bd2 ba980 sqft50 E Bellevue Pl APT 1806, Chicago, IL 60611Price ChangeMLS ID #12658813, Maha Alzeidan, Coldwell Banker Realty. MRED as distributed by MLS GRID
- $409,0002 bd2 ba1.1k sqft1516 N State Pkwy APT 14C, Chicago, IL 60610ActiveMLS ID #12699560, Debra Taitel, Baird & Warner. MRED as distributed by MLS GRID
- $240,0001 bd1 ba765 sqft10 E Ontario St APT 2406, Chicago, IL 60611NewMLS ID #12714625, Jim Moser, @properties Christie's International Real Estate. MRED as distributed by MLS GRID
- $495,0002 bd2 ba1.4k sqft260 E Chestnut St APT 2904, Chicago, IL 60611ActiveMLS ID #12657412, Slawek Rachmaciej, Exit Realty Redefined. MRED as distributed by MLS GRID
- $550,0003 bd2 ba1.4k sqft221 E Walton St APT 14B, Chicago, IL 60611ActiveMLS ID #12707141, Ben Lalez, Compass. MRED as distributed by MLS GRID
