Experience refined living in this exceptional southeast corner residence in Chicago's prestigious Gold Coast, showcasing protected panoramic views of Lake Michigan, Oak Street Beach, and the city's most celebrated architectural landmarks, including the Drake Hotel, Palmolive Building, Water Tower, and John Hancock Center. Meticulously reimagined with designer finishes and impeccable attention to detail, this sophisticated 2-bedroom, 2-bath residence offers an expansive open-concept layout with a dedicated dining area and walls of windows that flood the home with natural light. Designed for both everyday living and effortless entertaining, the chef's kitchen features custom cabinetry, a Liebherr refrigerator, Bosch dishwasher, Cafe double-oven range, and an oversized island with abundant dual-sided storage. The luxurious primary suite serves as a private retreat, complete with custom blackout window treatments, a spacious walk-in closet, and a spa-inspired bath appointed with a Toto Washlet bidet, Hansgrohe Raindance shower system, and illuminated anti-fog mirror. The beautifully appointed guest bath is equally refined, featuring a Toto Washlet bidet with remote control and personalized settings, along with a Delta thermostatic shower system with a hand shower for an elevated spa-like experience. Extensive renovations include a new electrical panel, all-new copper plumbing, premium waterproof Pergo Extreme flooring throughout, custom solid-core doors, and new heating and air conditioning units in both bedrooms, offering exceptional comfort and peace of mind. Residents enjoy an impressive collection of full-service amenities, including 24-hour door staff, on-site valet parking, on-site dry cleaner, a fitness center, rooftop sundeck, private storage, and bike room. A pedestrian underpass provides direct access to Oak Street Beach, while the finest luxury shopping along Michigan Avenue, renowned dining including Gibson's and Carmine's, Northwestern Memorial Hospital, and the scenic Lakefront Trail are all just moments away.
Pending
$495,000
1000 N Lake Shore Dr APT 1909, Chicago, IL 60611
2beds
1,250sqft
Condominium, Single Family Residence
Built in 1953
-- sqft lot
$-- Zestimate®
$396/sqft
$1,590/mo HOA
What's special
Designer finishesSoutheast corner residenceLuxurious primary suiteBeautifully appointed guest bathRooftop sundeckBosch dishwasherCustom blackout window treatments
- --
- on Zillow |
- 898
- views |
- 38
- saves |
Likely to sell faster than
Zillow last checked:
Listing updated:
Listed by:
Johnny Phan 773-852-9261,
Baird & Warner,
Davy Hwang,
Baird & Warner
Source: MRED as distributed by MLS GRID,MLS#: 12706454
Facts & features
Interior
Bedrooms & bathrooms
- Bedrooms: 2
- Bathrooms: 2
- Full bathrooms: 2
Rooms
- Room types: Foyer, Walk In Closet
Primary bedroom
- Features: Bathroom (Full)
- Level: Main
- Area: 288 Square Feet
- Dimensions: 18X16
Bedroom 2
- Level: Main
- Area: 195 Square Feet
- Dimensions: 15X13
Dining room
- Level: Main
- Area: 140 Square Feet
- Dimensions: 14X10
Foyer
- Level: Main
- Area: 32 Square Feet
- Dimensions: 8X4
Kitchen
- Features: Kitchen (Island)
- Level: Main
- Area: 112 Square Feet
- Dimensions: 14X8
Living room
- Level: Main
- Area: 270 Square Feet
- Dimensions: 18X15
Walk in closet
- Level: Main
- Area: 35 Square Feet
- Dimensions: 7X5
Heating
- Radiant
Cooling
- Wall Unit(s)
Appliances
- Included: Range, Microwave, Dishwasher, Refrigerator
Features
- Basement: None
Interior area
- Total structure area: 0
- Total interior livable area: 1,250 sqft
Video & virtual tour
Property
Parking
- Total spaces: 1
- Parking features: Heated Garage, Yes, Leased, Attached, Garage
- Attached garage spaces: 1
Accessibility
- Accessibility features: No Disability Access
Features
- On waterfront: Yes
Details
- Parcel number: 17032040631145
- Special conditions: List Broker Must Accompany
Construction
Type & style
- Home type: Condo
- Property subtype: Condominium, Single Family Residence
Materials
- Brick
Condition
- New construction: No
- Year built: 1953
- Major remodel year: 2022
Utilities & green energy
- Electric: Circuit Breakers
- Sewer: Public Sewer
- Water: Lake Michigan
Community & HOA
HOA
- Has HOA: Yes
- Amenities included: Bike Room/Bike Trails, Door Person, Coin Laundry, Elevator in Residence, Exercise Room, Storage, On Site Manager/Engineer, Sundeck, Receiving Room, Service Elevator(s), Valet/Cleaner
- Services included: Heat, Water, Gas, Insurance, Doorman, Cable TV, Exercise Facilities, Exterior Maintenance, Scavenger, Snow Removal, Internet
- HOA fee: $1,590 monthly
Location
- Region: Chicago
Financial & listing details
- Price per square foot: $396/sqft
- Tax assessed value: $309,430
- Annual tax amount: $6,075
- Date on market: 7/16/2026
- Ownership: Condo
Estimated market value
Not available
Estimated sales range
Not available
Not available
Price history
| Date | Event | Price |
|---|---|---|
| 4/22/2021 | Sold | $290,000-14.5%$232/sqft |
Source:  MRED as distributed by MLS GRID #10794251 Report a problem MRED as distributed by MLS GRID #10794251 Report a problem | ||
| 3/22/2021 | Contingent | $339,000$271/sqft |
Source: MRED as distributed by MLS GRID #10794251 Report a problem | ||
| 1/25/2021 | Price change | $339,000-2.9%$271/sqft |
Source: MRED as distributed by MLS GRID #10794251 Report a problem | ||
| 7/24/2020 | Listed for sale | $349,000+21.4%$279/sqft |
Source: Compass #10794251 Report a problem | ||
| 6/30/2020 | Listing removed | $2,500$2/sqft |
Source: Downtown Realty Company #10661854 Report a problem | ||
| 3/25/2020 | Price change | $2,500-12.3%$2/sqft |
Source: Downtown Realty Company #10661854 Report a problem | ||
| 3/10/2020 | Listed for rent | $2,850$2/sqft |
Source: Downtown Realty Company #10661854 Report a problem | ||
| 1/30/2009 | Sold | $287,500-17.9%$230/sqft |
Source: MRED as distributed by MLS GRID #07033109 Report a problem | ||
| 9/26/2008 | Listed for sale | $350,000$280/sqft |
Source: Baird & Warner #07033109 Report a problem | ||
Public tax history
| Year | Property taxes | Tax assessment |
|---|---|---|
| 2024 | $6,075 -7.1% | $30,943 -0.2% |
| 2023 | $6,540 +2.6% | $30,999 |
| 2022 | $6,376 +2.3% | $30,999 |
| 2021 | $6,234 -4.2% | $30,999 +6.2% |
| 2020 | $6,504 +2.2% | $29,196 -7.8% |
| 2019 | $6,366 +1.7% | $31,683 |
| 2018 | $6,258 +10.9% | $31,683 +20.9% |
| 2017 | $5,641 +7.5% | $26,205 |
| 2016 | $5,249 +9.3% | $26,205 |
| 2015 | $4,802 +22.1% | $26,205 +23.6% |
| 2014 | $3,934 +2% | $21,205 |
| 2013 | $3,857 +1.4% | $21,205 |
| 2012 | $3,805 -9% | $21,205 -17.8% |
| 2011 | $4,181 -0.4% | $25,802 |
| 2010 | $4,199 -2.9% | $25,802 -6.9% |
| 2009 | $4,323 +39% | $27,725 -6.8% |
| 2008 | $3,110 +13.1% | $29,737 |
| 2007 | $2,750 +5% | $29,737 |
| 2006 | $2,618 +89.9% | $29,737 +2.2% |
| 2005 | $1,379 -4.8% | $29,095 |
| 2004 | $1,448 -6.4% | $29,095 |
| 2003 | $1,547 -43.8% | $29,095 +60.2% |
| 2002 | $2,754 +30.1% | $18,162 |
| 2001 | $2,116 -16.4% | $18,162 |
| 2000 | $2,533 | $18,162 +19.6% |
| 1999 | $2,533 | $15,186 |
Find assessor info on the county website
Monthly payment
Est. payment
Payment breakdown
Explore the cost of this home by adjusting the details. Changes won't be saved.Climate risks
Neighborhood: Gold Coast
Nearby schools
GreatSchools rating
- 4/10Ogden Elementary SchoolGrades: PK-8Distance: 0.2 mi
- 7/10Lincoln Park High SchoolGrades: 9-12Distance: 1.6 mi
Schools provided by the listing agent
- District: 299
Source: MRED as distributed by MLS GRID. This data may not be complete. We recommend contacting the local school district to confirm school assignments for this home.
- $350,0003 bd3 ba1.7k sqft1000 N Lake Shore Dr APT 305, Chicago, IL 60611Sold
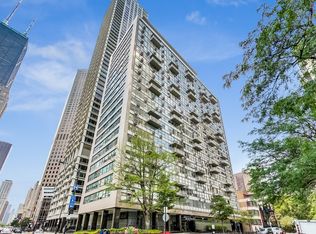
- $20,0202 bd3 ba1.2k sqft1000 N Lake Shore Dr APT 309, Chicago, IL 60611Off Market
- $333,0002 bd2 ba1.2k sqft1000 N Lake Shore Dr #409, Chicago, IL 60611Off Market
- $504,5003 bd3 ba1.8k sqft1000 N Lake Shore Dr APT 605, Chicago, IL 60611Off Market
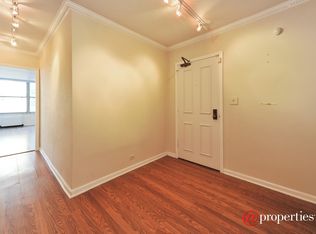
- $166,7001 bd1 ba800 sqft1000 N Lake Shore Dr APT 703, Chicago, IL 60611Off Market
- $315,0003 bd3 ba2.6k sqft1000 N Lake Shore Dr APT 1008, Chicago, IL 60611Sold
- $425,0003 bd3 ba1.8k sqft1000 N Lake Shore Dr APT 1105, Chicago, IL 60611Sold
- $11,194-- bd-- ba-- sqft129 E Bellevue Pl APT 1403, Chicago, IL 60611Off Market
- $618,0003 bd3 ba1.8k sqft1000 N Lake Shore Dr APT 1505, Chicago, IL 60611Sold
A local agent can set up tours, give advice and negotiate with sellers.
A local lender can help you make sure your offer is ready when you are.
Similar homes
- $415,0002 bd2 ba1.2k sqft1000 N Lake Shore Dr APT 809, Chicago, IL 60611New
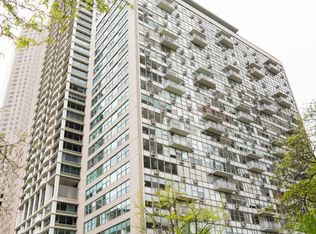 MLS ID #12730328, Rochelle Millsapp, ABR,PSA,RENE, Visions Manifested Realty LLC. MRED as distributed by MLS GRID
 - $550,0002 bd2 ba1.5k sqft990 N Lake Shore Dr APT 15D, Chicago, IL 60611New
 MLS ID #12731375, Jovanka Corazzina, @properties Christie's International Real Estate. MRED as distributed by MLS GRID
 - $498,0001 bd1 ba1.1k sqft850 N Lake Shore Dr APT 604, Chicago, IL 60611New
 MRED as distributed by MLS GRID
 - $615,0002 bd2 ba1.3k sqft175 E Delaware Pl APT 8004, Chicago, IL 60611New
 MLS ID #12731621, Margaret Nagel, Berkshire Hathaway HomeServices Chicago. MRED as distributed by MLS GRID
 - $480,0001 bd1 ba974 sqft850 N Lake Shore Dr APT 607, Chicago, IL 60611NewMLS ID #12731569, Lisa McMillan, Wolf Residential Group LLC. MRED as distributed by MLS GRID
- $495,0002 bd2 ba1.4k sqft260 E Chestnut St APT 2904, Chicago, IL 60611ActiveMLS ID #12657412, Slawek Rachmaciej, Exit Realty Redefined. MRED as distributed by MLS GRID
- $525,0001 bd1 ba1k sqft850 N Lake Shore Dr APT 1306, Chicago, IL 60611NewMLS ID #12731705, Tyler Gregory, Wolf Residential Group LLC. MRED as distributed by MLS GRID
- $650,0002 bd2 ba1.4k sqft111 E Chestnut St APT 30C, Chicago, IL 60611NewMLS ID #12726711, Brett Bucholz, Coldwell Banker Realty. MRED as distributed by MLS GRID
- $425,0001 bd2 ba870 sqft161 E Chicago Ave Unit 36G, Chicago, IL 60611NewMLS ID #12727957, Manuel Gonzalez, Realty of America. MRED as distributed by MLS GRID
- $525,0002 bd2 ba1.5k sqft201 E Chestnut St APT 23A, Chicago, IL 60611ActiveMLS ID #12594592, Vernetta Jackson, RE/MAX Premier. MRED as distributed by MLS GRID
- $435,0002 bd2 ba1.6k sqft201 E Chestnut St APT 3A, Chicago, IL 60611ActiveMLS ID #12723142, Craig Knox Palmer, @properties Christie's International Real Estate. MRED as distributed by MLS GRID
- $540,0002 bd2 ba1.2k sqft25 E Superior St APT 1006, Chicago, IL 60611ActiveMLS ID #12720168, Layching Quek, Redfin Corporation. MRED as distributed by MLS GRID
- $399,0002 bd2 ba1.4k sqft1150 N Lake Shore Dr APT 7H, Chicago, IL 60611ActiveMLS ID #12666618, Laura England, Compass. MRED as distributed by MLS GRID
- $485,0003 bd2 ba1.7k sqft40 E Delaware Pl APT 1502, Chicago, IL 60611ActiveMLS ID #12678336, Jeffrey Lowe, Compass. MRED as distributed by MLS GRID
- $450,0002 bd2 ba1.6k sqft201 E Chestnut St APT 14A, Chicago, IL 60611ActiveMLS ID #12703152, Daniel Slivka, @properties Christie's International Real Estate. MRED as distributed by MLS GRID
- $520,0003 bd3 ba1.8k sqft850 N Dewitt Pl #9AC, Chicago, IL 60611ActiveMLS ID #12658006, Grace Martinez, Exit Grace Realty. MRED as distributed by MLS GRID
- $597,7472 bd2 ba1.5k sqft200 E Delaware Pl APT 7D, Chicago, IL 60611ActiveMLS ID #12723437, Michael Rosenblum, Berkshire Hathaway HomeServices Chicago. MRED as distributed by MLS GRID
- $570,0002 bd2 ba1.5k sqft175 E Delaware Pl APT 6504, Chicago, IL 60611ActiveMLS ID #12716635, Miguel Sanchez, Ruiz Realty, Inc.. MRED as distributed by MLS GRID
- $399,0002 bd2 ba1.6k sqft201 E Chestnut St APT 8B, Chicago, IL 60611ActiveMLS ID #12696262, Tyler Stallings, Corcoran Urban Real Estate. MRED as distributed by MLS GRID
- $495,0002 bd2 ba1.6k sqft880 N Lake Shore Dr #12GH, Chicago, IL 60611ActiveMLS ID #12634521, Wes Ingold, Compass. MRED as distributed by MLS GRID
