Pre-sold before going to print. Custom built 4 bedroom, 2.5 bathroom 2-story home on premium wooded lot in The Brooks at Vale Park. Main level boasts a den and flex space that can serve as a guest room, play room or home office. 2nd level features 4 beds, 2 full bathrooms including the primary en suite.
Closed
$586,498
1655 Trailbrook Dr, Valparaiso, IN 46385
4beds
2,667sqft
Single Family Residence
Built in 2026
0.35 Acres Lot
$606,600 Zestimate®
$220/sqft
$3,609 Estimated rent
Home value
$606,600
$558,000 - $661,000
$3,609/mo
Zestimate® history
Owner options
List your home for rent
$3,609/mo
Rent Zestimate®
Find your next renter with Zillow Rental Manager. Plus, with online applications, you can quickly screen prospective tenants – for free.
$3,609/mo
Rent Zestimate®
Refinance and save
$3,047/mo
Est. payment
Refinancing to a lower rate could help reduce your monthly payments and save thousands over the life of the loan.
$3,047/mo
Est. payment
Explore your selling options
Work with a Zillow partner agent
Leverage their expertise and Zillow's premium Showcase listings to get your home seen by more buyers.
Get startedList with your own agent
Get your home in front of millions of buyers by listing it on Zillow.
Learn how to do itSell it yourself
Take full control of how buyers see your home on Zillow by listing For Sale by Owner (FSBO).
List your homeWhat's special
Zillow last checked:
Listing updated:
Listed by:
Eric Vazquez,
Blue Ridge Realty Group 219-545-2170
Bought with:
Heather Malott, RB21001512
Banga Realty, LLC
Source: NIRA as distributed by MLS GRID,MLS#: 834450
Facts & features
Interior
Bedrooms & bathrooms
- Bedrooms: 4
- Bathrooms: 3
- Full bathrooms: 2
- 1/2 bathrooms: 1
Rooms
- Room types: Bonus Room, Primary Bedroom, Laundry, Kitchen, Great Room, Den, Bedroom 4, Bedroom 3, Bedroom 2
Primary bedroom
- Area: 298.37
- Dimensions: 19.25 x 15.5
Bedroom 2
- Area: 132.25
- Dimensions: 11.5 x 11.5
Bedroom 3
- Area: 143.75
- Dimensions: 12.5 x 11.5
Bedroom 4
- Area: 135.12
- Dimensions: 11.5 x 11.75
Bonus room
- Area: 149.5
- Dimensions: 13.0 x 11.5
Breakfast room
- Area: 122.5
- Dimensions: 14.0 x 8.75
Den
- Area: 98.43
- Dimensions: 11.25 x 8.75
Great room
- Area: 214.2
- Dimensions: 15.3 x 14.0
Kitchen
- Area: 195.5
- Dimensions: 11.5 x 17.0
Laundry
- Area: 48.75
- Dimensions: 6.5 x 7.5
Heating
- Forced Air, Natural Gas
Appliances
- Included: Dishwasher, Stainless Steel Appliance(s), Refrigerator, Microwave, Gas Water Heater
- Laundry: Main Level
Features
- Ceiling Fan(s), Walk-In Closet(s), Pantry, Open Floorplan, Kitchen Island, Granite Counters, Entrance Foyer
- Basement: Bath/Stubbed,Unfinished,Full
- Has fireplace: No
Interior area
- Total structure area: 2,667
- Total interior livable area: 2,667 sqft
- Finished area above ground: 2,667
Property
Parking
- Total spaces: 2
- Parking features: Attached, Garage Faces Front, Driveway, Concrete, Garage Door Opener
- Attached garage spaces: 2
- Has uncovered spaces: Yes
Features
- Levels: Two
- Has view: Yes
- View description: Neighborhood, Trees/Woods
Lot
- Size: 0.35 Acres
- Features: Back Yard, Wooded, Sprinklers In Rear, Sprinklers In Front, Landscaped
Details
- Parcel number: Tbd
- Special conditions: None
Construction
Type & style
- Home type: SingleFamily
- Property subtype: Single Family Residence
Condition
- New construction: Yes
- Year built: 2026
Utilities & green energy
- Electric: 200+ Amp Service
- Sewer: Public Sewer
- Water: Public
- Utilities for property: Electricity Connected, Water Connected, Sewer Connected, Natural Gas Connected
Community & HOA
Community
- Subdivision: The Brooks At Vale Park
HOA
- Has HOA: Yes
- Amenities included: Clubhouse, Pool, Maintenance Grounds, Jogging Path
- HOA fee: $163 monthly
- HOA name: The Brooks at Vale Park
- HOA phone: 219-464-3536
Location
- Region: Valparaiso
Financial & listing details
- Price per square foot: $220/sqft
- Date on market: 2/24/2026
- Listing agreement: Exclusive Agency
- Listing terms: Cash,VA Loan,FHA,Conventional
Price history
| Date | Event | Price |
|---|---|---|
| 2/23/2026 | Sold | $586,498$220/sqft |
Source:  NIRA as distributed by MLS GRID #834450 Report a problem NIRA as distributed by MLS GRID #834450 Report a problem | ||
Public tax history
Tax history is unavailable.
Neighborhood: 46385
Nearby homes
- $686,2764 bd3 ba2.6k sqft1657 Trailbrook Dr, Valparaiso, IN 46385New Construction

- $669,0754 bd4 ba2.8k sqft1659 Trailbrook Dr, Valparaiso, IN 46385New Construction
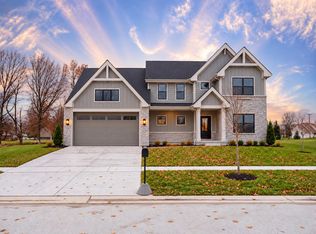
- $638,4873 bd2 ba2k sqft1653 Trailbrook Dr, Valparaiso, IN 46385Sold
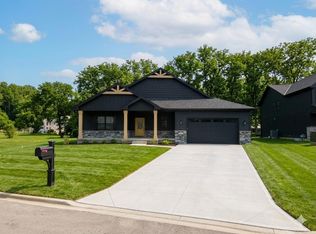
- $716,5313 bd4 ba2.9k sqft1651 Trailbrook Dr, Valparaiso, IN 46385Sold

- $800-- bd-- ba-- sqft2807 Old Oak Dr, Valparaiso, IN 46385Off Market
- $727,7622 bd3 ba2.5k sqft1751 Trailbrook Dr, Valparaiso, IN 46385Sold
- $900-- bd-- ba-- sqft2809 Old Oak Dr, Valparaiso, IN 46385Off Market
- $673,2803 bd3 ba2.6k sqft1753 Trailbrook Dr, Valparaiso, IN 46385New Construction
Nearby schools
GreatSchools rating
- 9/10Memorial Elementary SchoolGrades: K-5Distance: 1.5 mi
- 8/10Benjamin Franklin Middle SchoolGrades: 6-8Distance: 1.7 mi
- 10/10Valparaiso High SchoolGrades: 9-12Distance: 0.5 mi
Schools provided by the listing agent
- Elementary: Cooks Corners Elementary School
- Middle: Benjamin Franklin Middle School
- High: Valparaiso High School
Source: NIRA as distributed by MLS GRID. This data may not be complete. We recommend contacting the local school district to confirm school assignments for this home.
Get a cash offer in 3 minutes
Find out how much your home could sell for in as little as 3 minutes with a no-obligation cash offer.
Estimated market value
$606,600
Get a cash offer in 3 minutes
Find out how much your home could sell for in as little as 3 minutes with a no-obligation cash offer.
Estimated market value
$606,600
- Indiana
- Porter County
- Valparaiso
- 46385
- 1655 Trailbrook Dr
