Skip main navigation
Sold for $559,900
  • $559,900

    1655 Wells Rd, Bedford, VA 24523

    3beds
    1,872sqft
    Single Family Residence
    Built in 2026
    1.25 Acres Lot
    $-- Zestimate®
    $299/sqft
    $-- Estimated rent

    Home value

    Not available

    Estimated sales range

    Not available

    Not available

    Zestimate® history
    Loading
    Loading...

    Owner options

    List your home for rent

    Find your next renter with Zillow Rental Manager. Plus, with online applications, you can quickly screen prospective tenants – for free.

    Learn more
    Refinance and save

    $3,422/mo

    Est. payment

    Refinancing to a lower rate could help reduce your monthly payments and save thousands over the life of the loan.

    See today's rates

    $3,422/mo

    Est. payment

    Explore your selling options

    Work with a Zillow partner agent

    Leverage their expertise and Zillow's premium Showcase listings to get your home seen by more buyers.

    Get started

    List with your own agent

    Get your home in front of millions of buyers by listing it on Zillow.

    Learn how to do it

    Sell it yourself

    Take full control of how buyers see your home on Zillow by listing For Sale by Owner (FSBO).

    List your home

    What's special

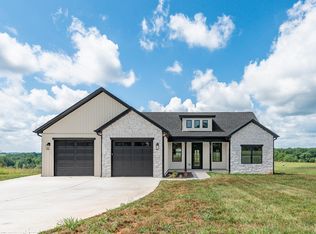
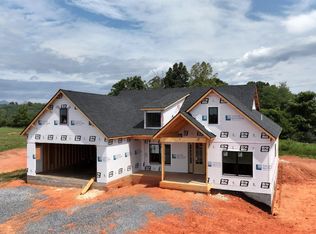
    Stunning new construction farmhouse in one of Bedford's most sought-after locations with breathtaking mountain views. This beautifully designed home features a vaulted great room with a floor-to-ceiling electric fireplace, accented by stone to the mantel and shiplap to the ceiling. The chef's kitchen offers white shaker cabinetry, quartz countertops, a custom hood, walk-in party, and an oversized island perfect for gathering. The primary suite includes a tray ceiling, large walk-in closet, and spa-like bath with double vanities and tiled walk-in shower. Additional bedrooms are generously sized and share a full bath, plus a convenient powder room for guests. Separate laundry room, inviting front and rear porches, and an unfinished walkout terrace level provide endless potential. A perfect blend of modern comfort and timeless farmhouse

    Zillow last checked:

    Listing updated:

    Listed by:

    Irina Moldavskaya 434-485-3353 irinamoldavsky@yahoo.com,

    Ted Counts Realty & Auction

    Bought with:

    OUT OF AREA BROKER

    OUT OF AREA BROKER

    Source: LMLS,MLS#: 365423MLS LogoOriginating MLS: Lynchburg Board of Realtors

    Facts & features

    Interior

    Bedrooms & bathrooms
    • Bedrooms: 3
    • Bathrooms: 3
    • Full bathrooms: 2
    • 1/2 bathrooms: 1
    Primary bedroom
    • Level: First
    • Area: 237.98
    • Dimensions: 16.3 x 14.6
    Bedroom
    • Dimensions: 0 x 0
    Bedroom 2
    • Level: First
    • Area: 145
    • Dimensions: 11.6 x 12.5
    Bedroom 3
    • Level: First
    • Area: 131.08
    • Dimensions: 11.6 x 11.3
    Bedroom 4
    • Area: 0
    • Dimensions: 0 x 0
    Bedroom 5
    • Area: 0
    • Dimensions: 0 x 0
    Dining room
    • Area: 0
    • Dimensions: 0 x 0
    Family room
    • Area: 0
    • Dimensions: 0 x 0
    Great room
    • Level: First
    • Area: 383.05
    • Dimensions: 23.5 x 16.3
    Kitchen
    • Area: 0
    • Dimensions: 0 x 0
    Living room
    • Area: 0
    • Dimensions: 0 x 0
    Office
    • Area: 0
    • Dimensions: 0 x 0
    Heating
    • Heat Pump
    Cooling
    • Heat Pump
    Appliances
    • Included: Cooktop, Dishwasher, Disposal, Microwave, Refrigerator, Wall Oven, Electric Water Heater
    • Laundry: Dryer Hookup, Laundry Room, Main Level, Separate Laundry Rm., Washer Hookup
    Features
    • Ceiling Fan(s), Drywall, Great Room, High Speed Internet, Main Level Bedroom, Primary Bed w/Bath, Pantry, Tile Bath(s), Walk-In Closet(s)
    • Flooring: Vinyl Plank
    • Basement: Exterior Entry,Interior Entry,Bath/Stubbed,Walk-Out Access
    • Attic: Access
    • Number of fireplaces: 1
    • Fireplace features: 1 Fireplace, Great Room
    Interior area
    • Total structure area: 1,872
    • Total interior livable area: 1,872 sqft
    • Finished area above ground: 1,872
    • Finished area below ground: 0

    Property

    Parking
    • Parking features: Concrete Drive
    • Has uncovered spaces: Yes
    Features
    • Levels: One
    • Patio & porch: Porch, Front Porch, Rear Porch
    • Has view: Yes
    • View description: Mountain(s)
    Lot
    • Size: 1.25 Acres
    • Features: Undergrnd Utilities
    Details
    • Zoning: A-1

    Construction

    Type & style
    • Home type: SingleFamily
    • Architectural style: Farm House,Ranch
    • Property subtype: Single Family Residence
    Materials
    • Stone, Vinyl Siding
    • Roof: Shingle
    Condition
    • New construction: Yes
    • Year built: 2026

    Utilities & green energy

    • Electric: Town of Bedford
    • Sewer: Septic Tank
    • Water: County
    • Utilities for property: Cable Available

    Community & HOA

    Community
    • Security: Smoke Detector(s)
    • Subdivision: FAIRVIEW MEADOWS
    Location
    • Region: Bedford

    Financial & listing details

    • Price per square foot: $299/sqft
    • Annual tax amount: $2,250
    • Date on market: 3/30/2026
    • Cumulative days on market: 7 days

    Price history

    DateEventPrice
    9/22/2026Sold$559,900$299/sqft
    Source: LMLS #365423 Report a problem
    4/6/2026Pending sale$559,900$299/sqft
    Source: LMLS #365423 Report a problem
    3/30/2026Listed for sale$559,900$299/sqft
    Source: LMLS #365423 Report a problem

    Public tax history

    Tax history is unavailable.

    Neighborhood: 24523

    Nearby schools

    GreatSchools rating
    Get pre-qualified for a loan
    At Zillow Home Loans, we can pre-qualify you in as little as 5 minutes with no impact to your credit score.

    An equal housing lender. NMLS #10287.