Honey stop the car! I finally found the move-in ready home that's been fully renovated so we can just enjoy the holidays next to our own brick fireplace! Welcome to 1655 Whispering Oaks Court, a beautifully refreshed and fully updated home tucked away on a peaceful cul-de-sac surrounded by mature trees and nearby forest preserves. Step inside and immediately fall in love with the bright, airy design - where modern style meets cozy comfort. The foyer welcomes you with new wide-plank flooring, fresh paint, and custom millwork that sets the tone for what's ahead. The main living area is open and inviting, featuring large windows that flood the home with natural light. The family room centers around a classic brick fireplace - perfect for gathering, movie nights, or curling up with a good book this winter. The chef-inspired kitchen boasts gorgeous updates - sleek countertops, modern cabinetry, stainless-steel appliances, and plenty of prep and storage space. Entertain effortlessly with a flowing layout that connects the dining area and living space, making this home ideal for both everyday living and weekend get-togethers. Upstairs, the primary suite feels like a true retreat - spacious, sun-filled, and highlighted by a luxury spa-style bathroom with marble-look tile, a frameless glass shower, a freestanding soaking tub, and stylish modern fixtures. Every detail has been carefully chosen to create an elevated, hotel-like experience right at home. Additional bedrooms are generously sized with ample closet space and soft new carpeting throughout the upper level. A fully updated hallway bath and convenient main-level powder room complete the thoughtful floor plan. Step outside and you'll discover what makes this neighborhood so special - whisper-quiet streets, friendly neighbors, and access to nearby forest preserves and bike trails, offering endless opportunities to connect with nature. Whether you're exploring the scenic paths or relaxing at home by the fireplace, you'll feel a sense of calm and escape every single day. And the location? Absolutely unbeatable. You're just minutes from downtown Naperville - enjoy all its charm, restaurants, and shopping without the Naperville price tag! Only 8 minutes from Danada Square in Wheaton, and close to top schools, parks, and commuter routes, this home delivers convenience and value in every direction. Every upgrade has been done so you don't have to lift a finger - just move right in and start living the lifestyle you've been waiting for. From the curb appeal to the modern finishes, this one checks every box: stylish, turnkey, and perfectly located. Don't miss your chance to call 1655 Whispering Oaks Ct home - schedule your private showing today and get ready to celebrate the holidays in style!!!
Closed
$495,000
1655 Whispering Oaks Ct, West Chicago, IL 60185
4beds
2,430sqft
Single Family Residence
Built in 1999
9,119 Square Feet Lot
$511,700 Zestimate®
$204/sqft
$3,506 Estimated rent
Home value
$511,700
$466,000 - $558,000
$3,506/mo
Zestimate® history
Owner options
List your home for rent
$3,506/mo
Rent Zestimate®
Find your next renter with Zillow Rental Manager. Plus, with online applications, you can quickly screen prospective tenants – for free.
$3,506/mo
Rent Zestimate®
Refinance and save
$3,621/mo
Est. payment
Refinancing to a lower rate could help reduce your monthly payments and save thousands over the life of the loan.
$3,621/mo
Est. payment
Explore your selling options
Work with a Zillow partner agent
Leverage their expertise and Zillow's premium Showcase listings to get your home seen by more buyers.
Get startedList with your own agent
Get your home in front of millions of buyers by listing it on Zillow.
Learn how to do itSell it yourself
Take full control of how buyers see your home on Zillow by listing For Sale by Owner (FSBO).
List your homeWhat's special
Luxury spa-style bathroomModern styleModern finishesClassic brick fireplaceModern cabinetryCozy comfortMature trees
Zillow last checked:
Listing updated:
Listed by:
Carlos Alers 312-678-4000,
Space Finder Inc
Bought with:
Ryan Carney, CSC
Dreams & Keys Real Estate Group
Source: MRED as distributed by MLS GRID,MLS#: 12500951
Facts & features
Interior
Bedrooms & bathrooms
- Bedrooms: 4
- Bathrooms: 3
- Full bathrooms: 2
- 1/2 bathrooms: 1
Rooms
- Room types: Foyer, Den, Pantry
Primary bedroom
- Features: Bathroom (Full)
- Level: Second
- Area: 286 Square Feet
- Dimensions: 13X22
Bedroom 2
- Level: Second
- Area: 169 Square Feet
- Dimensions: 13X13
Bedroom 3
- Level: Second
- Area: 156 Square Feet
- Dimensions: 12X13
Bedroom 4
- Level: Second
- Area: 140 Square Feet
- Dimensions: 14X10
Den
- Level: Main
- Area: 90 Square Feet
- Dimensions: 9X10
Dining room
- Level: Main
- Area: 182 Square Feet
- Dimensions: 13X14
Family room
- Level: Main
- Area: 340 Square Feet
- Dimensions: 17X20
Foyer
- Level: Main
- Area: 144 Square Feet
- Dimensions: 12X12
Kitchen
- Level: Main
- Area: 384 Square Feet
- Dimensions: 16X24
Laundry
- Level: Main
- Area: 70 Square Feet
- Dimensions: 10X7
Living room
- Level: Main
- Area: 221 Square Feet
- Dimensions: 13X17
Pantry
- Level: Main
- Area: 15 Square Feet
- Dimensions: 3X5
Heating
- Natural Gas, Forced Air
Cooling
- Central Air
Features
- Basement: Unfinished,Partial
- Number of fireplaces: 1
Interior area
- Total structure area: 0
- Total interior livable area: 2,430 sqft
Property
Parking
- Total spaces: 2
- Parking features: Yes, Garage Owned, Attached, Garage
- Attached garage spaces: 2
Accessibility
- Accessibility features: No Disability Access
Features
- Stories: 2
Lot
- Size: 9,119 Square Feet
Details
- Parcel number: 0415305033
- Special conditions: None
Construction
Type & style
- Home type: SingleFamily
- Property subtype: Single Family Residence
Materials
- Brick Veneer
Condition
- New construction: No
- Year built: 1999
Utilities & green energy
- Sewer: Public Sewer
- Water: Public
Community & HOA
HOA
- Has HOA: Yes
- Services included: Other
- HOA fee: $125 annually
Location
- Region: West Chicago
Financial & listing details
- Price per square foot: $204/sqft
- Annual tax amount: $11,293
- Date on market: 11/5/2025
- Listing terms: Conventional
- Ownership: Fee Simple w/ HO Assn.
Price history
| Date | Event | Price |
|---|---|---|
| 12/19/2025 | Sold | $495,000-0.8%$204/sqft |
Source:  MRED as distributed by MLS GRID #12500951 Report a problem MRED as distributed by MLS GRID #12500951 Report a problem | ||
| 11/22/2025 | Contingent | $499,000$205/sqft |
Source: MRED as distributed by MLS GRID #12500951 Report a problem | ||
| 11/5/2025 | Listed for sale | $499,000-5.8%$205/sqft |
Source: MRED as distributed by MLS GRID #12500951 Report a problem | ||
| 10/21/2025 | Listing removed | $4,000$2/sqft |
Source: Zillow Rentals Report a problem | ||
| 10/6/2025 | Price change | $4,000-2.4%$2/sqft |
Source: Zillow Rentals Report a problem | ||
| 10/1/2025 | Price change | $4,100-2.4%$2/sqft |
Source: Zillow Rentals Report a problem | ||
| 7/23/2025 | Listed for rent | $4,200$2/sqft |
Source: Zillow Rentals Report a problem | ||
| 12/11/2023 | Listing removed | -- |
Source: MRED as distributed by MLS GRID #11871526 Report a problem | ||
| 9/30/2023 | Price change | $529,900-1.5%$218/sqft |
Source: MRED as distributed by MLS GRID #11871526 Report a problem | ||
| 9/20/2023 | Price change | $538,000-0.4%$221/sqft |
Source: MRED as distributed by MLS GRID #11871526 Report a problem | ||
| 8/29/2023 | Listed for sale | $540,000+40.9%$222/sqft |
Source: MRED as distributed by MLS GRID #11871526 Report a problem | ||
| 4/25/2023 | Sold | $383,250$158/sqft |
Source: MRED as distributed by MLS GRID #11696706 Report a problem | ||
Public tax history
Tax history is unavailable.
Neighborhood: 60185
Nearby homes
- $495,0004 bd3 ba2.4k sqft1655 Whispering Oaks Dr, West Chicago, IL 60185Sold
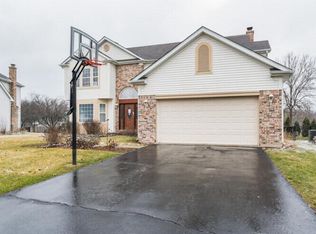
- $486,0004 bd4 ba2.5k sqft1665 Whispering Oaks Dr, West Chicago, IL 60185Sold

- $258,1505 bd4 ba2.5k sqft1675 Whispering Oaks Ct, West Chicago, IL 60185Off Market
- $469,100-- bd-- ba-- sqft1675 Whispering Oaks Ct, West Chicago, IL 60185Off Market
- $528,2005 bd4 ba3.6k sqft130 Whispering Oaks Dr, West Chicago, IL 60185Off Market
- $529,4004 bd3 ba2.5k sqft120 Whispering Oaks Dr, West Chicago, IL 60185Off Market
- $451,2004 bd4 ba1.1k sqft140 Whispering Oaks Dr, West Chicago, IL 60185Off Market
- $265,400-- bd-- ba-- sqftJoliet St, West chicago, IL 60185Off Market
- $602,6006 bd3 ba3.1k sqft1645 Whispering Oaks Dr, West Chicago, IL 60185Off Market
Nearby schools
GreatSchools rating
- 5/10Currier Elementary SchoolGrades: K-5Distance: 0.6 mi
- 6/10Leman Middle SchoolGrades: 6-8Distance: 1.1 mi
- 5/10Community High SchoolGrades: 9-12Distance: 1.5 mi
Schools provided by the listing agent
- Elementary: Currier Elementary School
- Middle: Leman Middle School
- High: Community High School
- District: 33
Source: MRED as distributed by MLS GRID. This data may not be complete. We recommend contacting the local school district to confirm school assignments for this home.
Get a cash offer in 3 minutes
Find out how much your home could sell for in as little as 3 minutes with a no-obligation cash offer.
Estimated market value
$511,700
Get a cash offer in 3 minutes
Find out how much your home could sell for in as little as 3 minutes with a no-obligation cash offer.
Estimated market value
$511,700
- Illinois
- DuPage County
- West Chicago
- 60185
- 1655 Whispering Oaks Ct
Nearby cities
Nearby neighborhoods
Nearby zip codes
Other West Chicago Topics
