Skip main navigation
Closed
  • $650,000

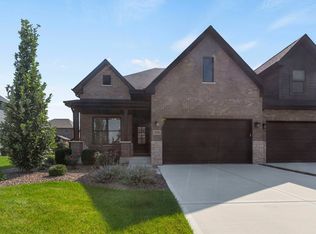
    16550 Kayla Dr, Lemont, IL 60439

    2beds
    1,814sqft
    Townhouse, Single Family Residence
    Built in 2025
    7,155 Square Feet Lot
    $661,400 Zestimate®
    $358/sqft
    $2,971 Estimated rent

    Home value

    $661,400

    $595,000 - $734,000

    $2,971/mo

    Zestimate® history
    Loading
    Loading...

    Owner options

    List your home for rent

    $2,971/mo

    Rent Zestimate®

    Find your next renter with Zillow Rental Manager. Plus, with online applications, you can quickly screen prospective tenants – for free.

    Learn more

    $2,971/mo

    Rent Zestimate®

    Refinance and save

    $4,821/mo

    Est. payment

    Refinancing to a lower rate could help reduce your monthly payments and save thousands over the life of the loan.

    See today's rates

    $4,821/mo

    Est. payment

    Explore your selling options

    Work with a Zillow partner agent

    Leverage their expertise and Zillow's premium Showcase listings to get your home seen by more buyers.

    Get started

    List with your own agent

    Get your home in front of millions of buyers by listing it on Zillow.

    Learn how to do it

    Sell it yourself

    Take full control of how buyers see your home on Zillow by listing For Sale by Owner (FSBO).

    List your home

    What's special

    Tastefully appointed bathroomsTwo bathroomsAdditional flex roomWalk-in pantryTons of natural sunlightGorgeous gourmet kitchenCustom cabinetry
    Discover the allure of the Capri Ranch Townhome, a 1,814-square-foot retreat featuring two bedrooms, two bathrooms, and an additional flex room. This residence seamlessly blends modern convenience with classic elegance, offering an open floor plan that connects the family, dining, and kitchen areas. Impressive family room with soaring vaulted ceilings and tons of natural sunlight. Gorgeous gourmet kitchen has custom cabinetry, quartz countertops, stainless steel appliances, a massive center island with elegant pendant lighting, walk-in pantry and a beautiful tile backsplash. The well-crafted design extends to two generously sized bedrooms, each providing a private retreat, complemented by tastefully appointed bathrooms. The Capri is a statement of refined living, where thoughtful planning and attention to detail converge to create a perfect balance of space, comfort, and style. Prime LEMONT location just minutes from shopping, dining, METRA, expressway access, parks, schools, The Forge Outdoor Adventure Park, world renowned golf courses, and Waterfall Glen forest preserve. Other units available. Schedule your appointment and secure your location in this new, upscale development. Builder has a design center in Burr Ridge which allows for a seamless selection process. The epitome of carefree, luxury living! WATCH FULL LENGTH VIDEO!

    Zillow last checked:

    Listing updated:

    Listing courtesy of:

    Christine Wilczek 708-420-2424,

    Realty Executives Elite,

    Jason Bacza 815-260-9548,

    Realty Executives Elite

    Bought with:

    Non Member

    NON MEMBER

    Source: MRED as distributed by MLS GRID,MLS#: 12532016MLS Logo

    Facts & features

    Interior

    Bedrooms & bathrooms
    • Bedrooms: 2
    • Bathrooms: 2
    • Full bathrooms: 2
    Primary bedroom
    • Features: Flooring (Carpet), Bathroom (Full)
    • Level: Main
    • Area: 208 Square Feet
    • Dimensions: 16X13
    Bedroom 2
    • Features: Flooring (Carpet)
    • Level: Main
    • Area: 132 Square Feet
    • Dimensions: 12X11
    Dining room
    • Features: Flooring (Hardwood)
    • Level: Main
    • Area: 234 Square Feet
    • Dimensions: 18X13
    Family room
    • Features: Flooring (Hardwood)
    • Level: Main
    • Area: 234 Square Feet
    • Dimensions: 18X13
    Foyer
    • Features: Flooring (Hardwood)
    • Level: Main
    • Area: 72 Square Feet
    • Dimensions: 12X6
    Kitchen
    • Features: Kitchen (Island, Pantry-Walk-in, Custom Cabinetry), Flooring (Hardwood)
    • Level: Main
    • Area: 252 Square Feet
    • Dimensions: 18X14
    Laundry
    • Features: Flooring (Porcelain Tile)
    • Level: Main
    • Area: 56 Square Feet
    • Dimensions: 8X7
    Office
    • Features: Flooring (Carpet)
    • Level: Main
    • Area: 120 Square Feet
    • Dimensions: 12X10
    Pantry
    • Features: Flooring (Hardwood)
    • Level: Main
    • Area: 32 Square Feet
    • Dimensions: 8X4
    Walk in closet
    • Features: Flooring (Carpet)
    • Level: Main
    • Area: 65 Square Feet
    • Dimensions: 13X5
    Heating
    • Natural Gas, Forced Air
    Cooling
    • Central Air
    Appliances
    • Included: Range, Microwave, Dishwasher, Disposal, Stainless Steel Appliance(s), Range Hood, Humidifier
    • Laundry: Main Level, Washer Hookup, Gas Dryer Hookup, Sink
    Features
    • Vaulted Ceiling(s), 1st Floor Bedroom, 1st Floor Full Bath, Walk-In Closet(s), High Ceilings, Open Floorplan
    • Flooring: Hardwood
    • Basement: Unfinished,Egress Window,9 ft + pour,Full
    • Common walls with other units/homes: End Unit
    Interior area
    • Total structure area: 0
    • Total interior livable area: 1,814 sqft

    Property

    Parking
    • Total spaces: 2
    • Parking features: Concrete, Garage Door Opener, Yes, Garage Owned, Attached, Garage
    • Attached garage spaces: 2
    • Has uncovered spaces: Yes
    Accessibility
    • Accessibility features: No Disability Access
    Features
    • Patio & porch: Patio
    Lot
    • Size: 7,155 sqft
    • Dimensions: 53X135
    • Features: Landscaped
    Details
    • Parcel number: 22311110170000
    • Special conditions: Home Warranty
    • Other equipment: Sump Pump, Radon Mitigation System

    Construction

    Type & style
    • Home type: Townhouse
    • Property subtype: Townhouse, Single Family Residence
    Materials
    • Brick
    • Foundation: Concrete Perimeter
    • Roof: Asphalt
    Condition
    • New Construction
    • New construction: Yes
    • Year built: 2025
    Details
    • Builder model: CAPRI
    • Warranty included: Yes

    Utilities & green energy

    • Electric: Circuit Breakers, 200+ Amp Service
    • Sewer: Public Sewer
    • Water: Public
    Green energy
    • Green verification: ENERGY STAR Certified Homes
    • Energy efficient items: Water Heater

    Community & neighborhood

    Security
    • Security features: Fire Sprinkler System, Carbon Monoxide Detector(s)
    Location
    • Region: Lemont
    • Subdivision: Villas At Rolling Meadows

    HOA & financial

    HOA
    • Has HOA: Yes
    • HOA fee: $250 monthly
    • Services included: Exterior Maintenance, Lawn Care, Snow Removal

    Other

    Other facts
    • Listing terms: Cash
    • Ownership: Fee Simple w/ HO Assn.

    Price history

    DateEventPrice
    3/3/2026Sold$650,000-1.5%$358/sqft
    Source: MRED as distributed by MLS GRID #12532016 Report a problem
    1/29/2026Contingent$659,990$364/sqft
    Source: MRED as distributed by MLS GRID #12532016 Report a problem
    1/16/2026Price change$659,990-1.5%$364/sqft
    Source: MRED as distributed by MLS GRID #12532016 Report a problem
    9/18/2025Price change$669,990+3.1%$369/sqft
    Source: MRED as distributed by MLS GRID #12475652 Report a problem
    9/11/2025Listed for sale$649,990$358/sqft
    Source: MRED as distributed by MLS GRID #12407077 Report a problem

    Public tax history

    Tax history is unavailable.

    Neighborhood: 60439

    Nearby schools

    GreatSchools rating
    Schools provided by the listing agent
    • High: Lemont Twp High School
    • District: 113A

    Source: MRED as distributed by MLS GRID. This data may not be complete. We recommend contacting the local school district to confirm school assignments for this home.

    Get a cash offer in 3 minutes
    Find out how much your home could sell for in as little as 3 minutes with a no-obligation cash offer.
    Estimated market value
    $661,400
    Get a cash offer in 3 minutes
    Find out how much your home could sell for in as little as 3 minutes with a no-obligation cash offer.
    Estimated market value
    $661,400