Nestled in the picturesque Anthem Highlands neighborhood this 4-bed, 3.5-bath home unfolds across 3,000 square feet of living space, offering modern comfort, open-concept living, and breathtaking views on a large .25 acre lot.
Step inside to a welcoming foyer that opens into a spacious living room, illuminated by natural light and offering panoramic views of the Colorado mountains. The adjacent dining room, is perfect for hosting dinners with family and friends. Just off the dining area, a cozy reading nook presents an ideal spot for a quiet moment with a favorite book.
The kitchen is a cook's delight, featuring generous counter space, and abundant storage. The layout invites social interaction, making it as perfect for weekday meals as it is for weekend gatherings.
The home's large primary suite serves as a private haven, with dual walk-in closets and a luxurious 5 piece ensuite bathroom. Three additional upstairs bedrooms offer plenty of space, while the main level home office provides a serene space for productivity.
The 1,500 sq ft unfinished basement holds endless possibilities for customization - a home theater, gym, or an additional living area - it's a canvas waiting for your personal touch.
Outside, savor Colorado's breathtaking mountain views from your expansive yard. It's the perfect backdrop for summer bbq’s, games, or simply relaxing with a cup of coffee.
As a resident of Anthem Highlands, you have access to the 32,000 square foot recreation center, complete with pool, fitness facilities, and space for community events. The neighborhood also offers miles of scenic trails, perfect for biking, walking, or simply exploring the stunning Colorado landscape.
This Anthem Highlands home offers an exceptional lifestyle with its combination of spacious interiors, modern amenities, community facilities, and stunning natural beauty. It's a place to create memories, to enjoy the Colorado lifestyle, and above all, to call your own.
Sold for $930,000
$930,000
16551 Weston Way, Broomfield, CO 80023
4beds
4,531sqft
Single Family Residence
Built in 2009
10,805 Square Feet Lot
$956,000 Zestimate®
$205/sqft
$4,172 Estimated rent
Home value
$956,000
$908,000 - $1.00M
$4,172/mo
Zestimate® history
Owner options
List your home for rent
$4,172/mo
Rent Zestimate®
Find your next renter with Zillow Rental Manager. Plus, with online applications, you can quickly screen prospective tenants – for free.
$4,172/mo
Rent Zestimate®
Refinance and save
$5,915/mo
Est. payment
Refinancing to a lower rate could help reduce your monthly payments and save thousands over the life of the loan.
$5,915/mo
Est. payment
Explore your selling options
Work with a Zillow partner agent
Leverage their expertise and Zillow's premium Showcase listings to get your home seen by more buyers.
Get startedList with your own agent
Get your home in front of millions of buyers by listing it on Zillow.
Learn how to do itSell it yourself
Take full control of how buyers see your home on Zillow by listing For Sale by Owner (FSBO).
List your homeWhat's special
Spacious interiorsExpansive yardDual walk-in closetsOpen-concept livingModern comfortModern amenitiesCozy reading nook
Zillow last checked:
Listing updated:
Listed by:
John Grandt 720-351-8488,
Compass - Denver
Bought with:
Srini Yarlagadda, 100052465
HomeSmart
Source: REcolorado as distributed by MLS GRID,MLS#: 4407590
Facts & features
Interior
Bedrooms & bathrooms
- Bedrooms: 4
- Bathrooms: 4
- Full bathrooms: 3
- 1/2 bathrooms: 1
- Main level bathrooms: 1
Primary bedroom
- Level: Upper
- Area: 288 Square Feet
- Dimensions: 18 x 16
Bedroom
- Level: Upper
- Area: 169 Square Feet
- Dimensions: 13 x 13
Bedroom
- Level: Upper
- Area: 144 Square Feet
- Dimensions: 12 x 12
Bedroom
- Level: Upper
- Area: 132 Square Feet
- Dimensions: 12 x 11
Primary bathroom
- Description: Includes Dual Walk-In Closets
- Level: Upper
Bathroom
- Level: Upper
Bathroom
- Level: Upper
Bathroom
- Level: Main
Den
- Level: Main
- Area: 132 Square Feet
- Dimensions: 12 x 11
Dining room
- Level: Main
- Area: 154 Square Feet
- Dimensions: 14 x 11
Family room
- Level: Main
- Area: 323 Square Feet
- Dimensions: 17 x 19
Kitchen
- Level: Main
- Area: 80 Square Feet
- Dimensions: 10 x 8
Living room
- Level: Main
- Area: 120 Square Feet
- Dimensions: 12 x 10
Heating
- Forced Air
Cooling
- Central Air
Appliances
- Included: Dishwasher, Disposal, Double Oven, Refrigerator
Features
- Ceiling Fan(s), Entrance Foyer, Five Piece Bath, Granite Counters, Jack & Jill Bathroom, Kitchen Island, Open Floorplan, Pantry, Primary Suite, Smoke Free, Vaulted Ceiling(s), Walk-In Closet(s)
- Flooring: Carpet, Tile, Vinyl
- Windows: Double Pane Windows
- Basement: Unfinished
- Number of fireplaces: 1
- Fireplace features: Family Room, Gas, Gas Log
- Common walls with other units/homes: No Common Walls
Interior area
- Total structure area: 4,531
- Total interior livable area: 4,531 sqft
- Finished area above ground: 2,966
- Finished area below ground: 0
Property
Parking
- Total spaces: 3
- Parking features: Dry Walled
- Attached garage spaces: 3
Features
- Levels: Two
- Stories: 2
- Patio & porch: Deck, Front Porch
- Exterior features: Garden, Private Yard, Rain Gutters
- Fencing: Full
- Has view: Yes
- View description: Mountain(s)
Lot
- Size: 10,805 Square Feet
- Features: Corner Lot, Landscaped, Master Planned, Sprinklers In Front, Sprinklers In Rear
Details
- Parcel number: R8866155
- Zoning: PUD
- Special conditions: Standard
Construction
Type & style
- Home type: SingleFamily
- Architectural style: Traditional
- Property subtype: Single Family Residence
Materials
- Cement Siding, Frame, Stone
- Roof: Concrete
Condition
- Year built: 2009
Details
- Builder model: Sol Vista
- Builder name: Pulte Homes
Utilities & green energy
- Electric: 110V
- Sewer: Public Sewer
- Water: Public
- Utilities for property: Cable Available, Natural Gas Available
Community & HOA
Community
- Security: Carbon Monoxide Detector(s), Smoke Detector(s)
- Subdivision: Anthem Highlands
HOA
- Has HOA: Yes
- Amenities included: Clubhouse, Fitness Center, Park, Playground, Pond Seasonal, Pool, Tennis Court(s)
- Services included: Reserve Fund, Recycling, Trash
- HOA fee: $471 quarterly
- HOA name: Anthem Highlands Community
- HOA phone: 303-665-2571
Location
- Region: Broomfield
Financial & listing details
- Price per square foot: $205/sqft
- Tax assessed value: $963,320
- Annual tax amount: $6,578
- Date on market: 7/8/2023
- Listing terms: Cash,Conventional,FHA,VA Loan
- Exclusions: Sellers Personal Property And Staging Items, Washer And Dryer.
- Ownership: Individual
- Electric utility on property: Yes
- Road surface type: Paved
Price history
| Date | Event | Price |
|---|---|---|
| 8/18/2023 | Sold | $930,000+62%$205/sqft |
Source:  REcolorado as distributed by MLS GRID #4407590 Report a problem REcolorado as distributed by MLS GRID #4407590 Report a problem | ||
| 8/20/2014 | Sold | $574,000$127/sqft |
Source: Public Record Report a problem | ||
| 7/12/2014 | Listed for sale | $574,000+23.6%$127/sqft |
Source: Cherry Creek Properties #6638145 Report a problem | ||
| 9/3/2009 | Sold | $464,240$102/sqft |
Source: Public Record Report a problem | ||
Public tax history
| Year | Property taxes | Tax assessment |
|---|---|---|
| 2025 | $8,152 +0.8% | $64,540 -5.7% |
| 2024 | $8,088 +23% | $68,410 -3.6% |
| 2023 | $6,578 -3.1% | $70,970 +45% |
| 2022 | $6,787 +1.8% | $48,960 |
| 2021 | $6,669 -0.4% | $48,960 +3.1% |
| 2020 | $6,696 +4% | $47,480 -0.7% |
| 2019 | $6,435 | $47,820 +9.6% |
| 2018 | $6,435 +6.9% | $43,650 -9.6% |
| 2017 | $6,021 +2.9% | $48,260 +19.8% |
| 2016 | $5,852 -4% | $40,290 +14.1% |
| 2015 | $6,094 +7.4% | $35,320 |
| 2014 | $5,676 +6.1% | $35,320 +5% |
| 2013 | $5,347 +2.6% | $33,640 |
| 2012 | $5,214 +3.3% | $33,640 |
| 2011 | $5,047 +266.7% | $33,640 +2.7% |
| 2010 | $1,377 | $32,760 |
Find assessor info on the county website
Neighborhood: 80023
Nearby homes
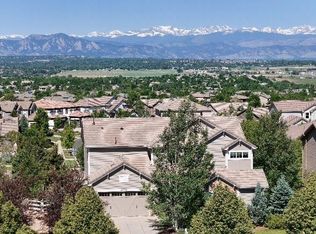
- $1,175,0005 bd5 ba4.4k sqft16559 Weston Way, Broomfield, CO 80023Sold
- $886,1005 bd3 ba3.7k sqft2922 Potosi Pl, Broomfield, CO 80023Off Market
- $811,7004 bd3 ba3.3k sqft2910 Potosi Pl, Broomfield, CO 80023Off Market

- $1,124,2004 bd4 ba3.1k sqft16577 Weston Way, Broomfield, CO 80023Off Market
- $846,6005 bd3 ba3.7k sqft2896 Potosi Pl, Broomfield, CO 80023Off Market
- $1,026,2004 bd3 ba4.8k sqft16550 Weston Way, Broomfield, CO 80023Off Market
- $---- bd-- ba-- sqft16697 Windom Loop, Broomfield, CO 80023Off Market
- $940,0004 bd3 ba2.5k sqft16501 Trinity Loop, Broomfield, CO 80023Off Market
Nearby schools
GreatSchools rating
- 7/10Thunder Vista P-8Grades: PK-8Distance: 0.6 mi
- 9/10Legacy High SchoolGrades: 9-12Distance: 3.6 mi
Schools provided by the listing agent
- Elementary: Thunder Vista
- Middle: Thunder Vista
- High: Legacy
- District: Adams 12 5 Star Schl
Source: REcolorado as distributed by MLS GRID. This data may not be complete. We recommend contacting the local school district to confirm school assignments for this home.
Get a cash offer in 3 minutes
Find out how much your home could sell for in as little as 3 minutes with a no-obligation cash offer.
Estimated market value
$956,000
Get a cash offer in 3 minutes
Find out how much your home could sell for in as little as 3 minutes with a no-obligation cash offer.
Estimated market value
$956,000
- Colorado
- Broomfield County
- Broomfield
- 80023
- 16551 Weston Way
Nearby cities
Nearby neighborhoods
Nearby zip codes
Other Broomfield Topics
