STUNNING AND FULL PANORAMIC MOUNTAIN VIEWS! Nestled in the serene community of Anthem, this stunning 5-bedroom, 4-bathroom home embodies luxury and comfort. This property is a perfect haven for modern living. As you step inside, you are greeted by an expansive open-concept living area adorned with gleaming hardwood floors and bathed in natural light. The gourmet kitchen, complete with high-end appliances, granite countertops, and a spacious island, is a chef’s delight. The primary suite offers a peaceful retreat and a large window to take in the mountains. Large walk-in closet and luxurious en-suite bathroom featuring a soaking tub and separate shower. Additional bedrooms are generously sized and versatile.
The large backyard, featuring a beautiful patio, is perfect for entertaining or enjoying quiet evenings outdoors. Enjoy those full mountain views from this special retreat. A full finished basement complete with media space, a wet bar, and an additional bedroom/bath is sure to delight. Residents of this community enjoy access to premium amenities, including a sparkling pool, a state-of-the-art fitness center, and scenic walking trails. Broomfield offers a wonderful blend of suburban tranquility and urban amenities. This home is conveniently located near top-rated schools, shopping centers, and a variety of dining options. With easy access to major highways, commuting to Denver and Boulder is a breeze, and the proximity to parks and recreational facilities ensures plenty of outdoor activities. Nearby attractions are shopping centers, parks and recreational areas, golf courses, medical facilities, and more!
Sold for $1,175,000
$1,175,000
16559 Weston Way, Broomfield, CO 80023
5beds
4,475sqft
Single Family Residence
Built in 2009
9,920 Square Feet Lot
$1,149,800 Zestimate®
$263/sqft
$4,510 Estimated rent
Home value
$1,149,800
$1.09M - $1.21M
$4,510/mo
Zestimate® history
Owner options
List your home for rent
$4,510/mo
Rent Zestimate®
Find your next renter with Zillow Rental Manager. Plus, with online applications, you can quickly screen prospective tenants – for free.
$4,510/mo
Rent Zestimate®
Refinance and save
$7,430/mo
Est. payment
Refinancing to a lower rate could help reduce your monthly payments and save thousands over the life of the loan.
$7,430/mo
Est. payment
Explore your selling options
Work with a Zillow partner agent
Leverage their expertise and Zillow's premium Showcase listings to get your home seen by more buyers.
Get startedList with your own agent
Get your home in front of millions of buyers by listing it on Zillow.
Learn how to do itSell it yourself
Take full control of how buyers see your home on Zillow by listing For Sale by Owner (FSBO).
List your homeWhat's special
Zillow last checked:
Listing updated:
Listed by:
David Hakimi 303-949-8659 David@coloradoselite.com,
Berkshire Hathaway HomeServices Colorado Real Estate, LLC - Northglenn,
Amanda Shaver 720-532-3093,
Berkshire Hathaway HomeServices Colorado Real Estate, LLC - Northglenn
Bought with:
Julio Perez, 100081342
Real Broker, LLC DBA Real
Source: REcolorado as distributed by MLS GRID,MLS#: 3718273
Facts & features
Interior
Bedrooms & bathrooms
- Bedrooms: 5
- Bathrooms: 5
- Full bathrooms: 4
- 1/2 bathrooms: 1
- Main level bathrooms: 1
Primary bedroom
- Description: Mountain Views, Tray Ceilings, Ceiling Fan
- Level: Upper
- Area: 238 Square Feet
- Dimensions: 17 x 14
Bedroom
- Description: Conforming Bedroom
- Level: Basement
- Area: 144 Square Feet
- Dimensions: 12 x 12
Bedroom
- Description: Carpet, Walk-In Closet
- Level: Upper
- Area: 110 Square Feet
- Dimensions: 10 x 11
Bedroom
- Description: Carpet, Walk-In Closet
- Level: Upper
- Area: 154 Square Feet
- Dimensions: 11 x 14
Bedroom
- Description: Carpet, Walk-In Closet, En-Suite Bathroom
- Level: Upper
- Area: 144 Square Feet
- Dimensions: 12 x 12
Primary bathroom
- Description: 5-Piece Bath, Tile Floors, Large Custom Closet
- Level: Upper
- Area: 120 Square Feet
- Dimensions: 10 x 12
Bathroom
- Description: Main-Floor Bathroom
- Level: Main
- Area: 25 Square Feet
- Dimensions: 5 x 5
Bathroom
- Description: Full Bath, Granite Counters
- Level: Basement
- Area: 40 Square Feet
- Dimensions: 5 x 8
Bathroom
- Description: Jack/Jill Bathroom
- Level: Upper
- Area: 120 Square Feet
- Dimensions: 10 x 12
Bathroom
- Description: En-Suite To Bedroom, Full Bath
- Level: Upper
- Area: 28 Square Feet
- Dimensions: 7 x 4
Bonus room
- Description: Flex Space, French Doors
- Level: Basement
- Area: 120 Square Feet
- Dimensions: 10 x 12
Dining room
- Description: Formal Dining, Pass-Through To Kitchen
- Level: Main
- Area: 204 Square Feet
- Dimensions: 12 x 17
Family room
- Description: Cathedral Ceilings, Fireplace, Built-Ins
- Level: Main
- Area: 360 Square Feet
- Dimensions: 20 x 18
Family room
- Description: Large Space, Media Room, Wet Bar
- Level: Basement
- Area: 682 Square Feet
- Dimensions: 31 x 22
Kitchen
- Description: Expansive Kitchen Island, Ample Storage, Stainless Appliances
- Level: Main
- Area: 252 Square Feet
- Dimensions: 14 x 18
Laundry
- Description: Shelving, Utility Sink, Cabinets
- Level: Main
- Area: 54 Square Feet
- Dimensions: 9 x 6
Office
- Description: Formal Office Space
- Level: Main
- Area: 143 Square Feet
- Dimensions: 11 x 13
Heating
- Forced Air
Cooling
- Central Air
Appliances
- Included: Cooktop, Dishwasher, Disposal, Double Oven, Dryer, Microwave, Refrigerator, Washer
- Laundry: In Unit
Features
- Ceiling Fan(s), Eat-in Kitchen, Entrance Foyer, Five Piece Bath, Granite Counters, High Ceilings, Jack & Jill Bathroom, Kitchen Island, Open Floorplan, Pantry, Primary Suite, Walk-In Closet(s), Wet Bar
- Flooring: Carpet, Tile, Wood
- Basement: Bath/Stubbed,Cellar,Finished,Full
- Number of fireplaces: 1
- Fireplace features: Family Room
- Common walls with other units/homes: No Common Walls
Interior area
- Total structure area: 4,475
- Total interior livable area: 4,475 sqft
- Finished area above ground: 2,979
- Finished area below ground: 1,496
Property
Parking
- Total spaces: 3
- Parking features: Concrete
- Attached garage spaces: 3
Features
- Levels: Two
- Stories: 2
- Entry location: Ground
- Patio & porch: Covered, Front Porch, Patio
- Exterior features: Private Yard
- Fencing: Full
- Has view: Yes
- View description: Mountain(s)
Lot
- Size: 9,920 Square Feet
- Features: Landscaped, Level, Master Planned, Sprinklers In Front, Sprinklers In Rear
- Residential vegetation: Grassed
Details
- Parcel number: R8866156
- Zoning: PUD
- Special conditions: Standard
Construction
Type & style
- Home type: SingleFamily
- Architectural style: Traditional
- Property subtype: Single Family Residence
Materials
- Frame, Rock
- Foundation: Slab
- Roof: Concrete
Condition
- Year built: 2009
Details
- Builder name: Pulte Homes
Utilities & green energy
- Sewer: Public Sewer
- Water: Public
- Utilities for property: Cable Available, Electricity Connected, Internet Access (Wired), Natural Gas Available, Natural Gas Connected
Community & HOA
Community
- Security: Carbon Monoxide Detector(s), Smoke Detector(s)
- Subdivision: Anthem Highlands
HOA
- Has HOA: Yes
- Amenities included: Clubhouse, Fitness Center, Park, Playground, Pool, Spa/Hot Tub, Tennis Court(s), Trail(s)
- Services included: Reserve Fund, Maintenance Grounds, Recycling, Snow Removal, Trash
- HOA fee: $510 quarterly
- HOA name: Anthem Highlands
- HOA phone: 303-665-1256
Location
- Region: Broomfield
Financial & listing details
- Price per square foot: $263/sqft
- Tax assessed value: $1,015,770
- Annual tax amount: $8,558
- Date on market: 6/5/2024
- Listing terms: 1031 Exchange,Cash,Conventional,FHA,Jumbo,VA Loan
- Exclusions: Seller's Personal Property, All Staging Items/Art
- Ownership: Individual
- Electric utility on property: Yes
- Road surface type: Paved
Price history
| Date | Event | Price |
|---|---|---|
| 7/15/2024 | Sold | $1,175,000-2.1%$263/sqft |
Source:  REcolorado as distributed by MLS GRID #3718273 Report a problem REcolorado as distributed by MLS GRID #3718273 Report a problem | ||
| 6/20/2024 | Pending sale | $1,200,000$268/sqft |
Source: REcolorado as distributed by MLS GRID #3718273 Report a problem | ||
| 6/5/2024 | Listed for sale | $1,200,000+146.2%$268/sqft |
Source: REcolorado as distributed by MLS GRID #3718273 Report a problem | ||
| 7/10/2009 | Sold | $487,490$109/sqft |
Source: Public Record Report a problem | ||
Public tax history
| Year | Property taxes | Tax assessment |
|---|---|---|
| 2025 | $8,625 +0.8% | $68,060 -5.7% |
| 2024 | $8,558 +24.4% | $72,170 -3.6% |
| 2023 | $6,879 -3.1% | $74,870 +46.2% |
| 2022 | $7,098 +1.7% | $51,200 |
| 2021 | $6,978 -0.4% | $51,200 +3.1% |
| 2020 | $7,006 +3.8% | $49,680 -0.7% |
| 2019 | $6,748 | $50,030 +9.3% |
| 2018 | $6,748 +6.9% | $45,770 -9.6% |
| 2017 | $6,313 -1.5% | $50,610 +14.7% |
| 2016 | $6,407 -4% | $44,110 +19.7% |
| 2015 | $6,672 +12.7% | $36,840 |
| 2014 | $5,920 +6.1% | $36,840 +4.9% |
| 2013 | $5,581 +2.6% | $35,110 |
| 2012 | $5,442 +3.3% | $35,110 |
| 2011 | $5,268 +282.7% | $35,110 +2.7% |
| 2010 | $1,377 | $34,190 |
Find assessor info on the county website
Neighborhood: 80023
Nearby homes
- $1,124,2004 bd4 ba3.1k sqft16577 Weston Way, Broomfield, CO 80023Off Market
- $930,0004 bd4 ba4.5k sqft16551 Weston Way, Broomfield, CO 80023Sold
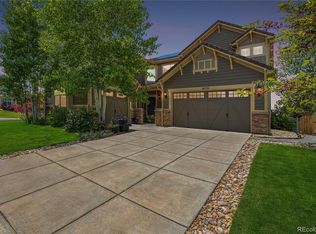
- $1,063,8005 bd5 ba4k sqft16585 Weston Way, Broomfield, CO 80023Off Market
- $1,001,3005 bd4 ba2.7k sqft16572 Weston Way, Broomfield, CO 80023Off Market
- $1,027,9004 bd3 ba4.8k sqft16550 Weston Way, Broomfield, CO 80023Off Market
- $1,203,7005 bd5 ba4.4k sqft16596 Weston Way, Broomfield, CO 80023Off Market
- $975,8004 bd3 ba2.9k sqft16603 Weston Way, Broomfield, CO 80023Off Market
- $890,2005 bd3 ba3.7k sqft2922 Potosi Pl, Broomfield, CO 80023Off Market
Nearby schools
GreatSchools rating
- 7/10Thunder Vista P-8Grades: PK-8Distance: 0.7 mi
- 9/10Legacy High SchoolGrades: 9-12Distance: 3.6 mi
Schools provided by the listing agent
- Elementary: Thunder Vista
- Middle: Thunder Vista
- High: Legacy
- District: Adams 12 5 Star Schl
Source: REcolorado as distributed by MLS GRID. This data may not be complete. We recommend contacting the local school district to confirm school assignments for this home.
Get a cash offer in 3 minutes
Find out how much your home could sell for in as little as 3 minutes with a no-obligation cash offer.
Estimated market value
$1,149,800
Get a cash offer in 3 minutes
Find out how much your home could sell for in as little as 3 minutes with a no-obligation cash offer.
Estimated market value
$1,149,800
- Colorado
- Broomfield County
- Broomfield
- 80023
- 16559 Weston Way
Nearby cities
Nearby neighborhoods
Nearby zip codes
Other Broomfield Topics
