Welcome to your dream home in the sought-after Greggs Landing Subdivision! This stunning 4-bedroom, 4.1-bath residence is a true gem, exuding elegance and comfort throughout. Upon entering, the foyer sets the stage for a grand welcome, leading you seamlessly into the beautifully combined living and dining room. This open and airy layout creates a perfect space for entertaining guests and hosting family gatherings. Prepare to be amazed by the bright and spacious kitchen, a chef's delight! It features an eating bar area, an island for extra workspace, and top-of-the-line stainless steel appliances that promise to make cooking a pleasure. The adjacent eating area offers convenient exterior access to a lovely brick paver patio, ideal for al fresco dining and outdoor enjoyment. As you move further, the cozy living room beckons you with its inviting fireplace, setting the mood for cozy evenings with loved ones. The main level also includes a half bath for guests' convenience and a convenient laundry room to make household chores a breeze. Upstairs, the master bedroom awaits, providing a peaceful retreat after a long day. It boasts a spacious walk-in closet to accommodate your wardrobe and a luxurious ensuite bathroom that spoils you with double sinks, a walk-in shower, and a relaxing whirlpool tub-a true oasis of relaxation. Three more roomy bedrooms on the second level offer ample space for family members or guests. One of these bedrooms even enjoys the luxury of an ensuite bathroom for added privacy and comfort. Additionally, there's a full bath on this level, perfect for accommodating everyone's needs, and a versatile loft space that can be tailored to your lifestyle-ideal for a home office or cozy reading nook. But the wonders don't end there! Descend to the basement level, where entertainment and leisure opportunities abound. You'll find a recreational room equipped with a wet bar and a projector, making it the ultimate spot for movie nights and social gatherings. An exercise area caters to your fitness needs, and another full bath ensures convenience for all. This beautiful home has it all-comfort, elegance, and functionality. Don't miss the chance to make it yours and experience the unmatched lifestyle of Greggs Landing Subdivision. Schedule a viewing today and step into your new chapter of blissful living.
Closed
$780,000
1656 N Woods Way, Vernon Hills, IL 60061
4beds
4,552sqft
Single Family Residence
Built in 2005
0.29 Acres Lot
$968,800 Zestimate®
$171/sqft
$6,148 Estimated rent
Home value
$968,800
$920,000 - $1.03M
$6,148/mo
Zestimate® history
Owner options
List your home for rent
$6,148/mo
Rent Zestimate®
Find your next renter with Zillow Rental Manager. Plus, with online applications, you can quickly screen prospective tenants – for free.
$6,148/mo
Rent Zestimate®
Refinance and save
$6,398/mo
Est. payment
Refinancing to a lower rate could help reduce your monthly payments and save thousands over the life of the loan.
$6,398/mo
Est. payment
Explore your selling options
Work with a Zillow partner agent
Leverage their expertise and Zillow's premium Showcase listings to get your home seen by more buyers.
Get startedList with your own agent
Get your home in front of millions of buyers by listing it on Zillow.
Learn how to do itSell it yourself
Take full control of how buyers see your home on Zillow by listing For Sale by Owner (FSBO).
List your homeWhat's special
Zillow last checked:
Listing updated:
Listed by:
Jane Lee 847-295-0800,
RE/MAX Top Performers
Bought with:
Ganesh Gulecha
Genex Realty, Inc.
Source: MRED as distributed by MLS GRID,MLS#: 11879592
Facts & features
Interior
Bedrooms & bathrooms
- Bedrooms: 4
- Bathrooms: 5
- Full bathrooms: 4
- 1/2 bathrooms: 1
Rooms
- Room types: Eating Area, Loft, Recreation Room, Foyer, Exercise Room
Primary bedroom
- Features: Flooring (Hardwood), Window Treatments (All), Bathroom (Full, Double Sink, Whirlpool & Sep Shwr)
- Level: Second
- Area: 399 Square Feet
- Dimensions: 21X19
Bedroom 2
- Features: Flooring (Hardwood), Window Treatments (All)
- Level: Second
- Area: 216 Square Feet
- Dimensions: 18X12
Bedroom 3
- Features: Flooring (Hardwood), Window Treatments (All)
- Level: Second
- Area: 336 Square Feet
- Dimensions: 21X16
Bedroom 4
- Features: Flooring (Hardwood), Window Treatments (All)
- Level: Second
- Area: 221 Square Feet
- Dimensions: 17X13
Dining room
- Features: Flooring (Hardwood), Window Treatments (All)
- Level: Main
- Dimensions: COMBO
Eating area
- Features: Flooring (Hardwood), Window Treatments (All)
- Level: Main
- Area: 150 Square Feet
- Dimensions: 15X10
Exercise room
- Features: Flooring (Wood Laminate)
- Level: Basement
- Area: 456 Square Feet
- Dimensions: 24X19
Family room
- Features: Flooring (Hardwood), Window Treatments (All)
- Level: Main
- Area: 825 Square Feet
- Dimensions: 33X25
Foyer
- Features: Flooring (Hardwood), Window Treatments (All)
- Level: Main
- Area: 126 Square Feet
- Dimensions: 14X9
Kitchen
- Features: Kitchen (Eating Area-Breakfast Bar, Eating Area-Table Space, Island, Updated Kitchen), Flooring (Hardwood), Window Treatments (All)
- Level: Main
- Area: 225 Square Feet
- Dimensions: 15X15
Laundry
- Features: Flooring (Ceramic Tile)
- Level: Main
- Area: 80 Square Feet
- Dimensions: 10X8
Living room
- Features: Flooring (Hardwood), Window Treatments (All)
- Level: Main
- Area: 572 Square Feet
- Dimensions: 26X22
Loft
- Features: Flooring (Hardwood), Window Treatments (All)
- Level: Second
- Area: 240 Square Feet
- Dimensions: 16X15
Recreation room
- Features: Flooring (Wood Laminate), Window Treatments (All)
- Level: Basement
- Area: 1298 Square Feet
- Dimensions: 59X22
Heating
- Natural Gas, Forced Air, Sep Heating Systems - 2+
Cooling
- Central Air
Appliances
- Included: Range, Microwave, Dishwasher, Refrigerator, Washer, Dryer, Disposal, Stainless Steel Appliance(s), Wine Refrigerator, Cooktop, Humidifier
- Laundry: Main Level
Features
- Cathedral Ceiling(s), Dry Bar, Wet Bar, Open Floorplan, Dining Combo
- Flooring: Hardwood
- Windows: Screens
- Basement: Finished,Full,Daylight
- Number of fireplaces: 1
- Fireplace features: Wood Burning, Attached Fireplace Doors/Screen, Gas Starter, Family Room
Interior area
- Total structure area: 6,805
- Total interior livable area: 4,552 sqft
Property
Parking
- Total spaces: 3
- Parking features: Asphalt, Garage Door Opener, On Site, Garage Owned, Attached, Garage
- Attached garage spaces: 3
- Has uncovered spaces: Yes
Accessibility
- Accessibility features: No Disability Access
Features
- Stories: 2
- Patio & porch: Patio
Lot
- Size: 0.29 Acres
- Features: Landscaped
Details
- Parcel number: 11331200020000
- Special conditions: List Broker Must Accompany
- Other equipment: Ceiling Fan(s), Sump Pump, Backup Sump Pump;
Construction
Type & style
- Home type: SingleFamily
- Property subtype: Single Family Residence
Materials
- Brick
- Roof: Asphalt
Condition
- New construction: No
- Year built: 2005
Utilities & green energy
- Electric: Circuit Breakers, 200+ Amp Service
- Sewer: Public Sewer
- Water: Public
Community & HOA
Community
- Features: Park, Curbs, Sidewalks, Street Lights
- Security: Security System, Carbon Monoxide Detector(s)
- Subdivision: Oakmont
HOA
- Has HOA: Yes
- Services included: Other
- HOA fee: $450 annually
Location
- Region: Vernon Hills
Financial & listing details
- Price per square foot: $171/sqft
- Tax assessed value: $747,540
- Annual tax amount: $19,955
- Date on market: 9/7/2023
- Listing terms: Conventional
- Ownership: Fee Simple w/ HO Assn.
Price history
| Date | Event | Price |
|---|---|---|
| 10/31/2023 | Sold | $780,000-5.4%$171/sqft |
Source:  MRED as distributed by MLS GRID #11879592 Report a problem MRED as distributed by MLS GRID #11879592 Report a problem | ||
| 10/6/2023 | Contingent | $824,900$181/sqft |
Source: MRED as distributed by MLS GRID #11879592 Report a problem | ||
| 9/6/2023 | Price change | $824,900-2.9%$181/sqft |
Source: MRED as distributed by MLS GRID #11869778 Report a problem | ||
| 8/14/2023 | Price change | $849,900-5.6%$187/sqft |
Source: MRED as distributed by MLS GRID #11845242 Report a problem | ||
| 8/4/2023 | Listed for sale | $899,900+28.6%$198/sqft |
Source: MRED as distributed by MLS GRID #11845242 Report a problem | ||
| 6/30/2014 | Sold | $700,000$154/sqft |
Source: MRED as distributed by MLS GRID #08593407 Report a problem | ||
| 5/6/2014 | Pending sale | $700,000$154/sqft |
Source: Berkshire Hathaway HomeServices KoenigRubloff Realty Group #08593407 Report a problem | ||
| 4/23/2014 | Listed for sale | $700,000$154/sqft |
Source: Berkshire Hathaway HomeServices KoenigRubloff #08593407 Report a problem | ||
| 8/22/2005 | Sold | $700,000$154/sqft |
Source: Public Record Report a problem | ||
Public tax history
| Year | Property taxes | Tax assessment |
|---|---|---|
| 2024 | $21,532 +3.9% | $273,454 +9.8% |
| 2023 | $20,724 +3.9% | $249,155 +8.4% |
| 2022 | $19,955 +4.4% | $229,805 +4.6% |
| 2021 | $19,105 -6.9% | $219,778 -6.4% |
| 2020 | $20,526 +2.6% | $234,924 +1% |
| 2019 | $20,006 -2.9% | $232,690 -5.8% |
| 2018 | $20,604 | $247,038 +3.3% |
| 2017 | $20,604 +5.5% | $239,239 +5.5% |
| 2016 | $19,530 +10.5% | $226,832 +7% |
| 2015 | $17,674 -4.5% | $212,012 +11.2% |
| 2014 | $18,500 +6.4% | $190,621 -3.8% |
| 2012 | $17,383 +3.6% | $198,224 -8.5% |
| 2011 | $16,772 +6% | $216,568 -2.7% |
| 2010 | $15,821 -6.3% | $222,487 -10.6% |
| 2009 | $16,888 +3.4% | $248,851 +3% |
| 2008 | $16,335 +14.3% | $241,509 +5.9% |
| 2006 | $14,292 +208.2% | $228,024 |
| 2005 | $4,637 +521.6% | -- |
| 2004 | $746 | -- |
Find assessor info on the county website
Neighborhood: 60061
Nearby homes
- $842,7005 bd3 ba4.3k sqft1658 N Woods Way, Vernon Hills, IL 60061Off Market
- $815,0005 bd4 ba3.8k sqft1654 N Woods Way, Vernon Hills, IL 60061Sold

- $751,2004 bd2 ba3.1k sqft1660 N Woods Way, Vernon Hills, IL 60061Off Market
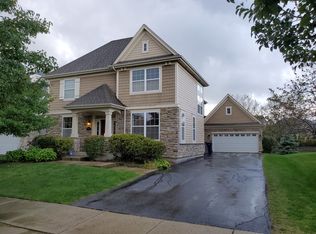
- $743,4004 bd2 ba2.8k sqft1674 N Woods Way, Vernon Hills, IL 60061Off Market
- $955,0005 bd5 ba6.4k sqft1655 N Woods Way, Vernon Hills, IL 60061Sold
- $764,400-- bd2 ba2.7k sqft293 Coreys Ct, Vernon Hills, IL 60061Off Market
- $939,5004 bd4 ba4.3k sqft1657 N Woods Way, Vernon Hills, IL 60061Off Market
- $877,0004 bd3 ba1.7k sqft296 Coreys Ct, Vernon Hills, IL 60061Off Market
Nearby schools
GreatSchools rating
- NAHawthorn School for Young LearnersGrades: KDistance: 1.3 mi
- 5/10Hawthorn Middle School SouthGrades: 6-8Distance: 1.4 mi
- 8/10Vernon Hills High SchoolGrades: 9-12Distance: 1.9 mi
Schools provided by the listing agent
- Elementary: Hawthorn Elementary School (Sout
- Middle: Hawthorn Middle School North
- High: Vernon Hills High School
- District: 73
Source: MRED as distributed by MLS GRID. This data may not be complete. We recommend contacting the local school district to confirm school assignments for this home.
Get a cash offer in 3 minutes
Find out how much your home could sell for in as little as 3 minutes with a no-obligation cash offer.
Estimated market value
$968,800
Get a cash offer in 3 minutes
Find out how much your home could sell for in as little as 3 minutes with a no-obligation cash offer.
Estimated market value
$968,800
- Illinois
- Lake County
- Vernon Hills
- 60061
- 1656 N Woods Way
Nearby cities
Nearby zip codes
Other Vernon Hills Topics
