Skip main navigation
Off market
Street View
  • $839,600

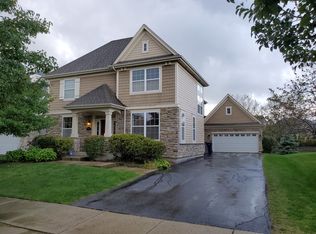
    1658 N Woods Way, Vernon Hills, IL 60061

    5beds
    4,313sqft
    SingleFamily
    Built in 2005
    8,276 Square Feet Lot
    $839,600 Zestimate®
    $195/sqft
    $5,157 Estimated rent

    Home value

    $839,600

    $789,000 - $890,000

    $5,157/mo

    Zestimate® history
    Loading
    Loading...

    Owner options

    List your home for rent

    $5,157/mo

    Rent Zestimate®

    Find your next renter with Zillow Rental Manager. Plus, with online applications, you can quickly screen prospective tenants – for free.

    Learn more

    $5,157/mo

    Rent Zestimate®

    Refinance and save

    $6,464/mo

    Est. payment

    Refinancing to a lower rate could help reduce your monthly payments and save thousands over the life of the loan.

    See today's rates

    $6,464/mo

    Est. payment

    Explore your selling options

    Work with a Zillow partner agent

    Leverage their expertise and Zillow's premium Showcase listings to get your home seen by more buyers.

    Get started

    List with your own agent

    Get your home in front of millions of buyers by listing it on Zillow.

    Learn how to do it

    Sell it yourself

    Take full control of how buyers see your home on Zillow by listing For Sale by Owner (FSBO).

    List your home

    What's special

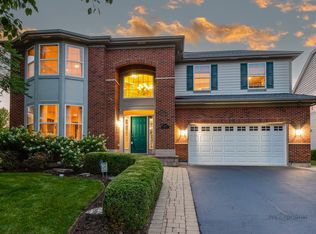
    Come fall in love with this GORGEOUS 5 bedroom, 2.1 bath home nestled in desirable Oakmont subdivision!! Walk into this homes bright and airy voluminous layout ideal for everyday living and entertaining. Be captivated by high ceilings as you enter into the foyer. Spend quality time in your lovely living room and exquisite dining room perfect for every gathering. Cook your favorite meals in gourmet kitchen boasting island with breakfast bar seating, stainless steel appliances, double wall oven, cooktop, pantry closet, an abundance of cabinetry, and eating area with outdoor access to spacious backyard. Make memories in sun-filled family room featuring stunning fireplace. Half bath, laundry room, and bedroom complete the main level. Retreat to your grand master bedroom highlighting vaulted ceiling, walk in closet, and ensuite with double sink vanity, whirlpool tub, and separate shower. Three additional charming bedrooms, bonus room, and full bathroom complete the second level. Large unfinished basement waiting for you to make it your own already roughed out for a beautiful bathroom!!! Escape to your spacious backyard perfect for outdoor entertainment. This home is full of charm and character, come see it before it's gone!!

    This property is off market, which means it's not currently listed for sale or rent on Zillow. This may be different from what's available on other websites or public sources.

    Facts & features

    Interior

    Bedrooms & bathrooms
    • Bedrooms: 5
    • Bathrooms: 3
    • Full bathrooms: 2
    • 1/2 bathrooms: 1
    Heating
    • Forced air
    Cooling
    • Central
    Appliances
    • Included: Dishwasher, Dryer, Garbage disposal, Microwave, Range / Oven, Refrigerator, Washer
    Features
    • Flooring: Carpet, Linoleum / Vinyl
    • Basement: Unfinished
    • Has fireplace: Yes
    Interior area
    • Total interior livable area: 4,313 sqft

    Property

    Parking
    • Total spaces: 1
    • Parking features: Garage - Attached
    Features
    • Exterior features: Stucco
    Lot
    • Size: 8,276 Square Feet
    Details
    • Parcel number: 1133120001

    Construction

    Type & style
    • Home type: SingleFamily
    Condition
    • Year built: 2005

    Utilities & green energy

    • Sewer: Sewer-Public

    Community & HOA

    HOA
    • Has HOA: Yes
    • HOA fee: $62 monthly
    Location
    • Region: Vernon Hills

    Financial & listing details

    • Price per square foot: $195/sqft
    • Tax assessed value: $700,453
    • Annual tax amount: $20,130

    Price history

    DateEventPrice
    1/6/2022Sold$532,000$123/sqft
    Source: Public Record Report a problem
    10/25/2021Sold$532,000-5%$123/sqft
    Source: MRED as distributed by MLS GRID #11201329 Report a problem
    9/7/2021Pending sale$560,000$130/sqft
    Source: RE/MAX International #11201329 Report a problem
    9/7/2021Contingent$560,000$130/sqft
    Source: MRED as distributed by MLS GRID #11201329 Report a problem
    8/25/2021Price change$560,000-2.6%$130/sqft
    Source: MRED as distributed by MLS GRID #11179700 Report a problem
    8/4/2021Price change$575,000-2.5%$133/sqft
    Source: MRED as distributed by MLS GRID #11151253 Report a problem
    7/9/2021Listed for sale$589,900+7.4%$137/sqft
    Source: MRED as distributed by MLS GRID #11151253 Report a problem
    11/11/2019Listing removed$549,000$127/sqft
    Source: RE/MAX Showcase #10411819 Report a problem
    9/6/2019Price change$549,000-3.7%$127/sqft
    Source: RE/MAX Showcase #10411819 Report a problem
    6/11/2019Price change$569,900+3.6%$132/sqft
    Source: RE/MAX Showcase #10411819 Report a problem
    5/30/2019Listed for sale$549,900-14.1%$127/sqft
    Source: RE/MAX Showcase #10396802 Report a problem
    6/26/2017Listing removed$639,900$148/sqft
    Source: RE/MAX United #09570593 Report a problem
    3/21/2017Listed for sale$639,900-7.1%$148/sqft
    Source: RE/MAX United #09570593 Report a problem
    8/17/2016Listing removed$689,000$160/sqft
    Source: Berkshire Hathaway HomeServices KoenigRubloff Realty Group #09140781 Report a problem
    2/16/2016Listed for sale$689,000$160/sqft
    Source: Berkshire Hathaway HomeServices KoenigRubloff Realty Group #09140781 Report a problem
    10/3/2015Listing removed$689,000$160/sqft
    Source: Berkshire Hathaway HomeServices KoenigRubloff Realty Group #09011584 Report a problem
    8/16/2015Listed for sale$689,000-3.1%$160/sqft
    Source: Berkshire Hathaway HomeServices KoenigRubloff Realty Group #09011584 Report a problem
    8/17/2005Sold$711,000$165/sqft
    Source: Public Record Report a problem

    Public tax history

    YearProperty taxesTax assessment
    2024$20,130 +3.9%$256,229 +9.8%
    2023$19,372 +3.8%$233,461 +8.4%
    2022$18,665 +4.5%$215,330 +4.6%
    2021$17,869 -6.9%$205,949 -6.4%
    2020$19,201 +2.6%$220,142 +1%
    2019$18,714 -2.8%$218,048 -5.7%
    2018$19,258 $231,300 +3.3%
    2017$19,258 +5.5%$223,998 +5.5%
    2016$18,249 +11.9%$212,381 +7%
    2015$16,309 -4.5%$198,506 +12.6%
    2014$17,073 +6.4%$176,362 -3.8%
    2012$16,043 -0.4%$183,396 -8.5%
    2011$16,114 +3.8%$200,368 -2.9%
    2010$15,524 -2%$206,289 -10.6%
    2009$15,842 +3.4%$230,735 +3%
    2008$15,325 +15.1%$223,927 +6.7%
    2006$13,311 +211%$209,796
    2005$4,280 +473.7%--
    2004$746 --
    Find assessor info on the county website

    Neighborhood: 60061

    Nearby schools

    GreatSchools rating
    Schools provided by the listing agent
    • Elementary: Hawthorn Elementary School (sout
    • Middle: HAWTHORN MIDDLE SCHOOL SOUTH
    • High: Vernon Hills High School

    Source: The MLS. This data may not be complete. We recommend contacting the local school district to confirm school assignments for this home.

    Get a cash offer in 3 minutes
    Find out how much your home could sell for in as little as 3 minutes with a no-obligation cash offer.
    Estimated market value
    $839,600
    Get a cash offer in 3 minutes
    Find out how much your home could sell for in as little as 3 minutes with a no-obligation cash offer.
    Estimated market value
    $839,600