Peaceful Johns Island living just minutes to Downtown Charleston! This charming 3BR/2BA home greets you with a warm and inviting open layout. Enjoy the convenience of single-level living with all conveniences in easy reach! The cozy living room with vaulted ceiling leads to a designated dining area with shiplap detail adjacent to the kitchen. The kitchen features modern appliances and a modern look. The breakfast counter height was adjusted by the current owners for a more in style setting along with chic tile backsplash The laundry room offers access to the 1.5 car garage with plenty of space to park and store additional gear. The primary bedroom boasts a vaulted ceiling with breezy ceiling fan, large walk-in closet and private bath with dual vanities, standing shower /separate soak...tub. Two additional bedrooms include large closets and share a roomy guest bath. Enjoy a woodsy view while relaxing on the screened porch overlooking the backyard. Well maintained, with tasteful upgrades throughout including shiplap in dining room, backsplash in kitchen, plantation shutters throughout and updated flooring in bathrooms and laundry room.
Closed
Tax assessed value
$395,000
1656 Saint Johns Parrish Way, Johns Island, SC 29455
3beds
1,549sqft
Duplex
Built in 2011
-- sqft lot
$437,600 Zestimate®
$255/sqft
$2,572 Estimated rent
Home value
$437,600
$416,000 - $459,000
$2,572/mo
Zestimate® history
Owner options
List your home for rent
$2,572/mo
Rent Zestimate®
Find your next renter with Zillow Rental Manager. Plus, with online applications, you can quickly screen prospective tenants – for free.
$2,572/mo
Rent Zestimate®
Refinance and save
$2,272/mo
Est. payment
Refinancing to a lower rate could help reduce your monthly payments and save thousands over the life of the loan.
$2,272/mo
Est. payment
Explore your selling options
Work with a Zillow partner agent
Leverage their expertise and Zillow's premium Showcase listings to get your home seen by more buyers.
Get startedList with your own agent
Get your home in front of millions of buyers by listing it on Zillow.
Learn how to do itSell it yourself
Take full control of how buyers see your home on Zillow by listing For Sale by Owner (FSBO).
List your homeWhat's special
Zillow last checked:
Listing updated:
Listed by:
Keller Williams Charleston Islands
Bought with:
ChuckTown Homes Powered by Keller Williams
Source: CTMLS,MLS#: 24002195
Facts & features
Interior
Bedrooms & bathrooms
- Bedrooms: 3
- Bathrooms: 2
- Full bathrooms: 2
Rooms
- Room types: Family Room, Dining Room, Family, Laundry, Pantry, Separate Dining
Heating
- Electric
Cooling
- Central Air
Appliances
- Laundry: Electric Dryer Hookup, Washer Hookup, Laundry Room
Features
- Ceiling - Cathedral/Vaulted, Ceiling - Smooth, High Ceilings, Garden Tub/Shower, Walk-In Closet(s), Ceiling Fan(s), Pantry
- Flooring: Carpet, Ceramic Tile, Wood
- Windows: Thermal Windows/Doors
- Has fireplace: No
Interior area
- Total structure area: 1,549
- Total interior livable area: 1,549 sqft
Property
Parking
- Total spaces: 1.5
- Parking features: Garage, Garage Door Opener
- Garage spaces: 1.5
Features
- Levels: One
- Stories: 1
- Entry location: Ground Level
- Patio & porch: Screened
- Exterior features: Lawn Irrigation
Lot
- Size: 6,969 Square Feet
- Features: 0 - .5 Acre, Level
Details
- Parcel number: 3460000538
Construction
Type & style
- Home type: MultiFamily
- Property subtype: Duplex
- Attached to another structure: Yes
Materials
- Brick Veneer, Vinyl Siding
- Foundation: Slab
- Roof: Architectural
Condition
- New construction: No
- Year built: 2011
Utilities & green energy
- Sewer: Public Sewer
- Water: Public
- Utilities for property: Dominion Energy, John IS Water Co
Community & HOA
Community
- Features: Pool
- Subdivision: Fenwick Commons
Location
- Region: Johns Island
Financial & listing details
- Price per square foot: $255/sqft
- Tax assessed value: $395,000
- Annual tax amount: $2,093
- Date on market: 1/27/2024
- Listing terms: Cash,Conventional
Price history
| Date | Event | Price |
|---|---|---|
| 4/19/2024 | Sold | $395,000-1.3%$255/sqft |
Source:  CTMLS #24002195 Report a problem CTMLS #24002195 Report a problem | ||
| 3/14/2024 | Contingent | $400,000$258/sqft |
Source: CTMLS #24002195 Report a problem | ||
| 2/5/2024 | Price change | $400,000-3.6%$258/sqft |
Source: CTMLS #24002195 Report a problem | ||
| 1/27/2024 | Listed for sale | $415,000+80.4%$268/sqft |
Source: CTMLS #24002195 Report a problem | ||
| 7/15/2016 | Sold | $230,000-4.1%$148/sqft |
Source: CTMLS #16014770 Report a problem | ||
| 6/7/2016 | Pending sale | $239,900$155/sqft |
Source: Brand Name Real Estate #16014770 Report a problem | ||
| 6/2/2016 | Listed for sale | $239,900+41.1%$155/sqft |
Source: Brand Name Real Estate #16014770 Report a problem | ||
| 11/28/2011 | Sold | $170,000$110/sqft |
Source: Public Record Report a problem | ||
Public tax history
| Year | Property taxes | Tax assessment |
|---|---|---|
| 2025 | $2,093 +48.9% | $15,800 +55.4% |
| 2024 | $1,405 +3.6% | $10,170 |
| 2023 | $1,357 +5.1% | $10,170 |
| 2022 | $1,291 -4.5% | $10,170 |
| 2021 | $1,352 -66.6% | $10,170 -33.3% |
| 2020 | $4,046 | $15,250 +10.5% |
| 2019 | $4,046 | $13,800 |
| 2017 | $4,046 +10% | $13,800 +22.1% |
| 2016 | $3,677 +25.4% | $11,300 |
| 2015 | $2,932 +4.7% | $11,300 |
| 2014 | $2,801 | -- |
| 2011 | $2,801 +431.3% | -- |
| 2010 | $527 | $2,230 |
| 2009 | $527 +3.5% | $2,230 |
| 2008 | $509 | $2,230 |
Find assessor info on the county website
Neighborhood: 29455
Nearby homes
- $394,8003 bd2 ba1.5k sqft1658 Saint Johns Parrish Way, Johns Island, SC 29455Off Market
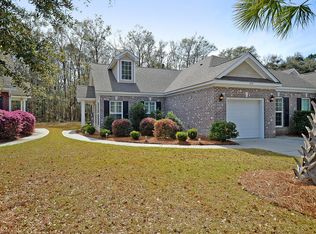
- $393,9002 bd2 ba1.4k sqft1654 Saint Johns Parrish Way, Johns Island, SC 29455Off Market

- $421,4003 bd2 ba1.4k sqft1658 Saint Johns Parish Way, Johns Island, SC 29455Off Market

- $438,0002 bd2 ba1.8k sqft1660 Saint Johns Parrish Way, Johns Island, SC 29455Sold

- $467,5002 bd2 ba1.8k sqft1660 Saint Johns Parish Way, Johns Island, SC 29455Off Market
- $463,5003 bd3 ba2k sqft1652 Saint Johns Parrish Way, Johns Island, SC 29455Sold
- $426,2003 bd2 ba1.5k sqft1662 Saint Johns Parrish Way, Johns Island, SC 29455Off Market
- $428,2003 bd2 ba1.7k sqft1650 Saint Johns Parrish Way, Johns Island, SC 29455Off Market
Nearby schools
GreatSchools rating
- 5/10Angel Oak Elementary SchoolGrades: PK-5Distance: 4 mi
- 7/10Haut Gap Middle SchoolGrades: 6-8Distance: 2.8 mi
- 2/10St. Johns High SchoolGrades: 9-12Distance: 3.7 mi
Schools provided by the listing agent
- Elementary: Angel Oak
- Middle: Haut Gap
- High: St. Johns
Source: CTMLS. This data may not be complete. We recommend contacting the local school district to confirm school assignments for this home.
Get a cash offer in 3 minutes
Find out how much your home could sell for in as little as 3 minutes with a no-obligation cash offer.
Estimated market value
$437,600
Get a cash offer in 3 minutes
Find out how much your home could sell for in as little as 3 minutes with a no-obligation cash offer.
Estimated market value
$437,600
- South Carolina
- Charleston County
- Charleston
- 29455
- 1656 Saint Johns Parrish Way
Nearby cities
Nearby neighborhoods
Nearby zip codes
Other Charleston Topics
