Skip main navigation
Closed
  • $438,000

    1660 Saint Johns Parrish Way, Johns Island, SC 29455

    2beds
    1,878sqft
    Townhouse
    Built in 2013
    6,098.4 Square Feet Lot
    $440,900 Zestimate®
    $233/sqft
    $3,066 Estimated rent

    Home value

    $440,900

    $414,000 - $467,000

    $3,066/mo

    Zestimate® history
    Loading
    Loading...

    Owner options

    List your home for rent

    $3,066/mo

    Rent Zestimate®

    Find your next renter with Zillow Rental Manager. Plus, with online applications, you can quickly screen prospective tenants – for free.

    Learn more

    $3,066/mo

    Rent Zestimate®

    Refinance and save

    $2,478/mo

    Est. payment

    Refinancing to a lower rate could help reduce your monthly payments and save thousands over the life of the loan.

    See today's rates

    $2,478/mo

    Est. payment

    Explore your selling options

    Work with a Zillow partner agent

    Leverage their expertise and Zillow's premium Showcase listings to get your home seen by more buyers.

    Get started

    List with your own agent

    Get your home in front of millions of buyers by listing it on Zillow.

    Learn how to do it

    Sell it yourself

    Take full control of how buyers see your home on Zillow by listing For Sale by Owner (FSBO).

    List your home

    What's special

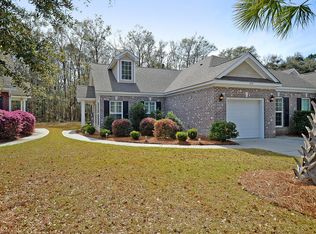
    Effortless Lowcountry Living -- All on One Level! Imagine mornings in your sun-drenched Johns Island retreat, where spacious 1,878 square feet of single-level living meets timeless style. Tucked away in Fenwick Commons, this 2-bedroom, 2-bath townhome welcomes you with warm hardwood floors, plantation shutters, vaulted ceilings in both the living room and primary bedroom, and 9-foot ceilings throughout the rest of the home for an airy, open feel. The gourmet kitchen is ready for everything from quiet coffee to lively dinner parties, with granite countertops, stainless steel appliances, pantry, and a SUPER SMART refrigerator. Share meals in the spacious dining area, then unwind in the oversized primary suite with its upscale custom closet and spa-like bath--complete with soaking tub andseparate shower. The bright sunroom is a chameleon...office, yoga space, reading nook...opening to a private backyard with a charming garden patio perfect for outdoor dining or morning tea. A versatile alcove near the laundry room offers more options for work or hobbies, while the 1.5-car garage and generous storage keep life organized. Set on a quiet street with sidewalks, this home puts you just minutes from Freshfields Village, Kiawah and Seabrook Island resorts and beaches, Historic Downtown Charleston, and all the charm of Lowcountry living. The beautifully landscaped grounds are maintained through the monthly HOA fee, which also covers termite protection, exterior upkeep, community pool access, and flood insurance, giving you peace of mind and truly hassle-free living. Make your appointment to see this gem today!

    Zillow last checked:

    Listing updated:

    Listed by:

    EarthWay Real Estate (843) 588-3948

    Bought with:

    Nicklaus Vance

    Source: CTMLS,MLS#: 25022443MLS Logo

    Facts & features

    Interior

    Bedrooms & bathrooms
    • Bedrooms: 2
    • Bathrooms: 2
    • Full bathrooms: 2
    Heating
    • Central, Electric
    Cooling
    • Central Air
    Appliances
    • Laundry: Electric Dryer Hookup, Washer Hookup, Laundry Room
    Features
    • Ceiling - Cathedral/Vaulted, Ceiling - Smooth, High Ceilings, Garden Tub/Shower, Kitchen Island, Walk-In Closet(s), Ceiling Fan(s), Eat-in Kitchen
    • Flooring: Ceramic Tile, Wood
    • Windows: Window Treatments
    • Has fireplace: No
    Interior area
    • Total structure area: 1,878
    • Total interior livable area: 1,878 sqft

    Property

    Parking
    • Total spaces: 2.5
    • Parking features: Garage, Attached, Off Street
    • Attached garage spaces: 2.5
    Features
    • Levels: One
    • Stories: 1
    • Entry location: Ground Level
    • Patio & porch: Patio
    • Exterior features: Lawn Irrigation, Rain Gutters
    Lot
    • Size: 6,098 sqft
    • Features: 0 - .5 Acre, Level, Wooded
    Details
    • Parcel number: 3460000536

    Construction

    Type & style
    • Home type: Townhouse
    • Property subtype: Townhouse
    • Attached to another structure: Yes
    Materials
    • Brick Veneer, Vinyl Siding
    • Foundation: Slab
    • Roof: Architectural
    Condition
    • New construction: No
    • Year built: 2013

    Utilities & green energy

    • Sewer: Public Sewer
    • Water: Public
    • Utilities for property: Dominion Energy, John IS Water Co

    Community & neighborhood

    Community
    • Community features: Clubhouse, Lawn Maint Incl, Pool, Trash, Walk/Jog Trails
    Location
    • Region: Johns Island
    • Subdivision: Fenwick Commons

    Other

    Other facts
    • Listing terms: Any,Cash,Conventional,FHA,VA Loan

    Price history

    DateEventPrice
    9/8/2025Sold$438,000-0.2%$233/sqft
    Source: CTMLS #25022443 Report a problem
    8/14/2025Listed for sale$439,000+7.1%$234/sqft
    Source: CTMLS #25022443 Report a problem
    10/27/2023Sold$410,000$218/sqft
    Source: CTMLS #23021745 Report a problem
    10/2/2023Contingent$410,000$218/sqft
    Source: CTMLS #23021745 Report a problem
    10/1/2023Listed for sale$410,000$218/sqft
    Source: CTMLS #23021745 Report a problem
    9/30/2023Contingent$410,000$218/sqft
    Source: CTMLS #23021745 Report a problem
    9/21/2023Listed for sale$410,000+132.4%$218/sqft
    Source: CTMLS #23021745 Report a problem
    4/3/2013Sold$176,405$94/sqft
    Source: Public Record Report a problem

    Public tax history

    YearProperty taxesTax assessment
    2025$1,932 -72.9%$16,400 -33.3%
    2024$7,127 +542.3%$24,600 +204.1%
    2023$1,110 +6%$8,090
    2022$1,046 -4.4%$8,090
    2021$1,095 -3.4%$8,090
    2020$1,133 $8,090 -23.4%
    2019$1,133 $10,560
    2017$1,133 -60%$10,560
    2016$2,837 +3.3%$10,560
    2015$2,746 +4.7%$10,560
    2014$2,624 --
    2011$2,624 +397.6%--
    2010$527 $2,230
    2009$527 +3.5%$2,230
    2008$510 $2,230

    Find assessor info on the county website

    Neighborhood: 29455

    Nearby schools

    GreatSchools rating
    Schools provided by the listing agent
    • Elementary: Angel Oak ES 4K-1/Johns Island ES 2-5
    • Middle: Haut Gap
    • High: St. Johns

    Source: CTMLS. This data may not be complete. We recommend contacting the local school district to confirm school assignments for this home.

    Get a cash offer in 3 minutes
    Find out how much your home could sell for in as little as 3 minutes with a no-obligation cash offer.
    Estimated market value
    $440,900
    Get a cash offer in 3 minutes
    Find out how much your home could sell for in as little as 3 minutes with a no-obligation cash offer.
    Estimated market value
    $440,900