Skip main navigation
Closed
  • $540,100

    1666 Saint Johns Parish Way, Johns Island, SC 29455

    3beds
    1,946sqft
    Duplex
    Built in 2011
    -- sqft lot
    $540,100 Zestimate®
    $278/sqft
    $2,744 Estimated rent

    Home value

    $540,100

    $491,000 - $600,000

    $2,744/mo

    Zestimate® history
    Loading
    Loading...

    Owner options

    List your home for rent

    $2,744/mo

    Rent Zestimate®

    Find your next renter with Zillow Rental Manager. Plus, with online applications, you can quickly screen prospective tenants – for free.

    Learn more

    $2,744/mo

    Rent Zestimate®

    Refinance and save

    $3,045/mo

    Est. payment

    Refinancing to a lower rate could help reduce your monthly payments and save thousands over the life of the loan.

    See today's rates

    $3,045/mo

    Est. payment

    Explore your selling options

    Work with a Zillow partner agent

    Leverage their expertise and Zillow's premium Showcase listings to get your home seen by more buyers.

    Get started

    List with your own agent

    Get your home in front of millions of buyers by listing it on Zillow.

    Learn how to do it

    Sell it yourself

    Take full control of how buyers see your home on Zillow by listing For Sale by Owner (FSBO).

    List your home

    What's special

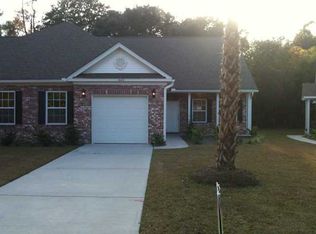
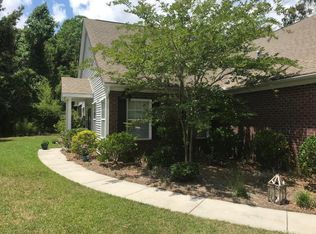
    BETTER THAN NEW!!!! with over $10,000 in upgrades vs the builders homes. (You've got to see this.) Current owners maintain the property impeccably!!Welcome to fabulous John's Island living! The Whittington-a fabulous single story paired ranch home. Enter a spacious family room with a dramatic vaulted ceiling with gorgeous 5" wide plank hardwood floors. With a very open floor plan you then enter the dining room where the hardwoods continues into the kitchen. You will love the 36" staggered cabinets, granite countertops, stainless steel appliances and granite 18" breakfast bar. Off the kitchen is a great utility room that then leads to the 1 1/2 car garage with large enough space for storage or a workshop. The first floor Owner's Suite has a vaulted ceiling and a 5 piece bathroom where you will find a garden tub and separate shower, dual sinks and a large walk in closet. The 2nd and 3rd bedrooms give you plenty of space for guests and a home office. The family room leads to a covered porch with a ceiling fan backing up to woods for privacy. This home also has ceiling fan in the owner's suite, 2nd and 3rd bedrooms and family room. The owners have upgraded virtually everything...to include kitchen and bathroom fixtures...Had the front yard professionally land scaped...Added plantation shutters to all windows...Painted rooms with light colored designer colors...Installed sliding closet doors and even fitted the home with storm/hurricane shutters (your windows and doors will be secure)...Painted and Sealed the garage, including even a baseboard! It also has tiled floors in the bathrooms and utility room. The Commons at Fenwick Hall also has a community pool and some of the most amazing HOA features available. The HOA will maintain your land scaped yard, mow the lawn, maintain the irrigation system, pay the irrigation water bill, cover the structural insurance policy, maintain the termite bond, pressure wash the homes, and so much more! The Commons at Fenwick Hall is the ideal low stress, low maintenance community! Top it off with it only being minutes to downtown, Folly Beach & I-526. Low maintenance, Island living community, with all the conveniences of Charleston just a stone's throw away. The sellers have an additional home warranty.

    This property is off market, which means it's not currently listed for sale or rent on Zillow. This may be different from what's available on other websites or public sources.
    Zillow last checked:

    Listing updated:

    Listed by:

    The Group, LLC

    Bought with:

    Carolina One Real Estate

    Source: CTMLS,MLS#: 1220863MLS Logo

    Facts & features

    Interior

    Bedrooms & bathrooms
    • Bedrooms: 3
    • Bathrooms: 2
    • Full bathrooms: 2
    Rooms
    • Room types: Family Room, Living/Dining Combo, Eat-In-Kitchen, Family, Laundry, Pantry
    Heating
    • Heat Pump, Natural Gas
    Cooling
    • Central Air
    Appliances
    • Laundry: Dryer Connection, Washer Hookup, Laundry Room
    Features
    • Ceiling - Cathedral/Vaulted, Ceiling - Smooth, High Ceilings, Garden Tub/Shower, Walk-In Closet(s), Ceiling Fan(s), Eat-in Kitchen, Pantry
    • Flooring: Carpet, Ceramic Tile, Wood
    • Has fireplace: No
    Interior area
    • Total structure area: 1,946
    • Total interior livable area: 1,946 sqft

    Property

    Parking
    • Total spaces: 1.5
    • Parking features: Garage, Attached
    • Attached garage spaces: 1.5
    Features
    • Levels: One
    • Stories: 1
    • Entry location: Ground Level
    • Patio & porch: Patio, Covered
    • Exterior features: Lawn Irrigation
    Lot
    • Features: Level, Wooded

    Construction

    Type & style
    • Home type: MultiFamily
    • Property subtype: Duplex
    • Attached to another structure: Yes
    Materials
    • Brick Veneer, Vinyl Siding
    • Foundation: Slab
    • Roof: Architectural
    Condition
    • New construction: No
    • Year built: 2011

    Utilities & green energy

    • Sewer: Public Sewer
    • Water: Public
    • Utilities for property: John IS Water Co, SCE & G

    Community & HOA

    Community
    • Features: Lawn Maint Incl, Pool, Trash
    • Subdivision: The Commons at Fenwick Hall
    Location
    • Region: Johns Island

    Financial & listing details

    • Price per square foot: $278/sqft
    • Date on market: 3/22/2021
    • Listing terms: Lease Purchase,Lease Option,Cash,Conventional,FHA,State Housing Authority,VA Loan

    Price history

    DateEventPrice
    10/31/2012Sold$176,000$90/sqft
    Source: CTMLS #1220863 Report a problem

    Public tax history

    Tax history is unavailable.

    Neighborhood: 29455

    Nearby schools

    GreatSchools rating
    Schools provided by the listing agent
    • Elementary: Angel Oak
    • Middle: Haut Gap
    • High: St. Johns

    Source: CTMLS. This data may not be complete. We recommend contacting the local school district to confirm school assignments for this home.

    Get a cash offer in 3 minutes
    Find out how much your home could sell for in as little as 3 minutes with a no-obligation cash offer.
    Estimated market value
    $540,100
    Get a cash offer in 3 minutes
    Find out how much your home could sell for in as little as 3 minutes with a no-obligation cash offer.
    Estimated market value
    $540,100