Skip main navigation
Closed
  • $419,800

    1670 Saint Johns Parish Way, Johns Island, SC 29455

    3beds
    1,627sqft
    Townhouse
    Built in 2013
    6,098 Square Feet Lot
    $419,800 Zestimate®
    $258/sqft
    $2,864 Estimated rent

    Home value

    $419,800

    $395,000 - $449,000

    $2,864/mo

    Zestimate® history
    Loading
    Loading...

    Owner options

    List your home for rent

    $2,864/mo

    Rent Zestimate®

    Find your next renter with Zillow Rental Manager. Plus, with online applications, you can quickly screen prospective tenants – for free.

    Learn more

    $2,864/mo

    Rent Zestimate®

    Refinance and save

    $2,367/mo

    Est. payment

    Refinancing to a lower rate could help reduce your monthly payments and save thousands over the life of the loan.

    See today's rates

    $2,367/mo

    Est. payment

    Explore your selling options

    Work with a Zillow partner agent

    Leverage their expertise and Zillow's premium Showcase listings to get your home seen by more buyers.

    Get started

    List with your own agent

    Get your home in front of millions of buyers by listing it on Zillow.

    Learn how to do it

    Sell it yourself

    Take full control of how buyers see your home on Zillow by listing For Sale by Owner (FSBO).

    List your home

    What's special

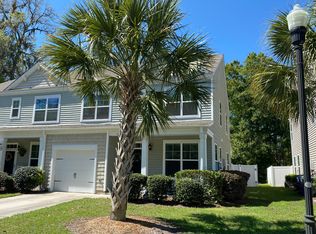
    Welcome to historic Fenwick Commons by the marsh and a short drive to Folly Beach, Kiawah & Downtown. The Wylie is a fantastic floor plan with a first floor master suite. The home sits on a private lot on a cul-de-sac close to the amenities with plenty of room for those out door cook outs. Spend your time at the pool or close by beach, not maintaining your yard. Walk in to an open floor plan with a separate dining room and then make your way to the two story kitchen that opens to the family room. Go upstairs where you will find a loft, full bath and 2 large bedrooms with walk in closets! Some of the most sought after features are already included - Granite countertops, Hardwood Floors in the foyer, dining room, powder room and kitchen and ceramic tile in the bathrooms along with stainless appliances and gas stove, natural gas heat and tank-less hot water heater and 5' shower in the master bath with dual vanities. Full front porch and a covered patio facing the private back yard with a historical wood buffer behind finish off this lovely floor plan. Home also has a garage! If square footage is important - MEASURE!! If square footage is important - MEASURE!!

    This property is off market, which means it's not currently listed for sale or rent on Zillow. This may be different from what's available on other websites or public sources.

    Zillow last checked:

    Listing updated:

    Listed by:

    D R Horton Inc

    Bought with:

    Matt O'Neill Real Estate

    Source: CTMLS,MLS#: 1302825MLS Logo

    Facts & features

    Interior

    Bedrooms & bathrooms
    • Bedrooms: 3
    • Bathrooms: 3
    • Full bathrooms: 2
    • 1/2 bathrooms: 1
    Rooms
    • Room types: Family Room, Loft, Dining Room, Family, Foyer, Separate Dining
    Heating
    • Natural Gas
    Cooling
    • Central Air
    Appliances
    • Laundry: Dryer Connection, Washer Hookup
    Features
    • Ceiling - Cathedral/Vaulted, Ceiling - Smooth, Tray Ceiling(s), High Ceilings, Walk-In Closet(s), Ceiling Fan(s), Entrance Foyer
    • Flooring: Carpet, Ceramic Tile, Wood
    • Has fireplace: No
    Interior area
    • Total structure area: 1,627
    • Total interior livable area: 1,627 sqft

    Property

    Parking
    • Total spaces: 1
    • Parking features: Garage, Attached
    • Attached garage spaces: 1
    Features
    • Levels: Two
    • Stories: 2
    • Entry location: Ground Level
    • Patio & porch: Covered, Front Porch
    • Exterior features: Lawn Irrigation
    • Fencing: Partial
    Lot
    • Size: 6,098 Square Feet
    • Features: Cul-De-Sac, Level, Wooded
    Details
    • Special conditions: 10 Yr Warranty

    Construction

    Type & style
    • Home type: Townhouse
    • Property subtype: Townhouse
    • Attached to another structure: Yes
    Materials
    • Vinyl Siding
    • Foundation: Slab
    • Roof: Architectural
    Condition
    • New construction: Yes
    • Year built: 2013
    Details
    • Warranty included: Yes

    Utilities & green energy

    • Sewer: Public Sewer
    • Water: Public
    • Utilities for property: John IS Water Co, SCE & G

    Community & HOA

    Community
    • Features: Pool, Trash
    • Subdivision: The Commons at Fenwick Hall
    Location
    • Region: Johns Island

    Financial & listing details

    • Price per square foot: $258/sqft
    • Date on market: 3/22/2021
    • Listing terms: Cash,Conventional,FHA,State Housing Authority,VA Loan

    Price history

    DateEventPrice
    7/26/2013Sold$189,825$117/sqft
    Source: CTMLS #1302825 Report a problem

    Public tax history

    Tax history is unavailable.

    Neighborhood: 29455

    Nearby schools

    GreatSchools rating
    Schools provided by the listing agent
    • Elementary: Angel Oak
    • Middle: Haut Gap
    • High: St. Johns

    Source: CTMLS. This data may not be complete. We recommend contacting the local school district to confirm school assignments for this home.

    Get a cash offer in 3 minutes
    Find out how much your home could sell for in as little as 3 minutes with a no-obligation cash offer.
    Estimated market value
    $419,800
    Get a cash offer in 3 minutes
    Find out how much your home could sell for in as little as 3 minutes with a no-obligation cash offer.
    Estimated market value
    $419,800