Skip main navigation
Active
  • $660,000

    1656 Stevens St, Las Vegas, NV 89115

    8beds
    4baths
    3,196sqft
    : 
    Loading
    Get pre-qualified
    Quadruplex, Multi Family, Multi Family
    Built in 1983
    -- sqft lot
    $647,900 Zestimate®
    $207/sqft
    $-- HOA

    What's special

    Five parking spacesOnsite laundry roomCentral courtyardFour separate storage roomsNewer exterior paint
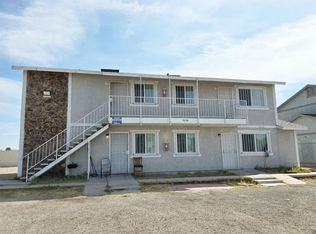
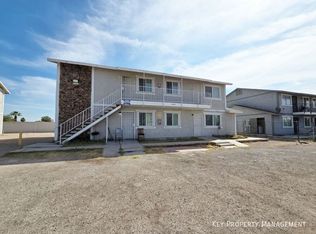
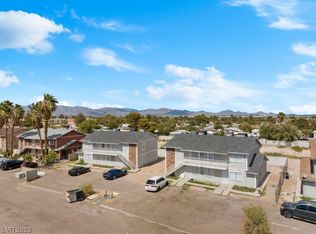
    Rare 100% occupied fourplex investment opportunity in Las Vegas with strong rental appeal and a functional, income-producing setup. Each of the four units features a desirable 2-bedroom, 1-bath floor plan with approximately 799 square feet per unit, creating a total of 8 bedrooms, 4 bathrooms, and 3,196 square feet of multifamily living space. This property offers the kind of consistency investors look for, with all units currently occupied and professional property management already in place. Hands off, app-based laundry facility lease handled by Dadson Laundry. Beyond the apartment units, the property includes four separate storage rooms, an onsite laundry room, a central courtyard, and five parking spaces, giving tenants added convenience while creating a more complete rental experience. The property has also benefited from meaningful improvements, including a newer roof installed in 2022, newer exterior paint, and semi-renovated interiors across all units. Bathrooms and kitchens have been updated, helping improve tenant appeal and long-term functionality. For investors seeking a stabilized Las Vegas multifamily property, this fourplex delivers immediate occupancy, practical upgrades, and operational simplicity. Amazing property to add to your portfolio!
    25 days
    |
    357
    |
    15
    |

    Zillow last checked:

    Listing updated:

    Listed by:

    Daniel Stewart S.0191360 (702)540-3453,

    eXp Realty

    Source: LVR,MLS#: 2791373MLS LogoOriginating MLS: Greater Las Vegas Association of Realtors Inc

    Loading...

      Facts & features

      Interior

      Bedrooms & bathrooms
      • Bedrooms: 8
      • Bathrooms: 4
      Heating
      • Central, Gas
      Cooling
      • Central Air
      Appliances
      • Included: Exhaust Fan, Oven, Range, Range Hood
      Features
      • None
      • Flooring: Luxury Vinyl Plank, Tile
      Interior area
      • Total structure area: 3,196
      • Total interior livable area: 3,196 sqft
      Video & virtual tour

      Property

      Features
      • Levels: Two
      • Stories: 2
      Lot
      • Size: 9,147 Square Feet
      Details
      • Parcel number: 14019411005

      Construction

      Type & style
      • Home type: MultiFamily
      • Architectural style: Fourplex
      • Property subtype: Quadruplex, Multi Family, Multi Family
      • Attached to another structure: Yes
      Materials
      • Stucco, Wood Frame
      • Roof: Composition,Shingle
      Condition
      • Good Condition,Resale
      • Year built: 1983

      Utilities & green energy

      • Electric: Photovoltaics None
      • Sewer: Public Sewer
      • Water: Public

      Community & HOA

      Community
      • Subdivision: Melchionne Park
      HOA
      • Amenities included: None
      Location
      • Region: Las Vegas

      Financial & listing details

      • Price per square foot: $207/sqft
      • Tax assessed value: $256,651
      • Annual tax amount: $1,465
      • Date on market: 6/15/2026
      • Listing agreement: Exclusive Right To Sell
      • Listing terms: Cash,Conventional,VA Loan

        Estimated market value

        $647,900

        $616,000 - $680,000

        $1,430/mo

        Price history

        DateEventPrice
        6/15/2026Listed for sale$660,000+3.9%$207/sqft
        Source: LVR #2791373 Report a problem
        10/30/2023Sold$635,000-9.3%$199/sqft
        Source: LVR #2529983 Report a problem
        9/29/2023Contingent$699,999$219/sqft
        Source: LVR #2529983 Report a problem
        9/25/2023Listed for sale$699,999+52.2%$219/sqft
        Source: LVR #2529983 Report a problem
        11/22/2021Sold$460,000+2.2%$144/sqft
        Source: LVR #2335680 Report a problem
        10/2/2021Pending sale$450,000$141/sqft
        Source: LVR #2335680 Report a problem
        9/27/2021Listed for sale$450,000+354.5%$141/sqft
        Source: LVR #2335680 Report a problem
        9/30/1993Sold$99,000$31/sqft
        Source: Public Record Report a problem

        Public tax history

        YearProperty taxesTax assessment
        2026$1,468 +6.3%$89,828 +9.8%
        2025$1,381 +9.7%$81,820 -5.6%
        2024$1,259 +8%$86,697 +12.5%
        2023$1,166 +8%$77,085 +9.7%
        2022$1,080 +7.7%$70,273 +2.1%
        2021$1,003 +6.8%$68,839 +5.7%
        2020$939 +4.8%$65,132 +16.9%
        2019$896 +6.9%$55,730
        2018$838 $55,730 +1.6%
        2017$838 $54,828 +26.8%
        2016$838 -10.6%$43,245 +10.7%
        2015$938 +2.9%$39,076 -20.1%
        2014$912 $48,907
        2013-- $48,907 +87.7%
        2012-- $26,052 -47.3%
        2011-- $49,471 +51.6%
        2010-- $32,627 -54%
        2009-- $70,907
        2008-- $70,907 -31.6%
        2007-- $103,668 +18.8%
        2006-- $87,280 +36.4%
        2005-- $64,001 +5.1%
        2004-- $60,886 +7.2%
        2003-- $56,816 +7.2%
        2002-- $52,980 +13.5%
        2001-- $46,690
        Find assessor info on the county website

        Monthly payment

        Est. payment

        Payment breakdown

        Explore the cost of this home by adjusting the details. Changes won't be saved.
        All calculations are estimates and provided by Zillow, Inc. for informational purposes only. Actual amounts may vary.
        HOA fees may include property taxes on listings classified as Co-Ops. Contact the listing agent and/or owner for fee details.
        Mortgage interest rates are dependent on a number of factors, including credit score, down payment, and repayment length. Interest rate data provided by Zillow Group Marketplace, Inc. as of 1/1/1970 from various mortgage lenders with which we have lead or other similar arrangements; the Estimated Payment is an average of those rates.
        See how much you could borrow to make a competitive offer.

        Climate risks

        Neighborhood: Sunrise Manor

        Getting around

        63 / 100
        Somewhat Walkable
        41 / 100
        Some Transit
        65 / 100
        Bikeable

        Nearby schools

        GreatSchools rating
        Schools provided by the listing agent
        • Elementary: ,

        Source: LVR. This data may not be complete. We recommend contacting the local school district to confirm school assignments for this home.

        A local agent can set up tours, give advice and negotiate with sellers.

        Browse local experts

        Similar homes