Skip main navigation
Closed
  • $635,000

    1664 Stevens St, Las Vegas, NV 89115

    8beds
    4baths
    3,196sqft
    Quadruplex, Multi Family, Multi Family
    Built in 1983
    -- sqft lot
    $696,100 Zestimate®
    $199/sqft
    $1,430 Estimated rent

    Home value

    $696,100

    $654,000 - $738,000

    $1,430/mo

    Zestimate® history
    Loading
    Loading...

    Owner options

    List your home for rent

    $1,430/mo

    Rent Zestimate®

    Find your next renter with Zillow Rental Manager. Plus, with online applications, you can quickly screen prospective tenants – for free.

    Learn more

    $1,430/mo

    Rent Zestimate®

    Refinance and save

    $3,654/mo

    Est. payment

    Refinancing to a lower rate could help reduce your monthly payments and save thousands over the life of the loan.

    See today's rates

    $3,654/mo

    Est. payment

    Explore your selling options

    Work with a Zillow partner agent

    Leverage their expertise and Zillow's premium Showcase listings to get your home seen by more buyers.

    Get started

    List with your own agent

    Get your home in front of millions of buyers by listing it on Zillow.

    Learn how to do it

    Sell it yourself

    Take full control of how buyers see your home on Zillow by listing For Sale by Owner (FSBO).

    List your home

    What's special

    New two tone paintOnsite laundry roomNew roofs
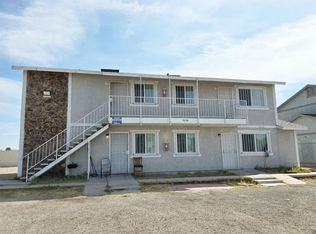
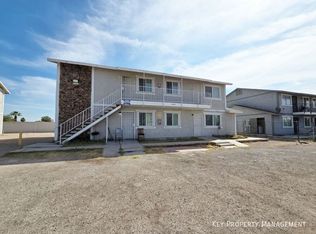
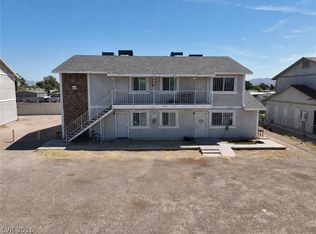
    1664 Stevens St fourplex has an attractive in place cap rate of 7.05%. 1656 Stevens St fourplex next door listed and owned by the same owner can also be acquired. All units are 2-bed/1-bath floor plans that are 799 square feet each. In addition to the 4 apartment units, there are 4 storage rooms, an onsite laundry room, a courtyard, and 5 parking spaces. The owner has recently installed new roofs, painted the exterior with new two tone paint, and has semi-renovated the interiors of all units. The owner currently has a professional property management company managing the property, and current management will continue managing the property for the new buyer, if desired.

    Zillow last checked:

    Listing updated:

    Listed by:

    Blake Leavitt BS.0145665 (702)809-8387,

    Keller Williams MarketPlace

    Bought with:

    Phi-Dung V. To, S.0195901

    eXp Realty

    Source: LVR,MLS#: 2529988MLS LogoOriginating MLS: Greater Las Vegas Association of Realtors Inc

    Facts & features

    Interior

    Bedrooms & bathrooms
    • Bedrooms: 8
    • Bathrooms: 4
    Heating
    • Central, Electric
    Cooling
    • Central Air
    Appliances
    • Included: Oven, Range, Refrigerator
    • Laundry: Common Area, Laundry Room
    Features
    • Storage
    • Flooring: Tile
    Interior area
    • Total structure area: 3,196
    • Total interior livable area: 3,196 sqft

    Property

    Parking
    • Total spaces: 5
    • Parking features: Paved
    Features
    • Levels: Two
    • Stories: 2
    Lot
    • Size: 9,147 sqft
    Details
    • Parcel number: 14019411004

    Construction

    Type & style
    • Home type: MultiFamily
    • Architectural style: Fourplex
    • Property subtype: Quadruplex, Multi Family, Multi Family
    • Attached to another structure: Yes
    Materials
    • Wood Frame
    • Roof: Composition,Shingle
    Condition
    • Good Condition,Resale
    • Year built: 1983

    Utilities & green energy

    • Electric: Photovoltaics None
    • Sewer: Public Sewer
    • Water: Public

    Community & neighborhood

    Location
    • Region: Las Vegas
    • Subdivision: Melchionne Park

    Other

    Other facts
    • Listing agreement: Exclusive Right To Sell
    • Listing terms: Cash,Conventional

    Price history

    DateEventPrice
    10/26/2023Sold$635,000-9.3%$199/sqft
    Source: LVR #2529988 Report a problem
    9/29/2023Contingent$699,999$219/sqft
    Source: LVR #2529988 Report a problem
    9/25/2023Listed for sale$699,999+52.2%$219/sqft
    Source: LVR #2529988 Report a problem
    11/22/2021Sold$460,000+2.2%$144/sqft
    Source: LVR #2335685 Report a problem
    10/2/2021Pending sale$450,000$141/sqft
    Source: LVR #2335685 Report a problem
    9/27/2021Listed for sale$450,000$141/sqft
    Source: LVR #2335685 Report a problem

    Public tax history

    YearProperty taxesTax assessment
    2026$1,398 +3%$89,728 +9.8%
    2025$1,357 +7.9%$81,714 -5.6%
    2024$1,257 +8%$86,603 +12.5%
    2023$1,165 +8%$76,996 +9.7%
    2022$1,079 +7.7%$70,188 +2.1%
    2021$1,001 +6.8%$68,752 +5.7%
    2020$938 +4.8%$65,046 +16.9%
    2019$895 +6.9%$55,645
    2018$837 $55,645 +1.7%
    2017$837 $54,740 +26.8%
    2016$837 -8.1%$43,176 +10.7%
    2015$911 $39,009 -20.1%
    2014$911 $48,821
    2013-- $48,821 +87.7%
    2012-- $26,012 -47.3%
    2011-- $49,388 +51.6%
    2010-- $32,578 -54%
    2009-- $70,819
    2008-- $70,819 -31.6%
    2007-- $103,585 +18.8%
    2006-- $87,201 +36.4%
    2005-- $63,924 +5.1%
    2004-- $60,809 +7.2%
    2003-- $56,735 +7.2%
    2002-- $52,900 +13.5%
    2001-- $46,620

    Find assessor info on the county website

    Neighborhood: Sunrise Manor

    Nearby schools

    GreatSchools rating
    Schools provided by the listing agent
    • Elementary: ,

    Source: LVR. This data may not be complete. We recommend contacting the local school district to confirm school assignments for this home.

    Get a cash offer in 3 minutes
    Find out how much your home could sell for in as little as 3 minutes with a no-obligation cash offer.
    Estimated market value
    $696,100
    Get a cash offer in 3 minutes
    Find out how much your home could sell for in as little as 3 minutes with a no-obligation cash offer.
    Estimated market value
    $696,100