Skip main navigation
Closed
  • $293,900

    1656 Stone Creek Ln #48, Twinsburg, OH 44087

    3beds
    1,942sqft
    Condominium
    Built in 1987
    -- sqft lot
    $311,100 Zestimate®
    $151/sqft
    $2,361 Estimated rent

    Home value

    $311,100

    $280,000 - $345,000

    $2,361/mo

    Zestimate® history
    Loading
    Loading...

    Owner options

    List your home for rent

    $2,361/mo

    Rent Zestimate®

    Find your next renter with Zillow Rental Manager. Plus, with online applications, you can quickly screen prospective tenants – for free.

    Learn more

    $2,361/mo

    Rent Zestimate®

    Refinance and save

    $2,448/mo

    Est. payment

    Refinancing to a lower rate could help reduce your monthly payments and save thousands over the life of the loan.

    See today's rates

    $2,448/mo

    Est. payment

    Explore your selling options

    Work with a Zillow partner agent

    Leverage their expertise and Zillow's premium Showcase listings to get your home seen by more buyers.

    Get started

    List with your own agent

    Get your home in front of millions of buyers by listing it on Zillow.

    Learn how to do it

    Sell it yourself

    Take full control of how buyers see your home on Zillow by listing For Sale by Owner (FSBO).

    List your home

    What's special

    Second fireplaceBeautiful landscapingPrivate walk-out patioUpdated bathroomWhite cabinetryExpansive hoa-maintained green spaceNewer appliances
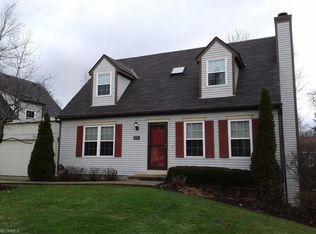
    Welcome to this beautifully updated 3-bedroom, 2.5-bathroom walk-out condo, ideally located in the heart of Twinsburg. Offering modern updates and a spacious, open layout, this home is perfect for both comfortable living and entertaining. Enjoy a modern kitchen with quartz countertops, white cabinetry, and newer appliances. Sliding door off of the dining area takes you to a deck with a nice wooded park like view. Enjoy the fireplace in the spacious living room. The primary bedroom is on the first floor with an updated bathroom. Laundry is conveniently located on the first floor near the easy access to the two care garage with nature stone flooring and a large amount of storage closets built in. Two additional large bedrooms are upstairs and share the second full bath. Head downstairs to the expansive basement where you have an additional family room with a second fireplace as well as enough space for working out or a play area or office. Loads of additional storage along with a half bath. Step outside to your private walk-out patio – a perfect space for entertaining, relaxing, or enjoying your morning coffee. The patio leads to the expansive HOA-maintained green space, offering an additional area to stretch out and enjoy the outdoors. The guest parking is located adjacent to the unit for added convenience. This condo combines the convenience of updated living with the charm of a great location. Beautiful landscaping, popping with color, is ready to be showcased this spring! A new roof is scheduled for this year per the HOA. Updates include: Updated furnace in 2024, decks painted 2024, AC 2021, master bath 2019, new appliances 2018. Don’t miss your chance to call this beautiful home yours! Schedule a showing today.

    Zillow last checked:

    Listing updated:

    Listed by:

    Tonya S McCulley tonya.mcculley@gmail.com216-926-9788,

    Berkshire Hathaway HomeServices Professional Realty

    Bought with:

    Tera Somogyi, 2020005466

    Keller Williams Living

    Source: MLS Now,MLS#: 5106613MLS LogoOriginating MLS: Akron Cleveland Association of REALTORS

    Facts & features

    Interior

    Bedrooms & bathrooms
    • Bedrooms: 3
    • Bathrooms: 3
    • Full bathrooms: 2
    • 1/2 bathrooms: 1
    • Main level bathrooms: 1
    • Main level bedrooms: 1
    Primary bedroom
    • Description: Flooring: Luxury Vinyl Tile
    • Level: First
    • Dimensions: 14.00 x 12.00
    Bedroom
    • Description: Flooring: Carpet
    • Level: Second
    • Dimensions: 13.00 x 12.00
    Bedroom
    • Description: Flooring: Carpet
    • Level: Second
    • Dimensions: 13.00 x 12.00
    Dining room
    • Description: Flooring: Luxury Vinyl Tile
    • Level: First
    • Dimensions: 9.00 x 8.00
    Eat in kitchen
    • Description: Flooring: Luxury Vinyl Tile
    • Level: First
    • Dimensions: 9.00 x 6.00
    Family room
    • Description: Flooring: Carpet
    • Features: Fireplace
    • Level: Lower
    • Dimensions: 24.00 x 17.00
    Kitchen
    • Description: Flooring: Luxury Vinyl Tile
    • Level: First
    • Dimensions: 10.00 x 7.00
    Living room
    • Description: Flooring: Luxury Vinyl Tile
    • Features: Fireplace
    • Level: First
    • Dimensions: 17.00 x 16.00
    Office
    • Description: Flooring: Luxury Vinyl Tile
    • Level: Lower
    • Dimensions: 12.00 x 8.00
    Heating
    • Forced Air, Gas
    Cooling
    • Central Air
    Appliances
    • Included: Dishwasher, Microwave, Range, Refrigerator, Washer
    • Laundry: Main Level
    Features
    • Primary Downstairs
    • Basement: Full,Finished,Walk-Out Access
    • Number of fireplaces: 2
    • Fireplace features: Basement, Living Room, Wood Burning
    Interior area
    • Total structure area: 1,942
    • Total interior livable area: 1,942 sqft
    • Finished area above ground: 1,942

    Property

    Parking
    • Total spaces: 2
    • Parking features: Attached, Direct Access, Garage, Paved
    • Attached garage spaces: 2
    Features
    • Levels: Two
    • Stories: 2
    • Patio & porch: Deck, Patio
    • Has view: Yes
    • View description: Trees/Woods
    Lot
    • Features: Cul-De-Sac, Wooded
    Details
    • Parcel number: 6403973

    Construction

    Type & style
    • Home type: Condo
    • Architectural style: Cape Cod
    • Property subtype: Condominium
    Materials
    • Aluminum Siding
    • Roof: Asphalt,Fiberglass
    Condition
    • Year built: 1987

    Utilities & green energy

    • Sewer: Public Sewer
    • Water: Public

    Community & HOA

    Community
    • Subdivision: Stonecreek
    HOA
    • Has HOA: No
    • Services included: Association Management, Insurance, Maintenance Grounds, Maintenance Structure, Reserve Fund, Snow Removal
    • HOA fee: $479 monthly
    Location
    • Region: Twinsburg

    Financial & listing details

    • Price per square foot: $151/sqft
    • Annual tax amount: $3,225
    • Date on market: 3/20/2025
    • Cumulative days on market: 15 days

    Price history

    DateEventPrice
    4/30/2025Sold$293,900-1.7%$151/sqft
    Source: MLS Now #5106613 Report a problem
    4/4/2025Pending sale$298,900$154/sqft
    Source: MLS Now #5106613 Report a problem
    3/20/2025Listed for sale$298,900+68.9%$154/sqft
    Source: MLS Now #5106613 Report a problem
    4/23/2018Sold$177,000+2.6%$91/sqft
    Source: MLS Now #3962636 Report a problem
    10/27/2006Sold$172,500$89/sqft
    Source: MLS Now #1417647 Report a problem

    Public tax history

    Tax history is unavailable.

    Neighborhood: 44087

    Nearby schools

    GreatSchools rating
    Schools provided by the listing agent
    • District: Twinsburg CSD - 7716

    Source: MLS Now. This data may not be complete. We recommend contacting the local school district to confirm school assignments for this home.

    Get a cash offer in 3 minutes
    Find out how much your home could sell for in as little as 3 minutes with a no-obligation cash offer.
    Estimated market value
    $311,100
    Get a cash offer in 3 minutes
    Find out how much your home could sell for in as little as 3 minutes with a no-obligation cash offer.
    Estimated market value
    $311,100