Skip main navigation
Closed
  • $227,000

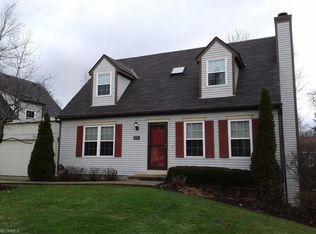
    1662 Stone Creek Ln #46, Twinsburg, OH 44087

    3beds
    1,572sqft
    Condominium
    Built in 1987
    -- sqft lot
    $244,200 Zestimate®
    $144/sqft
    $2,012 Estimated rent

    Home value

    $244,200

    $232,000 - $259,000

    $2,012/mo

    Zestimate® history
    Loading
    Loading...

    Owner options

    List your home for rent

    $2,012/mo

    Rent Zestimate®

    Find your next renter with Zillow Rental Manager. Plus, with online applications, you can quickly screen prospective tenants – for free.

    Learn more

    $2,012/mo

    Rent Zestimate®

    Refinance and save

    $2,005/mo

    Est. payment

    Refinancing to a lower rate could help reduce your monthly payments and save thousands over the life of the loan.

    See today's rates

    $2,005/mo

    Est. payment

    Explore your selling options

    Work with a Zillow partner agent

    Leverage their expertise and Zillow's premium Showcase listings to get your home seen by more buyers.

    Get started

    List with your own agent

    Get your home in front of millions of buyers by listing it on Zillow.

    Learn how to do it

    Sell it yourself

    Take full control of how buyers see your home on Zillow by listing For Sale by Owner (FSBO).

    List your home

    What's special

    This meticulously maintained home boasts over 1,500 square feet of finished living space and many notable updates throughout. Main floor features an open concept layout including a family room, dining room and Kitchen. The kitchen has been updated to include crisp white cabinetry, granite countertops, stainless appliances and an oversized peninsula which provides additional seating options! Tasteful Laminate flooring and updated half bath complete this incredible first floor. Make your way to the second level boasting newer carpet and full bathroom and 3 sizable bedrooms. The full bathroom has been completely remodeled to include new tub/surround, vanity, Tile flooring, plumbing and lighting fixtures. The Primary bedroom receives tons of natural light and offers a walk in closet with custom shelving and drawers! The Lower level has been finished and offers extra space to entertain and spread out. A sliding glass door off the kitchen, provides access to the back deck and yard, adding efficiency and flow to this already ideal layout! Notable improvements include Air conditioner (2021),Furnace (2023), Windows (2023),Storm door, front door, and back exterior door (2023), New kitchen sink and faucet (2022), Hot water tank (2021),Upstairs bathroom remodel (2021),New paint - main floor and upstairs (2020), Recessed lighting and ceiling fans in every room upstairs (2021), Washer and dryer 2023!

    Zillow last checked:

    Listing updated:

    Listed by:

    Jessica L Elzholz jessicaelzholz@remax.net330-338-5178,

    RE/MAX Crossroads Properties

    Bought with:

    Seth L Young, 2009003929

    Century 21 Premiere Properties, Inc.

    Source: MLS Now,MLS#: 5055428MLS LogoOriginating MLS: Akron Cleveland Association of REALTORS

    Facts & features

    Interior

    Bedrooms & bathrooms
    • Bedrooms: 3
    • Bathrooms: 2
    • Full bathrooms: 1
    • 1/2 bathrooms: 1
    • Main level bathrooms: 1
    Bedroom
    • Description: Flooring: Carpet
    • Level: Second
    • Dimensions: 17 x 11
    Bedroom
    • Description: Flooring: Carpet
    • Level: Second
    • Dimensions: 12 x 11
    Bedroom
    • Description: Flooring: Carpet
    • Level: Second
    • Dimensions: 10 x 9
    Bathroom
    • Description: Flooring: Tile
    • Level: Second
    Dining room
    • Description: Flooring: Laminate
    • Level: First
    • Dimensions: 10 x 9
    Kitchen
    • Description: Flooring: Laminate
    • Level: First
    • Dimensions: 15 x 7
    Laundry
    • Level: Lower
    Living room
    • Description: Flooring: Laminate
    • Level: First
    • Dimensions: 15 x 14
    Recreation
    • Description: Flooring: Carpet
    • Level: Lower
    • Dimensions: 20 x 11
    Heating
    • Forced Air, Gas
    Cooling
    • Central Air
    Appliances
    • Included: Dryer, Dishwasher, Disposal, Microwave, Range, Refrigerator, Washer
    • Laundry: In Basement, Lower Level, Laundry Room, In Unit
    Features
    • Basement: Full,Partially Finished
    • Has fireplace: No
    Interior area
    • Total structure area: 1,572
    • Total interior livable area: 1,572 sqft
    • Finished area above ground: 1,352
    • Finished area below ground: 220

    Property

    Parking
    • Total spaces: 2
    • Parking features: Attached, Driveway, Garage, Off Street, Paved
    • Attached garage spaces: 2
    Features
    • Levels: Two
    • Stories: 2
    • Patio & porch: Deck
    Lot
    • Size: 1,350 Square Feet
    Details
    • Parcel number: 6403971

    Construction

    Type & style
    • Home type: Condo
    • Architectural style: Colonial
    • Property subtype: Condominium
    Materials
    • Aluminum Siding
    • Roof: Asphalt,Fiberglass
    Condition
    • Year built: 1987

    Utilities & green energy

    • Sewer: Public Sewer
    • Water: Public

    Community & HOA

    Community
    • Subdivision: Stonecreek Lane Condo
    HOA
    • Has HOA: Yes
    • Services included: Insurance, Maintenance Grounds, Maintenance Structure, Snow Removal, Trash
    • HOA fee: $437 monthly
    • HOA name: Stonecreek Lane Condo
    Location
    • Region: Twinsburg

    Financial & listing details

    • Price per square foot: $144/sqft
    • Annual tax amount: $3,185
    • Date on market: 7/19/2024
    • Cumulative days on market: 49 days

    Price history

    DateEventPrice
    9/6/2024Sold$227,000-3.4%$144/sqft
    Source: MLS Now #5055428 Report a problem
    7/23/2024Contingent$235,000$149/sqft
    Source: MLS Now #5055428 Report a problem
    7/19/2024Listed for sale$235,000+36.6%$149/sqft
    Source: MLS Now #5055428 Report a problem
    8/12/2020Sold$172,000-1.7%$109/sqft
    Source: MLS Now #4197014 Report a problem
    6/25/2020Pending sale$174,900$111/sqft
    Source: Keller Williams Chervenic Rlty #4197014 Report a problem
    6/22/2020Listed for sale$174,900$111/sqft
    Source: Keller Williams Chervenic Rlty #4197014 Report a problem

    Public tax history

    Tax history is unavailable.

    Neighborhood: 44087

    Nearby schools

    GreatSchools rating
    Schools provided by the listing agent
    • District: Twinsburg CSD - 7716

    Source: MLS Now. This data may not be complete. We recommend contacting the local school district to confirm school assignments for this home.

    Get a cash offer in 3 minutes
    Find out how much your home could sell for in as little as 3 minutes with a no-obligation cash offer.
    Estimated market value
    $244,200
    Get a cash offer in 3 minutes
    Find out how much your home could sell for in as little as 3 minutes with a no-obligation cash offer.
    Estimated market value
    $244,200