Discover 16560 Crabbs Branch Way, an EYA home built in 2018 and ideally located in the thriving community of Westside at Shady Grove. This contemporary end-unit townhouse offers four levels of above-ground living space with 3 bedrooms, 2 full bathrooms, and a powder room. The top level features a family room that opens to a huge rooftop deck with expansive views. Numerous builder upgrades include vinyl wood flooring and staircases on all four levels, Energy Star appliances, and high-end cabinetry, countertops, tile, hardware, and more. This beautifully presented home is distinguished by high ceilings, recessed lighting, an open floor plan, multiple outdoor spaces, and oversized windows that flood the home with natural light. The second-level living area offers a bright, open living and dining space that flows seamlessly into the gourmet kitchen and rear balcony. The chef’s kitchen features a large center island with breakfast bar, quartz countertops, stainless steel appliances, soft-close white cabinetry, a 5-burner gas cooktop, convection oven, extra-deep farmhouse sink, and pantry. A powder room completes this level. The third-floor bedroom level includes three bedrooms, two full bathrooms, and a convenient laundry closet with a stacked LG washer/dryer (new in 2024). The spacious owner’s suite features a walk-in closet with built-in organizers and an en-suite bath with glass-enclosed shower, dual vanity, and contemporary tile and finishes. Ascend to the top floor, where the family room offers a flex space framed by a wall of sliding glass doors opening to the expansive rooftop deck—perfect for entertaining or relaxing. The deck easily accommodates patio furniture and a dining table and offers peaceful sunset views. The entry level is ideal for use as an office or studio and provides access to the attached two-car garage with an EV/Tesla charger - with a 24 foot cable and level 2 charging speed (up to 44 mi of range added per hour at 11.5 kW / 48 amp output). Utility closets located in the garage. The HOA includes an outdoor pool, exercise room, clubhouse, game room, playground, and dog parks. Don’t miss this incredible opportunity to own in a growing, thoughtfully designed neighborhood that blends residential and commercial spaces, including restaurants, shopping, and parks. Ideal for commuters with walkable access to Shady Grove Metro and easy connections to major commuter routes. Top-rated Montgomery County schools further enhance the appeal.
Sold for $685,000
$685,000
16560 Crabbs Branch Way, Rockville, MD 20855
3beds
1,973sqft
Townhouse
Built in 2018
1,052 Square Feet Lot
$-- Zestimate®
$347/sqft
$3,532 Estimated rent
Home value
Not available
Estimated sales range
Not available
$3,532/mo
Zestimate® history
Owner options
List your home for rent
$3,532/mo
Rent Zestimate®
Find your next renter with Zillow Rental Manager. Plus, with online applications, you can quickly screen prospective tenants – for free.
$3,532/mo
Rent Zestimate®
Refinance and save
$4,361/mo
Est. payment
Refinancing to a lower rate could help reduce your monthly payments and save thousands over the life of the loan.
$4,361/mo
Est. payment
Explore your selling options
Work with a Zillow partner agent
Leverage their expertise and Zillow's premium Showcase listings to get your home seen by more buyers.
Get startedList with your own agent
Get your home in front of millions of buyers by listing it on Zillow.
Learn how to do itSell it yourself
Take full control of how buyers see your home on Zillow by listing For Sale by Owner (FSBO).
List your homeWhat's special
Zillow last checked:
Listing updated:
Listed by:
Eric Stewart 301-252-1697,
Long & Foster Real Estate, Inc.
Bought with:
Sin Petrosian, 10401382207
TTR Sotheby's International Realty
Source: Bright MLS,MLS#: MDMC2206962
Facts & features
Interior
Bedrooms & bathrooms
- Bedrooms: 3
- Bathrooms: 3
- Full bathrooms: 2
- 1/2 bathrooms: 1
- Main level bathrooms: 1
Basement
- Area: 0
Heating
- Forced Air, Natural Gas
Cooling
- Central Air, Electric
Appliances
- Included: Microwave, Dishwasher, Disposal, Dryer, Ice Maker, Oven/Range - Gas, Refrigerator, Stainless Steel Appliance(s), Washer, Gas Water Heater
Features
- Bathroom - Tub Shower, Bathroom - Walk-In Shower, Combination Dining/Living, Combination Kitchen/Living, Open Floorplan, Kitchen - Gourmet, Kitchen Island, Pantry, Primary Bath(s), Recessed Lighting, Upgraded Countertops, Walk-In Closet(s)
- Flooring: Engineered Wood, Ceramic Tile, Wood
- Windows: Window Treatments
- Has basement: No
- Has fireplace: No
Interior area
- Total structure area: 1,973
- Total interior livable area: 1,973 sqft
- Finished area above ground: 1,973
- Finished area below ground: 0
Property
Parking
- Total spaces: 2
- Parking features: Garage Faces Rear, Attached
- Attached garage spaces: 2
Accessibility
- Accessibility features: None
Features
- Levels: Four
- Stories: 4
- Pool features: Community
Lot
- Size: 1,052 Square Feet
Details
- Additional structures: Above Grade, Below Grade
- Parcel number: 160903800998
- Zoning: CRT1.
- Special conditions: Standard
Construction
Type & style
- Home type: Townhouse
- Architectural style: Contemporary
- Property subtype: Townhouse
Materials
- Brick, Vinyl Siding, Other
- Foundation: Other
- Roof: Asphalt,Shingle
Condition
- Excellent
- New construction: No
- Year built: 2018
Utilities & green energy
- Sewer: Public Sewer
- Water: Public
Community & HOA
Community
- Subdivision: Westside At Shady Grove
HOA
- Has HOA: Yes
- Amenities included: Clubhouse, Fitness Center, Pool, Tot Lots/Playground, Dog Park
- Services included: Common Area Maintenance, Maintenance Grounds, Pool(s), Snow Removal, Trash
- HOA fee: $189 monthly
- HOA name: THEO HARRIS MNGT
Location
- Region: Rockville
Financial & listing details
- Price per square foot: $347/sqft
- Tax assessed value: $681,500
- Annual tax amount: $8,282
- Date on market: 1/14/2026
- Listing agreement: Exclusive Right To Sell
- Ownership: Fee Simple
Price history
| Date | Event | Price |
|---|---|---|
| 3/27/2026 | Listing removed | $3,850$2/sqft |
Source: Bright MLS #MDMC2215198 Report a problem | ||
| 3/25/2026 | Price change | $3,850-1.3%$2/sqft |
Source: Bright MLS #MDMC2215198 Report a problem | ||
| 2/17/2026 | Price change | $3,900-2.5%$2/sqft |
Source: Bright MLS #MDMC2215198 Report a problem | ||
| 1/30/2026 | Listed for rent | $4,000+17.6%$2/sqft |
Source: Bright MLS #MDMC2215198 Report a problem | ||
| 1/29/2026 | Sold | $685,000$347/sqft |
Source:  Bright MLS #MDMC2206962 Report a problem Bright MLS #MDMC2206962 Report a problem | ||
| 1/19/2026 | Pending sale | $685,000$347/sqft |
Source: Bright MLS #MDMC2206962 Report a problem | ||
| 1/18/2026 | Contingent | $685,000$347/sqft |
Source: Bright MLS #MDMC2206962 Report a problem | ||
| 1/14/2026 | Listed for sale | $685,000+1.5%$347/sqft |
Source: Bright MLS #MDMC2206962 Report a problem | ||
| 5/15/2023 | Sold | $675,000$342/sqft |
Source: Bright MLS #MDMC2089730 Report a problem | ||
| 4/23/2023 | Contingent | $675,000$342/sqft |
Source: Bright MLS #MDMC2089730 Report a problem | ||
| 4/21/2023 | Listed for sale | $675,000$342/sqft |
Source: Bright MLS #MDMC2089730 Report a problem | ||
| 2/28/2021 | Listing removed | -- |
Source: Owner Report a problem | ||
| 5/21/2020 | Listing removed | $3,400$2/sqft |
Source: Owner Report a problem | ||
| 5/2/2020 | Listed for rent | $3,400$2/sqft |
Source: Owner Report a problem | ||
Public tax history
| Year | Property taxes | Tax assessment |
|---|---|---|
| 2024 | $2,302 -0.1% | $200,000 |
| 2023 | $2,304 +4.4% | $200,000 |
| 2022 | $2,207 +0.1% | $200,000 |
| 2021 | $2,205 -0.1% | $200,000 |
| 2020 | $2,206 | $200,000 |
Find assessor info on the county website
Neighborhood: 20855
Nearby homes
- $200,000-- bd-- ba-- sqft16564 Crabbs Branch Way, Rockville, MD 20855Off Market
- $639,800-- bd2 ba1.5k sqft16564 Crabbs Branch Way, Rockville, MD 20855Off Market
- $685,0003 bd3 ba2k sqft16560 Crabbs Branch Way, Rockville, MD 20855Sold
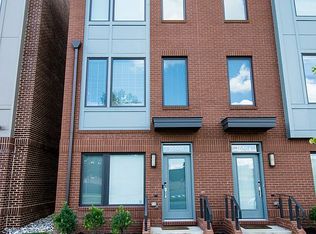
- $664,7004 bd4 ba1.8k sqft16568 Crabbs Branch Way, Rockville, MD 20855Off Market
- $323,700-- bd2 ba1.4k sqft16572 Crabbs Branch Way, Rockville, MD 20855Off Market
- $677,600-- bd2 ba1.8k sqft8033 Red Hook St, Rockville, MD 20855Off Market
- $668,9003 bd3 ba1.5k sqft16191 Decker Pl, Rockville, MD 20855Off Market
- $723,9004 bd5 ba2k sqft8039 Red Hook St, Rockville, MD 20855Off Market
Nearby schools
GreatSchools rating
- 4/10Washington Grove Elementary SchoolGrades: PK-5Distance: 0.8 mi
- 4/10Gaithersburg Middle SchoolGrades: 6-8Distance: 1.7 mi
- 3/10Gaithersburg High SchoolGrades: 9-12Distance: 1.7 mi
Schools provided by the listing agent
- Elementary: Washington Grove
- Middle: Gaithersburg
- High: Gaithersburg
- District: Montgomery County Public Schools
Source: Bright MLS. This data may not be complete. We recommend contacting the local school district to confirm school assignments for this home.


Get pre-qualified for a loan
At Zillow Home Loans, we can pre-qualify you in as little as 5 minutes with no impact to your credit score.An equal housing lender. NMLS #10287.
- Maryland
- Montgomery County
- Rockville
- 20855
- 16560 Crabbs Branch Way
Nearby cities
Nearby neighborhoods
Nearby zip codes
Other Rockville Topics
