Skip main navigation
Sold
  • $725,000

    16560 SW Woodcrest Ave, Tigard, OR 97224

    4beds
    2,199sqft
    Residential, Single Family Residence
    Built in 1985
    6,969 Square Feet Lot
    $733,000 Zestimate®
    $330/sqft
    $3,170 Estimated rent

    Home value

    $733,000

    $696,000 - $770,000

    $3,170/mo

    Zestimate® history
    Loading
    Loading...

    Owner options

    List your home for rent

    $3,170/mo

    Rent Zestimate®

    Find your next renter with Zillow Rental Manager. Plus, with online applications, you can quickly screen prospective tenants – for free.

    Learn more

    $3,170/mo

    Rent Zestimate®

    Refinance and save

    $4,520/mo

    Est. payment

    Refinancing to a lower rate could help reduce your monthly payments and save thousands over the life of the loan.

    See today's rates

    $4,520/mo

    Est. payment

    Explore your selling options

    Work with a Zillow partner agent

    Leverage their expertise and Zillow's premium Showcase listings to get your home seen by more buyers.

    Get started

    List with your own agent

    Get your home in front of millions of buyers by listing it on Zillow.

    Learn how to do it

    Sell it yourself

    Take full control of how buyers see your home on Zillow by listing For Sale by Owner (FSBO).

    List your home

    What's special

    Flat yard spaceModern wood cabinetryTranquil backyardBeautiful mature treesNew trex composite deckSecondary family roomTile surround
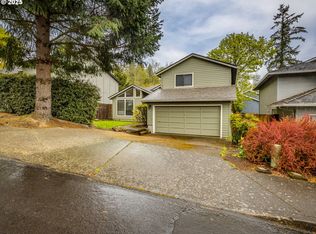
    This style savvy home was remodeled to create a beautiful, open, and entertaining plan. The high-end kitchen remodel showcases modern wood cabinetry, a 6 burner JennAir gas cook-top, loads of cabinet space, and a large 9-ft eating island with granite and contrasting counters with quartz. So many thoughtful details. Adjoining the kitchen is a dining area and family room wood burning fireplace and tile surround. High quality engineered floors throughout most of the main. The main level Primary features, engineered hardwoods, dual closets, and a remodeled bath. Additionally, there are two other bedrooms on the main, a laundry room and full bath. Downstairs you will find a secondary family room, bedroom, and nearby bath. This is a perfect place for guests or an office. The tranquil backyard encompasses beautiful mature trees, a new Trex composite deck and flat yard space, all overlooking a serene green space with a babbling Creek that meanders through. Copper Creek is a wonderful neighborhood that offers 4th of July parades and holiday displays. The local firework show, and hot air balloon festival are just some of the great events nearby. Enjoy Cook Park, canoe along the Tualatin River, and attend Tigard High sporting events. Bridgeport Mall and Traders Joe's are both nearby!

    Zillow last checked:

    Listing updated:

    Listed by:

    Michelle Spanu 503-330-5573,

    Cascade Hasson Sotheby's International Realty

    Bought with:

    Shelly Casteel, 200110108

    MORE Realty

    Source: RMLS (OR),MLS#: 23369353MLS Logo

    Facts & features

    Interior

    Bedrooms & bathrooms
    • Bedrooms: 4
    • Bathrooms: 3
    • Full bathrooms: 3
    • Main level bathrooms: 2
    Rooms
    • Room types: Bedroom 4, Laundry, Storage, Bedroom 2, Bedroom 3, Dining Room, Family Room, Kitchen, Living Room, Primary Bedroom
    Primary bedroom
    • Features: Bathroom, Builtin Features, Closet Organizer, Exterior Entry, Closet
    • Level: Main
    • Area: 198
    • Dimensions: 18 x 11
    Bedroom 2
    • Features: Closet, Wallto Wall Carpet
    • Level: Main
    • Area: 100
    • Dimensions: 10 x 10
    Bedroom 3
    • Features: Closet, Wallto Wall Carpet
    • Level: Main
    • Area: 100
    • Dimensions: 10 x 10
    Bedroom 4
    • Features: Barn Door, Closet, Engineered Hardwood
    • Level: Lower
    • Area: 154
    • Dimensions: 14 x 11
    Dining room
    • Features: Sliding Doors, Engineered Hardwood
    • Level: Main
    • Area: 108
    • Dimensions: 12 x 9
    Family room
    • Features: Fireplace, Engineered Hardwood
    • Level: Lower
    • Area: 247
    • Dimensions: 19 x 13
    Kitchen
    • Features: Builtin Range, Dishwasher, Disposal, Eat Bar, Instant Hot Water, Island, Microwave, Engineered Hardwood, Granite, Quartz
    • Level: Main
    • Area: 187
    • Width: 11
    Living room
    • Features: Builtin Range, Dishwasher, Disposal, Eat Bar, Family Room Kitchen Combo, Instant Hot Water, Island, Kitchen Dining Room Combo, Microwave, Engineered Hardwood, Granite, Quartz
    • Level: Main
    • Area: 247
    • Dimensions: 19 x 13
    Heating
    • Forced Air, Fireplace(s)
    Cooling
    • Central Air
    Appliances
    • Included: Built In Oven, Built-In Range, Dishwasher, Disposal, Gas Appliances, Instant Hot Water, Microwave, Plumbed For Ice Maker, Stainless Steel Appliance(s), Gas Water Heater
    • Laundry: Laundry Room
    Features
    • Granite, Quartz, Closet, Eat Bar, Kitchen Island, Family Room Kitchen Combo, Kitchen Dining Room Combo, Bathroom, Built-in Features, Closet Organizer
    • Flooring: Engineered Hardwood, Tile, Wall to Wall Carpet
    • Doors: Sliding Doors
    • Windows: Vinyl Frames
    • Basement: Finished
    • Number of fireplaces: 2
    • Fireplace features: Wood Burning
    Interior area
    • Total structure area: 2,199
    • Total interior livable area: 2,199 sqft

    Property

    Parking
    • Total spaces: 2
    • Parking features: Driveway, Garage Door Opener, Attached
    • Attached garage spaces: 2
    • Has uncovered spaces: Yes
    Features
    • Levels: Two
    • Stories: 2
    • Patio & porch: Deck, Patio
    • Exterior features: Fire Pit, Yard, Exterior Entry
    • Fencing: Fenced
    • Has view: Yes
    • View description: Creek/Stream, Park/Greenbelt, Trees/Woods
    • Has water view: Yes
    • Water view: Creek/Stream
    • Waterfront features: Creek
    Lot
    • Size: 6,969 Square Feet
    • Features: Greenbelt, Seasonal, Trees, Sprinkler, SqFt 7000 to 9999
    Details
    • Parcel number: R1272697

    Construction

    Type & style
    • Home type: SingleFamily
    • Architectural style: Daylight Ranch
    • Property subtype: Residential, Single Family Residence
    Materials
    • Cedar, Cement Siding
    • Foundation: Slab, Stem Wall
    • Roof: Composition
    Condition
    • Updated/Remodeled
    • New construction: No
    • Year built: 1985

    Utilities & green energy

    • Gas: Gas
    • Sewer: Public Sewer
    • Water: Public
    • Utilities for property: Cable Connected

    Community & HOA

    Community
    • Subdivision: Copper Creek
    HOA
    • Has HOA: Yes
    • Amenities included: Commons, Management
    • HOA fee: $133 annually
    Location
    • Region: Tigard

    Financial & listing details

    • Price per square foot: $330/sqft
    • Tax assessed value: $743,850
    • Annual tax amount: $6,418
    • Date on market: 6/15/2023
    • Cumulative days on market: 3 days
    • Listing terms: Cash,Conventional,FHA,VA Loan
    • Road surface type: Concrete, Paved

    Price history

    DateEventPrice
    7/25/2023Sold$725,000+4%$330/sqft
    Source: RMLS (OR) #23369353 Report a problem
    6/18/2023Pending sale$697,000$317/sqft
    Source: RMLS (OR) #23369353 Report a problem
    6/15/2023Listed for sale$697,000+232.7%$317/sqft
    Source: RMLS (OR) #23369353 Report a problem
    7/13/1998Sold$209,500$95/sqft
    Source: Public Record Report a problem

    Public tax history

    YearProperty taxesTax assessment
    2025$7,662 +9.6%$409,900 +3%
    2024$6,988 +2.8%$397,970 +3%
    2023$6,801 +6%$386,380 +6%
    2022$6,419 +2.6%$364,520
    2021$6,258 +3.1%--
    2020$6,070 +4.5%$343,610 +3%
    2019$5,807 +4.2%$333,610
    2018$5,572 $333,610 +12.1%
    2017$5,572 +14.8%$297,580 +3%
    2016$4,853 $288,920 +3%
    2015$4,853 +4%$280,510 +3%
    2014$4,665 +11.3%$272,340 +3%
    2013$4,191 +5.4%$264,410 +3%
    2012$3,975 +0.8%$256,710 -8.5%
    2011$3,945 +0.8%$280,480 -5.9%
    2010$3,913 +0.3%$298,050 0%
    2009$3,902 +4.1%$298,190 -18%
    2008$3,747 +2.7%$363,560 -5%
    2007$3,648 +7.7%$382,650 +4.2%
    2006$3,387 -0.7%$367,210 +32.5%
    2005$3,412 +4.4%$277,150 +9.5%
    2004$3,269 +3.6%$253,150 +6.3%
    2003$3,157 +2.2%$238,100 +4.9%
    2002$3,090 +9.5%$227,010 +2.2%
    2001$2,821 +6.8%$222,190 +1.6%
    2000$2,642 $218,590
    Find assessor info on the county website

    Neighborhood: Cook Park

    Nearby schools

    GreatSchools rating
    Schools provided by the listing agent
    • Elementary: Durham
    • Middle: Twality
    • High: Tigard

    Source: RMLS (OR). This data may not be complete. We recommend contacting the local school district to confirm school assignments for this home.

    Get a cash offer in 3 minutes
    Find out how much your home could sell for in as little as 3 minutes with a no-obligation cash offer.
    Estimated market value
    $733,000
    Get a cash offer in 3 minutes
    Find out how much your home could sell for in as little as 3 minutes with a no-obligation cash offer.
    Estimated market value
    $733,000