Skip main navigation
Sold
  • $653,500

    16570 SW Woodcrest Ave, Tigard, OR 97224

    3beds
    1,844sqft
    Residential, Single Family Residence
    Built in 1985
    6,969 Square Feet Lot
    $643,800 Zestimate®
    $354/sqft
    $3,048 Estimated rent

    Home value

    $643,800

    $612,000 - $676,000

    $3,048/mo

    Zestimate® history
    Loading
    Loading...

    Owner options

    List your home for rent

    $3,048/mo

    Rent Zestimate®

    Find your next renter with Zillow Rental Manager. Plus, with online applications, you can quickly screen prospective tenants – for free.

    Learn more

    $3,048/mo

    Rent Zestimate®

    Refinance and save

    $4,154/mo

    Est. payment

    Refinancing to a lower rate could help reduce your monthly payments and save thousands over the life of the loan.

    See today's rates

    $4,154/mo

    Est. payment

    Explore your selling options

    Work with a Zillow partner agent

    Leverage their expertise and Zillow's premium Showcase listings to get your home seen by more buyers.

    Get started

    List with your own agent

    Get your home in front of millions of buyers by listing it on Zillow.

    Learn how to do it

    Sell it yourself

    Take full control of how buyers see your home on Zillow by listing For Sale by Owner (FSBO).

    List your home

    What's special

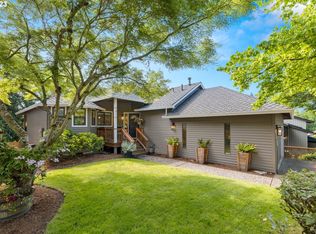
    Newer furnaceNew roofNewer deckOpen concept designExpansive backyardCopper creek neighborhoodBeautiful wood floors
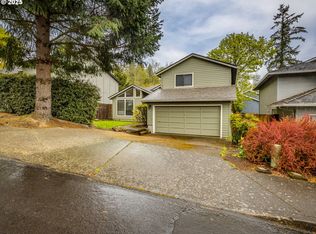

    Open House Sun 6/25 from 1-3. Come visit before or after you go to the Festival of Balloons! Welcome to this delightful haven radiating warmth & charm. Enjoy the tasteful renovations that have transformed this home into a haven of luxury. Stunning kitchen, with open concept design. Gathered around the expansive quartz island, complete with a convenient coffee bar that exude modern elegance. Gleaming top of line, stainless steel appliances. Next to the kitchen is a dining area & family room adorned with vaulted ceilings, beautiful wood floors, & a cozy fireplace. Lots of light with multiple skylights. Up just a few steps, a spacious lofted family/play area awaits, perfect for relaxation or endless fun. Plush carpeting throughout.Serene greenspace, with creek, offering a picturesque backdrop from the expansive backyard, with new fence. Imagine the possibilities for outdoor activities and joyful gatherings. Recent additions include a newer deck, new roof and water heater, ensuring worry-free living. Btfl quartz bathrooms too. Newer furnace & A/C.Located in the sought-after Copper Creek neighborhood, enjoy festive 4th of July parades & enchanting holiday displays. Local festivities include dazzling fireworks shows to a whimsical hot air balloon festival. (Note photos in listing).Enjoy Cook Park or the tranquility of canoeing along the nearby Tualatin River. For your shopping needs, Bridgeport Mall & Trader Joe's are nearby.Sports enthusiasts will appreciate the proximity to Tigard High sporting events.

    Zillow last checked:

    Listing updated:

    Listed by:

    Patti Gage 503-310-8425,

    Berkshire Hathaway HomeServices NW Real Estate,

    Rob Gage 503-939-7708,

    Berkshire Hathaway HomeServices NW Real Estate

    Bought with:

    Eileen Hutchinson, 201210155

    Premiere Property Group, LLC

    Source: RMLS (OR),MLS#: 23147252MLS Logo

    Facts & features

    Interior

    Bedrooms & bathrooms
    • Bedrooms: 3
    • Bathrooms: 3
    • Full bathrooms: 2
    • Partial bathrooms: 1
    • Main level bathrooms: 1
    Rooms
    • Room types: Laundry, Entry, Bedroom 2, Bedroom 3, Dining Room, Family Room, Kitchen, Living Room, Primary Bedroom
    Primary bedroom
    • Features: Bathroom, Fireplace, Suite, Wallto Wall Carpet
    • Level: Lower
    • Area: 140
    • Dimensions: 14 x 10
    Bedroom 2
    • Features: Closet, Wallto Wall Carpet
    • Level: Lower
    • Area: 100
    • Dimensions: 10 x 10
    Bedroom 3
    • Features: Closet, Wallto Wall Carpet
    • Level: Lower
    • Area: 100
    • Dimensions: 10 x 10
    Dining room
    • Features: Hardwood Floors
    • Level: Main
    • Area: 100
    • Dimensions: 10 x 10
    Family room
    • Features: Wallto Wall Carpet
    • Level: Upper
    • Area: 342
    • Dimensions: 19 x 18
    Kitchen
    • Features: Hardwood Floors, Island, Kitchen Dining Room Combo, Quartz
    • Level: Main
    • Area: 182
    • Width: 13
    Living room
    • Features: Fireplace, Hardwood Floors, Vaulted Ceiling
    • Level: Main
    • Area: 306
    • Dimensions: 18 x 17
    Heating
    • Forced Air, Fireplace(s)
    Cooling
    • Central Air
    Appliances
    • Included: Built In Oven, Dishwasher, Disposal, Free-Standing Refrigerator, Microwave, Stainless Steel Appliance(s), Wine Cooler, Gas Water Heater
    • Laundry: Laundry Room
    Features
    • High Ceilings, Quartz, Vaulted Ceiling(s), Built-in Features, Closet, Kitchen Island, Kitchen Dining Room Combo, Bathroom, Suite, Pantry
    • Flooring: Hardwood, Vinyl, Wall to Wall Carpet
    • Windows: Double Pane Windows
    • Basement: Crawl Space,Finished,Partial
    • Number of fireplaces: 2
    • Fireplace features: Electric, Wood Burning
    Interior area
    • Total structure area: 1,844
    • Total interior livable area: 1,844 sqft

    Property

    Parking
    • Total spaces: 2
    • Parking features: Driveway, Garage Door Opener, Attached
    • Attached garage spaces: 2
    • Has uncovered spaces: Yes
    Features
    • Levels: Tri Level
    • Stories: 3
    • Patio & porch: Deck, Patio, Porch
    • Exterior features: Yard
    • Fencing: Fenced
    • Has view: Yes
    • View description: Territorial, Trees/Woods
    Lot
    • Size: 6,969 Square Feet
    • Features: Gentle Sloping, Greenbelt, Level, Sprinkler, SqFt 7000 to 9999
    Details
    • Parcel number: R1272704

    Construction

    Type & style
    • Home type: SingleFamily
    • Architectural style: Contemporary
    • Property subtype: Residential, Single Family Residence
    Materials
    • Lap Siding, T111 Siding
    • Foundation: Concrete Perimeter, Slab
    • Roof: Composition
    Condition
    • Updated/Remodeled
    • New construction: No
    • Year built: 1985

    Utilities & green energy

    • Gas: Gas
    • Sewer: Public Sewer
    • Water: Public

    Community & HOA

    Community
    • Subdivision: Copper Creek
    HOA
    • Has HOA: Yes
    • HOA fee: $200 annually
    Location
    • Region: Tigard

    Financial & listing details

    • Price per square foot: $354/sqft
    • Tax assessed value: $635,250
    • Annual tax amount: $5,553
    • Date on market: 6/23/2023
    • Cumulative days on market: 3 days
    • Listing terms: Cash,Conventional,FHA,VA Loan
    • Road surface type: Paved

    Price history

    DateEventPrice
    7/31/2023Sold$653,500+0.8%$354/sqft
    Source: RMLS (OR) #23147252 Report a problem
    6/26/2023Pending sale$648,500$352/sqft
    Source: RMLS (OR) #23147252 Report a problem
    6/23/2023Listed for sale$648,500+33.7%$352/sqft
    Source: RMLS (OR) #23147252 Report a problem
    5/24/2019Sold$485,000-1%$263/sqft
    Source: RMLS (OR) #19188105 Report a problem
    4/21/2019Pending sale$490,000$266/sqft
    Source: RE/MAX Equity Group #19188105 Report a problem
    4/12/2019Listed for sale$490,000+64.4%$266/sqft
    Source: RE/MAX Equity Group #19188105 Report a problem
    1/2/2018Sold$298,000-0.7%$162/sqft
    Source: RMLS (OR) #17228719 Report a problem
    11/13/2017Pending sale$299,999$163/sqft
    Source: Metro West Realty #17228719 Report a problem
    11/11/2017Listed for sale$299,999$163/sqft
    Source: Metro West Realty #17228719 Report a problem

    Public tax history

    YearProperty taxesTax assessment
    2025$6,441 +9.6%$344,590 +3%
    2024$5,875 +2.8%$334,560 +3%
    2023$5,718 +3%$324,820 +3%
    2022$5,553 +2.6%$315,360
    2021$5,414 +3.1%--
    2020$5,251 +11.4%$297,270 +9.8%
    2019$4,713 +7.1%$270,730 +2.8%
    2018$4,400 $263,480 +6.1%
    2017$4,400 +8.6%$248,360 +3%
    2016$4,050 $241,130 +3%
    2015$4,050 +4%$234,110 +3%
    2014$3,893 +11.3%$227,300 +3%
    2013$3,498 +5.4%$220,680 +3%
    2012$3,317 +0.4%$214,260 -9.5%
    2011$3,306 +0.8%$236,670 -6%
    2010$3,280 +0.4%$251,690 -0.1%
    2009$3,267 +4.5%$251,850 -19%
    2008$3,128 +2.7%$310,980 -3.9%
    2007$3,044 +7.7%$323,740 +4.5%
    2006$2,827 -0.7%$309,800 +29.8%
    2005$2,848 +3.2%$238,630 +8.4%
    2004$2,759 +3.9%$220,200 +8.6%
    2003$2,655 +2.3%$202,840 +5.1%
    2002$2,597 +9.8%$193,040 +2.9%
    2001$2,365 +7%$187,540 +2.1%
    2000$2,211 $183,630
    Find assessor info on the county website

    Neighborhood: Cook Park

    Nearby schools

    GreatSchools rating
    Schools provided by the listing agent
    • Elementary: Durham
    • Middle: Twality
    • High: Tigard

    Source: RMLS (OR). This data may not be complete. We recommend contacting the local school district to confirm school assignments for this home.

    Get a cash offer in 3 minutes
    Find out how much your home could sell for in as little as 3 minutes with a no-obligation cash offer.
    Estimated market value
    $643,800
    Get a cash offer in 3 minutes
    Find out how much your home could sell for in as little as 3 minutes with a no-obligation cash offer.
    Estimated market value
    $643,800