Skip main navigation
Sold for $820,000
  • $820,000

    16562 W 61st Place, Arvada, CO 80403

    3beds
    3,360sqft
    Single Family Residence
    Built in 2001
    7,119 Square Feet Lot
    $802,100 Zestimate®
    $244/sqft
    $3,646 Estimated rent

    Home value

    $802,100

    $754,000 - $858,000

    $3,646/mo

    Zestimate® history
    Loading
    Loading...

    Owner options

    List your home for rent

    $3,646/mo

    Rent Zestimate®

    Find your next renter with Zillow Rental Manager. Plus, with online applications, you can quickly screen prospective tenants – for free.

    Learn more

    $3,646/mo

    Rent Zestimate®

    Refinance and save

    $4,835/mo

    Est. payment

    Refinancing to a lower rate could help reduce your monthly payments and save thousands over the life of the loan.

    See today's rates

    $4,835/mo

    Est. payment

    Explore your selling options

    Work with a Zillow partner agent

    Leverage their expertise and Zillow's premium Showcase listings to get your home seen by more buyers.

    Get started

    List with your own agent

    Get your home in front of millions of buyers by listing it on Zillow.

    Learn how to do it

    Sell it yourself

    Take full control of how buyers see your home on Zillow by listing For Sale by Owner (FSBO).

    List your home

    What's special

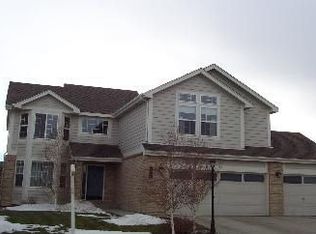
    Updated and well-maintained ranch-style home backing to community common space. Three bedroom home with an open floorplan, high ceilings, and lots of light. The home boasts a welcoming living room with cozy updated fireplace with custom slate tile design surround. Updated kitchen features alder cabinets, granite slab counter, full tile backsplash, island, and stainless-steel appliances. Large primary suite with vaulted ceiling, custom walk-in closet, double headed tile shower, large vanity, and separate water closet. Updated 2nd bathroom. Other features include; updated trim package throughout the home; updated lights, ceiling fans, light switches, and door hardware; hardwood floors in the kitchen, dining, and living room; large stamped concrete patio; xeriscape backyard landscaping; washer/dryer hookups on the main level and basement; 3 car garage. This home is located in a desirable Arvada neighborhood with community trails and park and is in close proximity to shopping, dining, and downtown Golden. Check out the link to the video and interactive floor plan. Schedule your showing today!

    Zillow last checked:

    Listing updated:

    Listed by:

    Julie George 303-818-9211 Julie@JulieGeorge.com,

    Mountain Peak Property

    Bought with:

    Rob Classen, 100036012

    Your Castle Real Estate Inc

    Source: REcolorado as distributed by MLS GRID,MLS#: 6867178MLS Logo

    Facts & features

    Interior

    Bedrooms & bathrooms
    • Bedrooms: 3
    • Bathrooms: 2
    • Full bathrooms: 1
    • 3/4 bathrooms: 1
    • Main level bathrooms: 2
    • Main level bedrooms: 3
    Bedroom
    • Level: Main
    • Area: 120 Square Feet
    • Dimensions: 12 x 10
    Bedroom
    • Description: Does Not Have A Closet
    • Level: Main
    • Area: 156 Square Feet
    • Dimensions: 13 x 12
    Bathroom
    • Description: Updated
    • Level: Main
    Other
    • Description: Large With Vaulted Ceilings
    • Level: Main
    • Area: 195 Square Feet
    • Dimensions: 15 x 13
    Other
    • Description: Updated With Double Head Shower, Large Walk-In Closet, And Water Closet
    • Level: Main
    Dining room
    • Description: Open And Very Bright
    • Level: Main
    Kitchen
    • Description: Updated, Open To Great Room
    • Level: Main
    Laundry
    • Description: Hookups In Mud Room
    • Level: Main
    Laundry
    • Description: Washer And Dryer In Basement
    • Level: Basement
    Living room
    • Description: High Ceilings With Updated Fireplace
    • Level: Main
    Heating
    • Forced Air
    Cooling
    • Central Air
    Appliances
    • Included: Dishwasher, Disposal, Dryer, Gas Water Heater, Microwave, Range, Range Hood, Refrigerator, Washer
    Features
    • Ceiling Fan(s), Granite Counters, High Ceilings, High Speed Internet, No Stairs, Open Floorplan, Pantry, Primary Suite, Smart Thermostat, Smoke Free, Solid Surface Counters, Tile Counters, Vaulted Ceiling(s), Walk-In Closet(s)
    • Flooring: Carpet, Tile, Wood
    • Windows: Bay Window(s), Double Pane Windows, Window Coverings, Window Treatments
    • Basement: Unfinished
    • Number of fireplaces: 1
    • Fireplace features: Living Room
    • Common walls with other units/homes: No Common Walls
    Interior area
    • Total structure area: 3,360
    • Total interior livable area: 3,360 sqft
    • Finished area above ground: 1,695
    • Finished area below ground: 0

    Property

    Parking
    • Total spaces: 3
    • Parking features: Garage - Attached
    • Attached garage spaces: 3
    Features
    • Levels: One
    • Stories: 1
    • Patio & porch: Front Porch, Patio
    • Exterior features: Gas Valve, Private Yard, Rain Gutters
    • Fencing: Full
    Lot
    • Size: 7,119 Square Feet
    • Features: Cul-De-Sac, Greenbelt, Landscaped, Level, Open Space, Sprinklers In Front, Sprinklers In Rear
    Details
    • Parcel number: 429952
    • Special conditions: Standard

    Construction

    Type & style
    • Home type: SingleFamily
    • Property subtype: Single Family Residence
    Materials
    • Brick, Frame
    • Foundation: Slab
    • Roof: Composition
    Condition
    • Updated/Remodeled
    • Year built: 2001

    Utilities & green energy

    • Sewer: Public Sewer
    • Water: Public
    • Utilities for property: Electricity Connected, Natural Gas Connected

    Community & HOA

    Community
    • Subdivision: Sunrise Ridge
    HOA
    • Has HOA: Yes
    • Amenities included: Trail(s)
    • Services included: Maintenance Grounds, Trash
    • HOA fee: $86 monthly
    • HOA name: Sunrise Ridge HOA
    • HOA phone: 303-482-2213
    Location
    • Region: Golden

    Financial & listing details

    • Price per square foot: $244/sqft
    • Tax assessed value: $717,743
    • Annual tax amount: $4,274
    • Date on market: 8/14/2025
    • Listing terms: 1031 Exchange,Cash,Conventional,FHA,VA Loan
    • Exclusions: None
    • Ownership: Individual
    • Electric utility on property: Yes
    • Road surface type: Paved

    Price history

    DateEventPrice
    9/26/2025Sold$820,000+6.5%$244/sqft
    Source: REcolorado as distributed by MLS GRID #6867178 Report a problem
    8/18/2025Pending sale$769,900$229/sqft
    Source: REcolorado as distributed by MLS GRID #6867178 Report a problem
    8/14/2025Listed for sale$769,900+164.6%$229/sqft
    Source: REcolorado as distributed by MLS GRID #6867178 Report a problem
    8/11/2010Sold$291,000+0.4%$87/sqft
    Source: Public Record Report a problem
    6/23/2010Listed for sale$289,900+11.5%$86/sqft
    Source: The Mercury Alliance #898942 Report a problem
    12/5/2009Listing removed$260,000$77/sqft
    Source: NRT Denver #822695 Report a problem
    11/26/2009Price change$260,000-3.7%$77/sqft
    Source: NRT Denver #822695 Report a problem
    11/8/2009Price change$270,000-3.6%$80/sqft
    Source: NRT Denver #822695 Report a problem
    10/21/2009Listed for sale$280,000-1.8%$83/sqft
    Source: NRT Denver #822695 Report a problem
    1/9/2001Sold$285,000+5.9%$85/sqft
    Source: Public Record Report a problem
    6/8/2000Sold$269,075$80/sqft
    Source: Public Record Report a problem

    Public tax history

    YearProperty taxesTax assessment
    2025$4,274 -0.1%$44,859 +1.7%
    2024$4,280 +15.6%$44,123
    2023$3,702 -1.6%$44,123 +16.7%
    2022$3,763 +8.1%$37,798 -2.8%
    2021$3,481 $38,885 +7.8%
    2020$3,481 +1.4%$36,075
    2019$3,434 +8.4%$36,075 +11.5%
    2018$3,167 $32,349
    2017$3,167 +11.3%$32,349 +9.5%
    2016$2,845 $29,547 -6.6%
    2015$2,845 +5.4%$31,644 +18.7%
    2014$2,699 +5.7%$26,655
    2013$2,552 +2.1%$26,655 +4.8%
    2012$2,498 -11.8%$25,440 -7.5%
    2011$2,833 +5.8%$27,510 -5.2%
    2010$2,678 -4.1%$29,020
    2009$2,793 +0%$29,020 -4%
    2008$2,793 +16%$30,220
    2007$2,407 +7.3%$30,220 +17.2%
    2006$2,243 -2.6%$25,790 +0.4%
    2005$2,304 +9.5%$25,690
    2004$2,104 +1.4%$25,690
    2003$2,074 +8.2%$25,690 +3.1%
    2002$1,916 +73.7%$24,910 +91.8%
    2001$1,103 +218.9%$12,990
    2000$346 $12,990
    Find assessor info on the county website

    Neighborhood: 80403

    Nearby schools

    GreatSchools rating
    Schools provided by the listing agent
    • Elementary: Fairmount
    • Middle: Drake
    • High: Arvada West
    • District: Jefferson County R-1

    Source: REcolorado as distributed by MLS GRID. This data may not be complete. We recommend contacting the local school district to confirm school assignments for this home.

    Get a cash offer in 3 minutes
    Find out how much your home could sell for in as little as 3 minutes with a no-obligation cash offer.
    Estimated market value
    $802,100
    Get a cash offer in 3 minutes
    Find out how much your home could sell for in as little as 3 minutes with a no-obligation cash offer.
    Estimated market value
    $802,100