Skip main navigation
Off market
  • $945,100

    6124 Rogers Ct, Golden, CO 80403

    3beds
    2,865sqft
    SingleFamily
    Built in 2001
    8,276 Square Feet Lot
    $945,100 Zestimate®
    $330/sqft
    $3,985 Estimated rent

    Home value

    $945,100

    $898,000 - $992,000

    $3,985/mo

    Zestimate® history
    Loading
    Loading...

    Owner options

    List your home for rent

    $3,985/mo

    Rent Zestimate®

    Find your next renter with Zillow Rental Manager. Plus, with online applications, you can quickly screen prospective tenants – for free.

    Learn more

    $3,985/mo

    Rent Zestimate®

    Refinance and save

    $5,539/mo

    Est. payment

    Refinancing to a lower rate could help reduce your monthly payments and save thousands over the life of the loan.

    See today's rates

    $5,539/mo

    Est. payment

    Explore your selling options

    Work with a Zillow partner agent

    Leverage their expertise and Zillow's premium Showcase listings to get your home seen by more buyers.

    Get started

    List with your own agent

    Get your home in front of millions of buyers by listing it on Zillow.

    Learn how to do it

    Sell it yourself

    Take full control of how buyers see your home on Zillow by listing For Sale by Owner (FSBO).

    List your home

    What's special

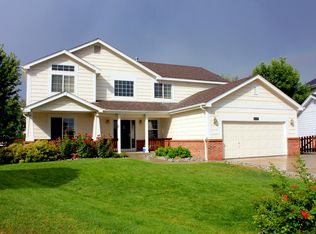
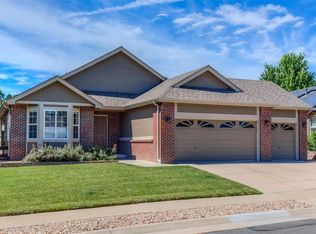
    Stunning Executive Home in Highly Sought After Sunrise Ridge Walking Distance to Sunrise Ridge Park! You will fall in love with this home the moment you see its fabulous curb appeal. A wide, spacious lot on a cul-de-sac greets you and you'll notice the extravagant brick detail wrapping the exterior and paver sitting patio right away. Inside a beautiful vaulted ceiling and dramatic feature staircase with wrought iron railings will wow your guests. Formal living and dining rooms are the perfect place to entertain guests over holidays and special events for years to come. The main floor study is a perfect, private retreat. The heart of the home centers around the gourmet kitchen with upgraded cabinets with brushed nickel hardware and crown molding, slab granite counters, custom backsplash, stainless appliance package with double ovens, center island, sunny eat-in nook, and plenty of counter and cabinet space for prep and storage. The family room is warm and inviting with big picture windows that stream in natural light and are outfitted in custom plantation shutters and a cozy gas fireplace. Upstairs the master suite is very luxurious, with a vaulted ceiling, sitting room with 3-sided fireplace, and a luxury en-suite 5-piece bath with dual vanities, soaking tub, and a great walk-in closet. There are two additional spacious bedrooms with full bath access as well. Enjoy Colorado's famous 300 days of sunshine from the back patio that overlooks a serene pond and open space that create your own private oasis. Take the walking path behind your new home right to Sunrise Ridge Park, a local favorite with a bocce ball court, picnic shelter, and playground. Come visit today and see what makes this home so special!

    This property is off market, which means it's not currently listed for sale or rent on Zillow. This may be different from what's available on other websites or public sources.

    Facts & features

    Interior

    Bedrooms & bathrooms
    • Bedrooms: 3
    • Bathrooms: 3
    • Full bathrooms: 2
    • 1/2 bathrooms: 1
    Heating
    • Forced air
    Cooling
    • Central
    Appliances
    • Included: Dishwasher, Freezer, Garbage disposal
    Features
    • Kitchen Island, Pantry, Walk-In Closet(s), Vaulted Ceiling(s), Granite Counters, Breakfast Nook, Eat-in Kitchen, Open Floorplan, Master Suite, Five Piece Bath
    • Flooring: Tile, Hardwood
    • Basement: Partially finished
    • Has fireplace: Yes
    • Fireplace features: Family Room, Master Bedroom
    Interior area
    • Total interior livable area: 2,865 sqft
    • Finished area below ground: 0.00

    Property

    Parking
    • Total spaces: 3
    • Parking features: Carport, Garage
    Features
    • Patio & porch: Patio
    • Fencing: Full
    • Has view: Yes
    • View description: Mountain
    Lot
    • Size: 8,276 Square Feet
    • Features: Cul-de-Sac, On Golf Course, Greenbelt
    Details
    • Parcel number: 3011105039
    • Zoning description: AMU

    Construction

    Type & style
    • Home type: SingleFamily
    Materials
    • Frame
    • Roof: Composition
    Condition
    • Year built: 2001

    Utilities & green energy

    • Sewer: Public Sewer
    • Water: Public

    Community & HOA

    HOA
    • Has HOA: Yes
    • HOA fee: $65 monthly
    Location
    • Region: Golden

    Financial & listing details

    • Price per square foot: $330/sqft
    • Tax assessed value: $908,207
    • Annual tax amount: $5,820

    Price history

    DateEventPrice
    6/30/2020Sold$730,000-0.7%$255/sqft
    Source: Public Record Report a problem
    5/11/2020Pending sale$735,000$257/sqft
    Source: Keller Williams Dtc #9649957 Report a problem
    4/24/2020Listed for sale$735,000$257/sqft
    Source: Keller Williams Dtc #9649957 Report a problem
    3/15/2020Listing removed$735,000$257/sqft
    Source: Keller Williams Dtc #9649957 Report a problem
    3/12/2020Listed for sale$735,000+127%$257/sqft
    Source: Keller Williams Dtc #9649957 Report a problem
    10/2/2000Sold$323,853$113/sqft
    Source: Public Record Report a problem

    Public tax history

    YearProperty taxesTax assessment
    2025$5,820 -0.1%$56,763 -5.5%
    2024$5,827 +25.8%$60,076
    2023$4,631 -1.6%$60,076 +27%
    2022$4,708 +17.7%$47,289 -2.8%
    2021$4,001 $48,651 +17.3%
    2020$4,001 +1.4%$41,459
    2019$3,947 +11.9%$41,459 +15.1%
    2018$3,527 $36,019
    2017$3,527 -3.1%$36,019 -4.7%
    2016$3,638 $37,789
    2015$3,638 +7.6%$37,789 +13.2%
    2014$3,381 +3.1%$33,389
    2013$3,279 +2.1%$33,389 +2.2%
    2012$3,210 +1%$32,684
    2011$3,179 +5.8%$32,684 +0.4%
    2010$3,005 -1.9%$32,570
    2009$3,064 +0%$32,570 -1.7%
    2008$3,064 +8.4%$33,150
    2007$2,827 +7.3%$33,150 +9.4%
    2006$2,635 -6.6%$30,290 -3.7%
    2005$2,820 +9.5%$31,450
    2004$2,576 -4.7%$31,450 -2.2%
    2003$2,703 +8.2%$32,150 -1%
    2002$2,498 +126.4%$32,470 +150%
    2001$1,103 +218.9%$12,990
    2000$346 $12,990
    Find assessor info on the county website

    Neighborhood: 80403

    Nearby schools

    GreatSchools rating
    Schools provided by the listing agent
    • Elementary: Fairmount
    • Middle: Drake
    • High: Arvada West
    • District: Jefferson County R-1

    Source: The MLS. This data may not be complete. We recommend contacting the local school district to confirm school assignments for this home.

    Get a cash offer in 3 minutes
    Find out how much your home could sell for in as little as 3 minutes with a no-obligation cash offer.
    Estimated market value
    $945,100
    Get a cash offer in 3 minutes
    Find out how much your home could sell for in as little as 3 minutes with a no-obligation cash offer.
    Estimated market value
    $945,100