Custom built all brick ranch in Whispering Pines on .33 acre lot. Inviting entryway leads to a spacious living area with vaulted ceilings and abundant natural light from large windows. The kitchen is gourmet-sized with custom cabinetry, granite countertops, stainless steel appliances, and an island. Adjacent is a cozy breakfast area. The master suite includes a private, newly remodeled bathroom and a roomy walk-in closet. Other bedrooms share a second full bathroom. There's also a tastefully remodeled half bath for guests. The laundry room is conveniently located near the garage entry. Heated garage keeps the cars warm in the winter! FULL basement offers customization potential. Professionally landscaped backyard boasts mature plants for privacy and a maintenance-free composite deck for outdoor gatherings. This home combines style, comfort, and functionality, ideal for creating lasting memories. All minutes to shopping, dining, expressways and community park. Will County District 92 offers highly rated grade schools and Lockport High School. LIVE & ENJOY!
Closed
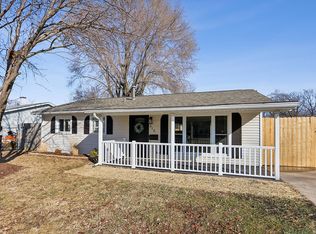
Street View
Zillow last checked:
Listing updated:
Bought with:
Lauren Green
Dream Town Real Estate
Source: MRED as distributed by MLS GRID,MLS#: 11898949
Price history
| Date | Event | Price |
|---|---|---|
| 1/9/2024 | Sold | $449,000-0.2%$206/sqft |
Source:  MRED as distributed by MLS GRID #11898949 Report a problem MRED as distributed by MLS GRID #11898949 Report a problem | ||
| 11/30/2023 | Pending sale | $449,900$206/sqft |
Source:  Coldwell Banker Real Estate Group #11898949 Report a problem Coldwell Banker Real Estate Group #11898949 Report a problem | ||
| 11/12/2023 | Contingent | $449,900$206/sqft |
Source: MRED as distributed by MLS GRID #11898949 Report a problem | ||
| 10/27/2023 | Listed for sale | $449,900$206/sqft |
Source: MRED as distributed by MLS GRID #11898949 Report a problem | ||
| 10/11/2023 | Contingent | $449,900$206/sqft |
Source: MRED as distributed by MLS GRID #11898949 Report a problem | ||
| 10/6/2023 | Listed for sale | $449,900+47.5%$206/sqft |
Source: MRED as distributed by MLS GRID #11898949 Report a problem | ||
| 10/1/2016 | Sold | $305,000-7.3%$140/sqft |
Source: MRED as distributed by MLS GRID #09283924 Report a problem | ||
| 8/11/2016 | Pending sale | $329,000$151/sqft |
Source: Always Home Real Estate Services LLC #09283924 Report a problem | ||
| 8/6/2016 | Listed for sale | $329,000$151/sqft |
Source: Always Home Real Estate Services LLC #09283924 Report a problem | ||
| 8/4/2016 | Pending sale | $329,000$151/sqft |
Source: Always Home Real Estate Services LLC #09283924 Report a problem | ||
| 7/12/2016 | Listed for sale | $329,000+19.6%$151/sqft |
Source: Always Home Real Estate Services LLC #09283924 Report a problem | ||
| 6/15/2011 | Sold | $275,000-12.7%$126/sqft |
Source: Public Record Report a problem | ||
| 10/21/2010 | Listing removed | $314,900$144/sqft |
Source: Coldwell Banker Honig-Bell #07637613 Report a problem | ||
| 9/26/2010 | Price change | $314,900-1.6%$144/sqft |
Source: Coldwell Banker Honig-Bell #07637613 Report a problem | ||
| 9/9/2010 | Price change | $319,900-1.5%$146/sqft |
Source: Coldwell Banker Honig-Bell #07637613 Report a problem | ||
| 8/21/2010 | Price change | $324,900-4.4%$149/sqft |
Source: Coldwell Banker Honig-Bell #07637613 Report a problem | ||
| 6/17/2010 | Price change | $339,900-1.4%$156/sqft |
Source: Coldwell Banker Honig-Bell #07637613 Report a problem | ||
| 5/12/2010 | Price change | $344,900-1.4%$158/sqft |
Source: Coldwell Banker Honig-Bell #07637613 Report a problem | ||
| 4/15/2010 | Listed for sale | $349,900$160/sqft |
Source: Honig Realty, Inc. (dba. Coldwell Banker Honig-Bell) #07498712 Report a problem | ||
Get a cash offer in 3 minutes
Find out how much your home could sell for in as little as 3 minutes with a no-obligation cash offer.
Estimated market value
$503,600
