Skip main navigation
Sold for $695,000
  • $695,000

    16564 Sioux Ln, Gaithersburg, MD 20878

    5beds
    1,878sqft
    Single Family Residence
    Built in 1982
    10,500 Square Feet Lot
    $743,600 Zestimate®
    $370/sqft
    $4,255 Estimated rent

    Home value

    $743,600

    $706,000 - $781,000

    $4,255/mo

    Zestimate® history
    Loading
    Loading...

    Owner options

    List your home for rent

    $4,255/mo

    Rent Zestimate®

    Find your next renter with Zillow Rental Manager. Plus, with online applications, you can quickly screen prospective tenants – for free.

    Learn more

    $4,255/mo

    Rent Zestimate®

    Refinance and save

    $4,198/mo

    Est. payment

    Refinancing to a lower rate could help reduce your monthly payments and save thousands over the life of the loan.

    See today's rates

    $4,198/mo

    Est. payment

    Explore your selling options

    Work with a Zillow partner agent

    Leverage their expertise and Zillow's premium Showcase listings to get your home seen by more buyers.

    Get started

    List with your own agent

    Get your home in front of millions of buyers by listing it on Zillow.

    Learn how to do it

    Sell it yourself

    Take full control of how buyers see your home on Zillow by listing For Sale by Owner (FSBO).

    List your home

    What's special

    Breakfast areaAdditional closetGlass sliderHuge deckBig screen tv areaSeparate furnace roomGreat recreation room
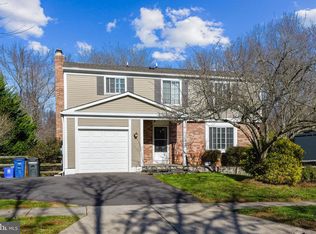
    Welcome to your 5 bedroom, 2 full bath and 2 half bath colonial in sought after Quince Orchard Manor! With fresh paint, new carpet and vinyl luxury plank floors throughout, this home offers a lot of life style flexibility for your family! Main level offers open floor plan with nice family room and cozy wood burning fireplace off kitchen, good size dining and living rooms. Huge deck with stair case to back yard is off the family room. All stainless steel kitchen appliances with new dishwasher and breakfast area all facing your backyard and parkland. Upper level has 3 large bedrooms and a hall full bath PLUS there is a huge primary bedroom with a custom walk in closet with storage and shelving with additional closet, dressing area and private full bath. Lower level has a great recreation room perfect for entertaining, games or a big screen TV area! Additional large 5th. bedroom with hall half bath, separate furnace room with storage and washer / dryer with utility tub. Glass slider opens to tremendous fenced in back yard which backs to wooded parkland to explore and walk trails! 2 car garage, new roof 2020, new heating and a/c system 2018 maintained by Tuckers Heating and Air, clothes dryer 1 yr, washer 10 yr, kitchen Whirlpool refrigerator 1 yr. Great location, walk to schools, Kentlands, short walk to community pool, close to Rio, Crown, ICC 200, 270 and many other conveniences. NO HOA FEES!! THIS HOME MUST BE SEEN!

    Zillow last checked:

    Listing updated:

    Listed by:

    Steven Katz 301-908-2535,

    Long & Foster Real Estate, Inc.

    Bought with:

    Candice Carrico

    Keller Williams Realty Centre

    Source: Bright MLS,MLS#: MDMC2116776MLS Logo

    Facts & features

    Interior

    Bedrooms & bathrooms
    • Bedrooms: 5
    • Bathrooms: 4
    • Full bathrooms: 2
    • 1/2 bathrooms: 2
    • Main level bathrooms: 1
    Basement
    • Area: 1058
    Heating
    • Forced Air, Electric
    Cooling
    • Central Air, Electric
    Appliances
    • Included: Microwave, Cooktop, Dishwasher, Disposal, Dryer, Exhaust Fan, Oven/Range - Electric, Refrigerator, Stainless Steel Appliance(s), Instant Hot Water, Indoor Grill, Oven, Washer, Water Heater, Electric Water Heater
    • Laundry: Lower Level, In Basement
    Features
    • Breakfast Area, Butlers Pantry, Family Room Off Kitchen, Open Floorplan, Eat-in Kitchen, Kitchen - Table Space, Pantry, Upgraded Countertops, Walk-In Closet(s), Combination Dining/Living, Dining Area, Dry Wall
    • Flooring: Carpet, Luxury Vinyl
    • Doors: Sliding Glass, Storm Door(s)
    • Windows: Screens, Sliding, Storm Window(s), Vinyl Clad
    • Basement: Full,Finished,Heated,Improved,Interior Entry,Exterior Entry,Rear Entrance,Walk-Out Access,Windows,Workshop
    • Number of fireplaces: 1
    • Fireplace features: Screen, Wood Burning
    Interior area
    • Total structure area: 2,936
    • Total interior livable area: 1,878 sqft
    • Finished area above ground: 1,878
    • Finished area below ground: 0

    Property

    Parking
    • Total spaces: 4
    • Parking features: Garage Faces Front, Attached, Driveway, On Street
    • Attached garage spaces: 2
    • Uncovered spaces: 2
    Accessibility
    • Accessibility features: None
    Features
    • Levels: Three
    • Stories: 3
    • Exterior features: Play Area
    • Pool features: Community
    Lot
    • Size: 10,500 sqft
    • Features: Backs - Parkland, Backs to Trees, Front Yard, Interior Lot, Landscaped, Level, Rented Lot, Rear Yard, SideYard(s)
    Details
    • Additional structures: Above Grade, Below Grade
    • Parcel number: 160601857093
    • Zoning: R200
    • Special conditions: Standard

    Construction

    Type & style
    • Home type: SingleFamily
    • Architectural style: Colonial
    • Property subtype: Single Family Residence
    Materials
    • Aluminum Siding
    • Foundation: Block
    • Roof: Asphalt,Shingle
    Condition
    • Excellent
    • New construction: No
    • Year built: 1982

    Utilities & green energy

    • Sewer: Public Sewer
    • Water: Public
    • Utilities for property: Cable Available, Water Available, Sewer Available, Electricity Available

    Community & neighborhood

    Security
    • Security features: Smoke Detector(s)
    Location
    • Region: Gaithersburg
    • Subdivision: Quince Orchard Manor

    Other

    Other facts
    • Listing agreement: Exclusive Right To Sell
    • Listing terms: Cash,Conventional,VA Loan
    • Ownership: Fee Simple

    Price history

    DateEventPrice
    2/9/2024Sold$695,000-0.1%$370/sqft
    Source: Bright MLS #MDMC2116776 Report a problem
    1/12/2024Pending sale$695,900$371/sqft
    Source: Bright MLS #MDMC2116776 Report a problem
    1/6/2024Listed for sale$695,900+43.5%$371/sqft
    Source: Bright MLS #MDMC2116776 Report a problem
    5/22/2012Sold$485,000$258/sqft
    Source: Public Record Report a problem
    4/1/2012Listed for sale$485,000+7.8%$258/sqft
    Source: RE/MAX Realty Services #MC7807436 Report a problem
    10/20/2010Sold$450,000$240/sqft
    Source: Public Record Report a problem
    9/4/2010Price change$450,000+2.3%$240/sqft
    Source: RE/MAX Realty Services #MC7418968 Report a problem
    8/21/2010Listed for sale$440,000+93.9%$234/sqft
    Source: Visual Tour #MC7418968 Report a problem
    6/22/1999Sold$226,900+5.5%$121/sqft
    Source: Public Record Report a problem
    5/5/1994Sold$215,000$114/sqft
    Source: Public Record Report a problem

    Public tax history

    YearProperty taxesTax assessment
    2025$6,344 +7.3%$564,700 +10%
    2024$5,910 +1.5%$513,400 +1.6%
    2023$5,821 +6.1%$505,233 +1.6%
    2022$5,485 +1.8%$497,067 +1.7%
    2021$5,390 +0.3%$488,900 +0.3%
    2020$5,377 +0.7%$487,367 +0.6%
    2019$5,340 -0.2%$484,300
    2018$5,350 +0.5%$484,300 +3.5%
    2017$5,325 +30.1%$468,000 +3.6%
    2016$4,092 $451,700 +3.7%
    2015$4,092 $435,400 +4.1%
    2014$4,092 $418,200 +4.3%
    2013-- $401,000 +4.5%
    2012-- $383,800
    2011-- $383,800
    2010-- $383,800 -25.9%
    2009-- $518,210 +14.9%
    2008-- $451,062 +17.5%
    2007-- $383,916 +21.2%
    2006-- $316,770 +12.1%
    2005-- $282,640 +13.7%
    2004-- $248,510 +15.9%
    2003-- $214,380 +3.6%
    2002-- $207,006 0%
    2001-- $207,012

    Find assessor info on the county website

    Neighborhood: 20878

    Nearby schools

    GreatSchools rating
    Schools provided by the listing agent
    • Elementary: Thurgood Marshall
    • Middle: Ridgeview
    • High: Quince Orchard
    • District: Montgomery County Public Schools

    Source: Bright MLS. This data may not be complete. We recommend contacting the local school district to confirm school assignments for this home.

    Get a cash offer in 3 minutes
    Find out how much your home could sell for in as little as 3 minutes with a no-obligation cash offer.
    Estimated market value
    $743,600
    Get a cash offer in 3 minutes
    Find out how much your home could sell for in as little as 3 minutes with a no-obligation cash offer.
    Estimated market value
    $743,600