Skip main navigation
Off market
  • $721,400

    16566 Sioux Ln, Gaithersburg, MD 20878

    4beds
    2,182sqft
    SingleFamily
    Built in 1982
    10,454 Square Feet Lot
    $721,400 Zestimate®
    $331/sqft
    $3,806 Estimated rent

    Home value

    $721,400

    $685,000 - $757,000

    $3,806/mo

    Zestimate® history
    Loading
    Loading...

    Owner options

    List your home for rent

    $3,806/mo

    Rent Zestimate®

    Find your next renter with Zillow Rental Manager. Plus, with online applications, you can quickly screen prospective tenants – for free.

    Learn more

    $3,806/mo

    Rent Zestimate®

    Refinance and save

    $4,327/mo

    Est. payment

    Refinancing to a lower rate could help reduce your monthly payments and save thousands over the life of the loan.

    See today's rates

    $4,327/mo

    Est. payment

    Explore your selling options

    Work with a Zillow partner agent

    Leverage their expertise and Zillow's premium Showcase listings to get your home seen by more buyers.

    Get started

    List with your own agent

    Get your home in front of millions of buyers by listing it on Zillow.

    Learn how to do it

    Sell it yourself

    Take full control of how buyers see your home on Zillow by listing For Sale by Owner (FSBO).

    List your home

    What's special

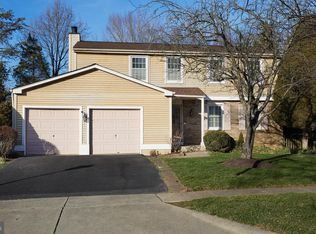
    Welcome to this 4 bedroom, 2 full and 2 half bath charming colonial in sought after Quince Orchard Manor! This home has been meticulously maintained with a completely renovated kitchen including all new cabinets, stainless steel appliances, ceramic tile floors, and recessed lighting. The main level also features a formal living room and dining room, powder room and cozy family room off of the kitchen. The upper level has a master bedroom with completely renovated master bath and three more large sized bedrooms and a second full bath with tub/shower combo. The basement level is a full walk-out with new flooring. The backyard is serene with views of beautiful trees and wildlife with a rear fence. This home has all of these recent upgrades: fresh paint and new carpet, new roof in 2019 including gutters and trim with lifetime warranty, new deck, updated windows, HVAC and hot water heater all within the last 8 years. Location, location, location!! This home is close to Kentlands, Rio, I-270, great schools and so much more!! WELCOME HOME!!

    This property is off market, which means it's not currently listed for sale or rent on Zillow. This may be different from what's available on other websites or public sources.
    Facts & features

    Interior

    Bedrooms & bathrooms
    • Bedrooms: 4
    • Bathrooms: 4
    • Full bathrooms: 2
    • 1/2 bathrooms: 2
    Heating
    • Heat pump, Electric
    Appliances
    • Included: Dishwasher, Dryer, Garbage disposal, Microwave, Range / Oven, Refrigerator, Washer
    Features
    • Kitchen Island, Window Treatments, Recessed Lighting, Walk-In Closet(s), Built-Ins, Eat-in Kitchen, Crown Molding, Carpet, Wood Floors, Formal/Separate Dining Room, Breakfast Area, Kitchen - Table Space, Floor Plan - Traditional, Kitchen - Gourmet, Family Room Off Kitchen, Tub Shower, Primary Bath(s)
    • Flooring: Hardwood
    • Basement: Finished
    • Has fireplace: Yes
    Interior area
    • Total interior livable area: 2,182 sqft
    • Finished area below ground: 400

    Property

    Parking
    • Total spaces: 2
    • Parking features: Garage - Attached
    Features
    • Exterior features: Other, Vinyl, Brick
    • Pool features: Community
    Lot
    • Size: 10,454 sqft
    Details
    • Parcel number: 0601857082
    • Special conditions: Standard

    Construction

    Type & style
    • Home type: SingleFamily
    • Architectural style: Conventional
    Materials
    • Frame
    • Roof: Shake / Shingle
    Condition
    • Year built: 1982

    Community & neighborhood

    Location
    • Region: Gaithersburg

    Other

    Other facts
    • Appliances: Dishwasher, Refrigerator, Disposal, Built-in Microwave, Exhaust Fan, Water Heater, Washer, Dryer - Electric, Self Cleaning Oven, Stainless Steel Appliance(s), Bar Fridge, Stove, Oven/Range - Electric, Oven - Single
    • FireplaceYN: true
    • GarageYN: true
    • AttachedGarageYN: true
    • HeatingYN: true
    • CoolingYN: true
    • StructureType: Detached
    • ConstructionMaterials: Other, Vinyl Siding, Brick
    • Heating: Heat Pump, Programmable Thermostat, Heat Pump - Electric BackUp
    • Cooling: Heat Pump, Programmable Thermostat
    • StoriesTotal: 3
    • ArchitecturalStyle: Colonial
    • InteriorFeatures: Kitchen Island, Window Treatments, Recessed Lighting, Walk-In Closet(s), Built-Ins, Eat-in Kitchen, Crown Molding, Carpet, Wood Floors, Formal/Separate Dining Room, Breakfast Area, Kitchen - Table Space, Floor Plan - Traditional, Kitchen - Gourmet, Family Room Off Kitchen, Tub Shower, Primary Bath(s)
    • OpenParkingSpaces: 1
    • SpecialListingConditions: Standard
    • ParkingFeatures: Driveway, Attached Garage, Garage Door Opener, Asphalt, Garage Faces Front, Inside Entrance
    • CoveredSpaces: 1
    • PoolFeatures: Community
    • BelowGradeFinishedArea: 400
    • MlsStatus: ACTIVE UNDER CONTRACT
    • TaxAnnualAmount: 5271.0

    Price history

    DateEventPrice
    2/16/2021Sold$586,000+4.6%$269/sqft
    Source: Public Record Report a problem
    1/13/2021Pending sale$560,000$257/sqft
    Source: RE/MAX International #MDMC736306 Report a problem
    12/16/2020Contingent$560,000$257/sqft
    Source: Bright MLS #MDMC736306 Report a problem
    12/8/2020Pending sale$560,000$257/sqft
    Source: RE/MAX Realty Group #MDMC736306 Report a problem
    12/4/2020Listed for sale$560,000+27.9%$257/sqft
    Source: RE/MAX Realty Group #MDMC736306 Report a problem
    6/11/2010Sold$437,900-2.2%$201/sqft
    Source: Public Record Report a problem
    3/11/2010Listing removed$447,900$205/sqft
    Source: Prudential Real Estate #Mc7173367 Report a problem
    1/18/2010Listed for sale$447,900$205/sqft
    Source: Prudential Real Estate #Mc7173367 Report a problem
    8/23/2009Listing removed$447,900$205/sqft
    Source: Weichert Realtors #MC7077400 Report a problem
    6/7/2009Listed for sale$447,900-14.9%$205/sqft
    Source: Weichert Realtors** #MC7077400 Report a problem
    10/31/2005Sold$526,500+140.4%$241/sqft
    Source: Public Record Report a problem
    6/11/1999Sold$219,000+1.9%$100/sqft
    Source: Public Record Report a problem
    4/16/1998Sold$215,000$99/sqft
    Source: Public Record Report a problem

    Public tax history

    YearProperty taxesTax assessment
    2025$6,773 +5.7%$608,400 +9.3%
    2024$6,409 +6.3%$556,700 +6.4%
    2023$6,029 +11.5%$523,267 +6.8%
    2022$5,405 +7.4%$489,833 +7.3%
    2021$5,032 +0.2%$456,400 +0.3%
    2020$5,022 +0.6%$455,200 +0.5%
    2019$4,993 -0.2%$452,800
    2018$5,002 +0.4%$452,800 +3.5%
    2017$4,981 +23.5%$437,467 +3.6%
    2016$4,034 $422,133 +3.8%
    2015$4,034 $406,800 +2.4%
    2014$4,034 $397,333 +2.4%
    2013-- $387,867 +2.5%
    2012-- $378,400
    2011-- $378,400
    2010-- $378,400 -26%
    2009-- $511,310 +14.9%
    2008-- $444,812 +17.6%
    2007-- $378,316 +21.3%
    2006-- $311,820 +12.3%
    2005-- $277,716 +14%
    2004-- $243,613 +16.3%
    2003-- $209,510 +5%
    2002-- $199,582
    2001-- $199,582

    Find assessor info on the county website

    Neighborhood: 20878

    Nearby schools

    GreatSchools rating
    Schools provided by the listing agent
    • High: QUINCE ORCHARD
    • District: MONTGOMERY COUNTY PUBLIC SCHOOLS

    Source: The MLS. This data may not be complete. We recommend contacting the local school district to confirm school assignments for this home.

    Get a cash offer in 3 minutes
    Find out how much your home could sell for in as little as 3 minutes with a no-obligation cash offer.
    Estimated market value
    $721,400
    Get a cash offer in 3 minutes
    Find out how much your home could sell for in as little as 3 minutes with a no-obligation cash offer.
    Estimated market value
    $721,400