Southern Crown Custom Dream Home This thoughtfully designed 4-bedroom, 2-bath custom home offers 2,193 square feet of living space and over 3,200 total square feet under roof. With a 2-car garage , inviting front entry porch , and a spacious rear porch, this layout blends everyday comfort with functional design.
Step inside to a wide-open great room featuring a trey ceiling that immediately elevates the space. The great room flows seamlessly into the eating and gathering area, creating a central hub ideal for entertaining or relaxed family living. Large rear openings lead to the covered porch, extending your living space outdoors.
The split-bedroom layout provides privacy for the primary suite, which includes generous dimensions, dual walk-in closets, and a well-appointed en-suite bath. On the opposite side of the home, three additional bedrooms are thoughtfully positioned near a full bath, making the layout ideal for family, guests, or a home office setup.
The kitchen is centrally located with direct access to the dining area and clear sightlines into the great room, maximizing both functionality and connection. A spacious 16' garage door enhances curb appeal while offering practical access and storage flexibility.
Architecturally, the home showcases multiple rooflines with 6/12 and 9/12 pitches, creating a strong exterior presence. The covered front porch adds charm, while the expansive rear porch invites outdoor living year-round.
Built with structural integrity in mind, the foundation plan reflects reinforced construction standards and durable materials, ensuring long-term performance and peace of mind.
This is a well-balanced design that prioritizes space, flow, and livability--ideal for buyers seeking a custom home that feels both intentional and timeless.
Sold for $430,000
$430,000
16565 Bosley Dr, Shady Hills, FL 34610
4beds
2,193sqft
Single Family Residence
Built in 2026
1.2 Acres Lot
$427,000 Zestimate®
$196/sqft
$2,655 Estimated rent
Home value
$427,000
$389,000 - $470,000
$2,655/mo
Zestimate® history
Owner options
List your home for rent
$2,655/mo
Rent Zestimate®
Find your next renter with Zillow Rental Manager. Plus, with online applications, you can quickly screen prospective tenants – for free.
$2,655/mo
Rent Zestimate®
Refinance and save
$2,967/mo
Est. payment
Refinancing to a lower rate could help reduce your monthly payments and save thousands over the life of the loan.
$2,967/mo
Est. payment
Explore your selling options
Work with a Zillow partner agent
Leverage their expertise and Zillow's premium Showcase listings to get your home seen by more buyers.
Get startedList with your own agent
Get your home in front of millions of buyers by listing it on Zillow.
Learn how to do itSell it yourself
Take full control of how buyers see your home on Zillow by listing For Sale by Owner (FSBO).
List your homeWhat's special
Spacious rear porchInviting front entry porchWide-open great roomTrey ceilingWell-appointed en-suite bath
Zillow last checked:
Listing updated:
Listed by:
Althia R Lopez 813-966-2298,
Peoples Trust Realty Inc
Bought with:
Jamie Young, 3395232
Peoples Trust Realty Inc
Source: HCMLS,MLS#: 2258208
Facts & features
Interior
Bedrooms & bathrooms
- Bedrooms: 4
- Bathrooms: 3
- Full bathrooms: 3
Heating
- Central, Electric
Cooling
- Central Air
Features
- Has fireplace: No
Interior area
- Total structure area: 2,193
- Total interior livable area: 2,193 sqft
Property
Parking
- Total spaces: 2
- Parking features: Other
- Garage spaces: 2
Features
- Stories: 1
Lot
- Size: 1.2 Acres
- Features: Other
Details
- Zoning: R1A
- Zoning description: Residential
- Special conditions: Standard
Construction
Type & style
- Home type: SingleFamily
- Property subtype: Single Family Residence
Materials
- Block
Condition
- New construction: Yes
- Year built: 2026
Utilities & green energy
- Sewer: Septic Tank
- Water: Well
- Utilities for property: Other
Community & HOA
Community
- Subdivision: Spring Hill
HOA
- Has HOA: No
Location
- Region: Shady Hills
Financial & listing details
- Price per square foot: $196/sqft
- Annual tax amount: $400
- Date on market: 3/3/2026
- Listing terms: Other
Price history
| Date | Event | Price |
|---|---|---|
| 3/9/2026 | Sold | $430,000$196/sqft |
Source:  HCMLS #2258208 Report a problem HCMLS #2258208 Report a problem | ||
| 3/3/2026 | Pending sale | $430,000$196/sqft |
Source: HCMLS #2258208 Report a problem | ||
| 3/3/2026 | Listed for sale | $430,000$196/sqft |
Source: HCMLS #2258208 Report a problem | ||
Public tax history
Tax history is unavailable.
Neighborhood: 34610
Nearby homes
- $195,118-- bd2 ba1.9k sqft16507 Bosley Dr, Spring Hill, FL 34610Off Market
- $36,611-- bd2 ba1.1k sqft16533 Bosley Dr, Spring Hill, FL 34610Off Market
- $265,0003 bd2 ba1.2k sqft16549 Bosley Dr, Spring Hill, FL 34610Sold
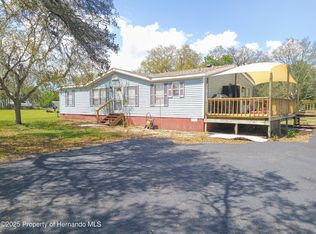
- $127,200-- bd2 ba1.1k sqft16507 Bosley Dr, Spring Hill, FL 34610Off Market
- $458,3003 bd2 ba1.5k sqft17206 Monteverde Dr, Spring Hill, FL 34610Off Market
- $311,700-- bd2 ba2.2k sqft16627 Bosley Dr, Spring Hill, FL 34610Off Market
- $318,9002 bd1 ba500 sqft16548 Bosley Dr, Spring Hill, FL 34610Off Market
- $518,2004 bd3 ba2k sqft16620 Bosley Dr, Spring Hill, FL 34610Off Market
Nearby schools
GreatSchools rating
- 3/10Dr. Mary Giella Elementary SchoolGrades: PK-5Distance: 2.3 mi
- 4/10Crews Lake K-8 SchoolGrades: 6-8Distance: 2.1 mi
- 4/10Hudson High SchoolGrades: 6,9-12Distance: 6.7 mi
Get a cash offer in 3 minutes
Find out how much your home could sell for in as little as 3 minutes with a no-obligation cash offer.
Estimated market value
$427,000
Get a cash offer in 3 minutes
Find out how much your home could sell for in as little as 3 minutes with a no-obligation cash offer.
Estimated market value
$427,000
- Florida
- Pasco County
- Spring Hill
- 34610
- 16565 Bosley Dr
Nearby cities
Nearby neighborhoods
Nearby zip codes
Other Spring Hill Topics
