Welcome to 16566 Sherwood Place; a beautifully refreshed end-unit townhome offering comfort, convenience, and a fantastic location! Set on a large corner lot in an established community, this end unit home combines modern updates with thoughtful design. This home also features bright and open living areas, is freshly painted throughout with neutral colors, and is perfect for both everyday living and entertaining. The main level includes a spacious living room featuring hardwood flooring, recessed lighting, beautiful crown molding, built-ins, and a cozy electric fireplace. As you make your way through the hall, the hardwood flooring transitions very nicely to durable ceramic tile in the separate dining and kitchen areas. Enjoy excellent views to the freshly painted large deck and fenced in back yard! The inviting kitchen fitted with ample cabinet space and the gas range is a must see for your culinary chefs. The laundry units are conveniently located in the utility area ,also fitted with updated LVP flooring for easier cleanup. Don't miss the half bath equipped with a new vanity and also the large storage nook under the stairs lined with new LVP flooring. Upstairs, you’ll appreciate the generously sized bedrooms with new LVP flooring, updated light fixtures, and a nicely updated full bath., All doors have been replaced with new six panel doors. The attic access features a pull down ladder and can accommodate your additional storage needs. The outdoors offers a sturdy and freshly painted oversized deck perfect for grilling, quiet relaxation, and entertaining family and friends. The spacious corner lot is a perfect canvas for those seeking customized landscaping and gardening options. Your imagination awaits! Ideally located for commuters and military personnel alike, this home offers easy access to Route 1, I-95, and the VRE, making travel to Quantico Marine Corps Base, Fort Belvoir, or the Pentagon simple and efficient. You’ll also find Stonebridge at Potomac Town Center, Potomac Mills Mall, and numerous shopping, dining and entertainment destinations just minutes away. This home is move-in ready, allowing for a seamless transition for its next owner. Enjoy the benefits of an end-unit layout, plenty of natural light, and added privacy, Whether you’re a first-time homebuyer, downsizing, or seeking a smart investment, 16566 Sherwood Place delivers exceptional value and everyday convenience. Discover the perfect blend of comfort and connectivity — schedule your tour today and see why 16566 Sherwood Place is the perfect place to call home!
Sold for $322,000
$322,000
16566 Sherwood Pl, Woodbridge, VA 22191
3beds
1,296sqft
Townhouse
Built in 1972
2,548 Square Feet Lot
$327,900 Zestimate®
$248/sqft
$2,099 Estimated rent
Home value
$327,900
$305,000 - $354,000
$2,099/mo
Zestimate® history
Owner options
List your home for rent
$2,099/mo
Rent Zestimate®
Find your next renter with Zillow Rental Manager. Plus, with online applications, you can quickly screen prospective tenants – for free.
$2,099/mo
Rent Zestimate®
Refinance and save
$2,163/mo
Est. payment
Refinancing to a lower rate could help reduce your monthly payments and save thousands over the life of the loan.
$2,163/mo
Est. payment
Explore your selling options
Work with a Zillow partner agent
Leverage their expertise and Zillow's premium Showcase listings to get your home seen by more buyers.
Get startedList with your own agent
Get your home in front of millions of buyers by listing it on Zillow.
Learn how to do itSell it yourself
Take full control of how buyers see your home on Zillow by listing For Sale by Owner (FSBO).
List your homeWhat's special
Zillow last checked:
Listing updated:
Listed by:
Antonio Hayes 703-474-5485,
Samson Properties
Bought with:
Dilcia Argueta Morales, 0225269959
Real Broker, LLC
Source: Bright MLS,MLS#: VAPW2105920
Facts & features
Interior
Bedrooms & bathrooms
- Bedrooms: 3
- Bathrooms: 2
- Full bathrooms: 1
- 1/2 bathrooms: 1
- Main level bathrooms: 1
Rooms
- Room types: Living Room, Dining Room, Primary Bedroom, Bedroom 2, Bedroom 3, Kitchen, Half Bath
Primary bedroom
- Features: Ceiling Fan(s), Flooring - Luxury Vinyl Plank
- Level: Upper
Bedroom 2
- Features: Flooring - Luxury Vinyl Plank
- Level: Upper
Bedroom 3
- Features: Flooring - Luxury Vinyl Plank
- Level: Upper
Dining room
- Features: Dining Area, Flooring - Ceramic Tile, Recessed Lighting
- Level: Main
Half bath
- Features: Flooring - Ceramic Tile
- Level: Main
Kitchen
- Features: Dining Area, Flooring - Ceramic Tile, Kitchen - Gas Cooking, Recessed Lighting
- Level: Main
Living room
- Features: Flooring - HardWood, Built-in Features, Crown Molding, Recessed Lighting
- Level: Main
Heating
- Forced Air, Natural Gas
Cooling
- Heat Pump, Electric
Appliances
- Included: Microwave, Dishwasher, Disposal, Dryer, Exhaust Fan, Oven/Range - Gas, Refrigerator, Washer, Water Heater, Gas Water Heater
- Laundry: Main Level
Features
- Ceiling Fan(s), Chair Railings, Dining Area, Open Floorplan, Floor Plan - Traditional, Recessed Lighting, Wainscotting, Other, Dry Wall
- Flooring: Ceramic Tile, Hardwood, Luxury Vinyl, Wood
- Doors: Six Panel, Storm Door(s)
- Has basement: No
- Number of fireplaces: 1
- Fireplace features: Electric
Interior area
- Total structure area: 1,296
- Total interior livable area: 1,296 sqft
- Finished area above ground: 1,296
- Finished area below ground: 0
Property
Parking
- Parking features: Lighted, Permit Included, Assigned, Parking Lot, Other
- Details: Assigned Parking, Assigned Space #: 16566
Accessibility
- Accessibility features: Other
Features
- Levels: Two
- Stories: 2
- Patio & porch: Deck
- Exterior features: Lighting, Other
- Pool features: None
- Fencing: Full,Back Yard
- Has view: Yes
- View description: Other
Lot
- Size: 2,548 Square Feet
- Features: Corner Lot, Level, Wooded, Other
Details
- Additional structures: Above Grade, Below Grade
- Parcel number: 8290518509
- Zoning: R6
- Special conditions: Standard
Construction
Type & style
- Home type: Townhouse
- Architectural style: Colonial
- Property subtype: Townhouse
Materials
- Combination
- Foundation: Slab
- Roof: Asphalt
Condition
- Very Good
- New construction: No
- Year built: 1972
Utilities & green energy
- Sewer: Public Sewer
- Water: Public
- Utilities for property: Cable Available, Electricity Available, Natural Gas Available, Phone Available, Sewer Available, Water Available, Cable
Community & HOA
Community
- Subdivision: Village Gate
HOA
- Has HOA: Yes
- Amenities included: Other
- Services included: Common Area Maintenance, Management, Snow Removal, Trash
- HOA fee: $180 quarterly
- HOA name: VILLAGE GATE HOA
Location
- Region: Woodbridge
Financial & listing details
- Price per square foot: $248/sqft
- Tax assessed value: $325,700
- Annual tax amount: $3,234
- Date on market: 10/13/2025
- Listing agreement: Exclusive Right To Sell
- Listing terms: Cash,Conventional,VA Loan,FHA
- Ownership: Fee Simple
Price history
| Date | Event | Price |
|---|---|---|
| 11/14/2025 | Sold | $322,000-6.7%$248/sqft |
Source:  Bright MLS #VAPW2105920 Report a problem Bright MLS #VAPW2105920 Report a problem | ||
| 11/1/2025 | Pending sale | $345,000$266/sqft |
Source: Bright MLS #VAPW2105920 Report a problem | ||
| 10/14/2025 | Listed for sale | $345,000+30.2%$266/sqft |
Source: Bright MLS #VAPW2105920 Report a problem | ||
| 10/1/2023 | Listing removed | -- |
Source: Bright MLS #VAPW2058122 Report a problem | ||
| 9/8/2023 | Listed for rent | $1,900$1/sqft |
Source: Bright MLS #VAPW2058122 Report a problem | ||
| 4/14/2021 | Sold | $265,000+32.5%$204/sqft |
Source: Public Record Report a problem | ||
| 4/14/2017 | Sold | $200,000+1%$154/sqft |
Source: Public Record Report a problem | ||
| 3/7/2017 | Pending sale | $198,000$153/sqft |
Source: CENTURY 21 New Millennium #PW9876265 Report a problem | ||
| 3/3/2017 | Listed for sale | $198,000+120%$153/sqft |
Source: CENTURY 21 New Millennium #PW9876265 Report a problem | ||
| 1/12/2009 | Sold | $90,000-64%$69/sqft |
Source: Public Record Report a problem | ||
| 2/23/2007 | Sold | $250,000+19.9%$193/sqft |
Source: Public Record Report a problem | ||
| 4/28/2005 | Sold | $208,500+154.4%$161/sqft |
Source: Public Record Report a problem | ||
| 1/28/2002 | Sold | $81,950+36.8%$63/sqft |
Source: Public Record Report a problem | ||
| 5/31/1996 | Sold | $59,900$46/sqft |
Source: Public Record Report a problem | ||
Public tax history
| Year | Property taxes | Tax assessment |
|---|---|---|
| 2025 | $3,193 +2% | $325,700 +3.4% |
| 2024 | $3,132 +6.2% | $314,900 +11.1% |
| 2023 | $2,950 -2.6% | $283,500 +7.1% |
| 2022 | $3,028 +0.2% | $264,700 +8.3% |
| 2021 | $3,020 +12.5% | $244,500 +13.9% |
| 2020 | $2,684 +123.8% | $214,600 +8.1% |
| 2019 | $1,199 -44.7% | $198,600 +10.6% |
| 2018 | $2,167 +10.3% | $179,500 +10.2% |
| 2017 | $1,966 -9.7% | $162,900 -6.6% |
| 2016 | $2,177 +123.6% | $174,400 +13.2% |
| 2015 | $973 | $154,100 +1.4% |
| 2014 | $973 | $151,900 +16.7% |
| 2013 | -- | $130,200 +33.3% |
| 2012 | -- | $97,700 +47.1% |
| 2010 | -- | $66,400 -0.7% |
| 2009 | -- | $66,900 -65.9% |
| 2008 | -- | $196,100 -10.9% |
| 2007 | -- | $220,000 -8.4% |
| 2006 | -- | $240,100 +34.4% |
| 2005 | -- | $178,600 +46% |
| 2004 | -- | $122,300 +35.7% |
| 2003 | -- | $90,100 +26% |
| 2002 | -- | $71,500 +16.6% |
| 2001 | -- | $61,300 |
Find assessor info on the county website
Neighborhood: Georgetown Village
Nearby homes
- $336,5003 bd1 ba1.2k sqft16564 Sherwood Pl, Woodbridge, VA 22191Off Market
- $346,9003 bd2 ba1.2k sqft16562 Sherwood Pl, Woodbridge, VA 22191Off Market
- $332,5003 bd1 ba1.2k sqft16560 Sherwood Pl, Woodbridge, VA 22191Off Market
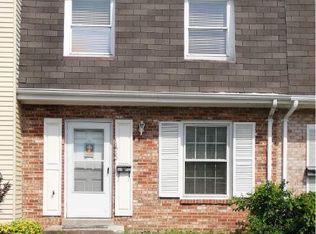
- $365,9003 bd1 ba1.3k sqft16577 Royal Ct, Woodbridge, VA 22191Off Market
- $380,0003 bd2 ba1.6k sqft16581 Royal Ct, Woodbridge, VA 22191Sold
- $383,9004 bd3 ba1.3k sqft16579 Royal Ct, Woodbridge, VA 22191Off Market
- $322,5003 bd1 ba1.2k sqft16558 Sherwood Pl, Woodbridge, VA 22191Off Market
- $371,0003 bd2 ba1.2k sqft16575 Royal Ct, Woodbridge, VA 22191Off Market
Nearby schools
GreatSchools rating
- 3/10River Oaks Elementary SchoolGrades: PK-5Distance: 3.6 mi
- 3/10Potomac Middle SchoolGrades: 6-8Distance: 0.4 mi
- 4/10Potomac High SchoolGrades: 9-12Distance: 0.5 mi
Schools provided by the listing agent
- District: Prince William County Public Schools
Source: Bright MLS. This data may not be complete. We recommend contacting the local school district to confirm school assignments for this home.
Get a cash offer in 3 minutes
Find out how much your home could sell for in as little as 3 minutes with a no-obligation cash offer.
Estimated market value
$327,900
Get a cash offer in 3 minutes
Find out how much your home could sell for in as little as 3 minutes with a no-obligation cash offer.
Estimated market value
$327,900
- Virginia
- Prince William County
- Woodbridge
- 22191
- Georgetown Village
- 16566 Sherwood Pl
Nearby cities
Nearby neighborhoods
Nearby zip codes
Other Woodbridge Topics
