Welcome to 16581 Royal Court—a beautifully updated, three-level brick-front end-unit townhouse offering the perfect blend of style, space, and convenience. This 3-bedroom, 1.5-bath home has been thoughtfully upgraded throughout. Enjoy brand-new luxury vinyl plank flooring, plush new carpet, fresh interior paint, and a fully refreshed kitchen featuring new appliances, modern countertops, and all white cabinets! Updated light fixtures and an improved bath add a clean, contemporary feel that’s truly move-in ready. Plus, the existing half bath is already plumbed for a full bath—offering an opportunity to expand functionality and increase future value. The functional layout offers comfortable living across all three levels, including a fully finished walkout basement with a versatile den—ideal for a home office, guest space, gym, or recreation area. As an end unit, this home is filled with natural light and offers extended privacy, along with a larger lot and additional outdoor space rarely found in townhomes—creating the perfect setting for both relaxing and entertaining. Located in the heart of Woodbridge, you’ll love the easy access to major commuter routes including I-95, Route 1, and Prince William Parkway, making travel to Washington, D.C., Northern Virginia, and Maryland seamless. Just minutes from shopping, dining, parks, and everyday conveniences, this location truly checks every box! Whether you're a first-time homebuyer looking for a move-in ready opportunity, an investor seeking a low-maintenance rental, or simply someone who values convenience and updated living, this home offers the flexibility and lifestyle to fit every need!
Sold for $380,000
$380,000
16581 Royal Ct, Woodbridge, VA 22191
3beds
1,620sqft
Townhouse
Built in 1972
2,556 Square Feet Lot
$380,100 Zestimate®
$235/sqft
$2,363 Estimated rent
Home value
$380,100
$353,000 - $407,000
$2,363/mo
Zestimate® history
Owner options
List your home for rent
$2,363/mo
Rent Zestimate®
Find your next renter with Zillow Rental Manager. Plus, with online applications, you can quickly screen prospective tenants – for free.
$2,363/mo
Rent Zestimate®
Refinance and save
$2,392/mo
Est. payment
Refinancing to a lower rate could help reduce your monthly payments and save thousands over the life of the loan.
$2,392/mo
Est. payment
Explore your selling options
Work with a Zillow partner agent
Leverage their expertise and Zillow's premium Showcase listings to get your home seen by more buyers.
Get startedList with your own agent
Get your home in front of millions of buyers by listing it on Zillow.
Learn how to do itSell it yourself
Take full control of how buyers see your home on Zillow by listing For Sale by Owner (FSBO).
List your homeWhat's special
Modern countertopsFully finished walkout basementImproved bathFresh interior paintLarger lotExtended privacyFunctional layout
Zillow last checked:
Listing updated:
Listed by:
Carolyn Young 703-261-9190,
Samson Properties,
Listing Team: The Carolyn Young Team, Co-Listing Agent: Kristen Ann Wiblishouser 540-210-1731,
Samson Properties
Bought with:
Yassah A Moore, 0225186616
City Realty
Source: Bright MLS,MLS#: VAPW2114636
Facts & features
Interior
Bedrooms & bathrooms
- Bedrooms: 3
- Bathrooms: 2
- Full bathrooms: 1
- 1/2 bathrooms: 1
Rooms
- Room types: Living Room, Dining Room, Primary Bedroom, Bedroom 2, Bedroom 3, Kitchen, Game Room, Foyer, Laundry, Bathroom 1, Bonus Room, Half Bath
Primary bedroom
- Features: Flooring - HardWood
- Level: Upper
- Area: 190 Square Feet
- Dimensions: 19 X 10
Bedroom 2
- Features: Flooring - HardWood
- Level: Upper
- Area: 135 Square Feet
- Dimensions: 15 X 9
Bedroom 3
- Features: Flooring - HardWood
- Level: Upper
- Area: 221 Square Feet
- Dimensions: 13 X 17
Bathroom 1
- Features: Bathroom - Tub Shower, Flooring - Ceramic Tile
- Level: Upper
Bonus room
- Features: Flooring - Ceramic Tile
- Level: Lower
- Area: 143 Square Feet
- Dimensions: 13 X 11
Dining room
- Features: Flooring - Luxury Vinyl Plank
- Level: Main
- Area: 156 Square Feet
- Dimensions: 13 X 12
Foyer
- Features: Flooring - Luxury Vinyl Plank
- Level: Main
- Area: 63 Square Feet
- Dimensions: 9 X 7
Game room
- Features: Flooring - Tile/Brick
- Level: Lower
- Area: 270 Square Feet
- Dimensions: 15 X 18
Half bath
- Level: Lower
- Area: 30 Square Feet
- Dimensions: 5 X 6
Kitchen
- Features: Flooring - Ceramic Tile, Countertop(s) - Quartz
- Level: Main
- Area: 99 Square Feet
- Dimensions: 11 X 9
Laundry
- Level: Lower
- Area: 121 Square Feet
- Dimensions: 11 X 11
Living room
- Features: Flooring - HardWood
- Level: Main
- Area: 300 Square Feet
- Dimensions: 15 X 20
Heating
- Forced Air, Natural Gas
Cooling
- Central Air, Electric
Appliances
- Included: Microwave, Dishwasher, Disposal, Refrigerator, Ice Maker, Oven/Range - Gas, Stainless Steel Appliance(s), Washer, Dryer, Gas Water Heater
- Laundry: Lower Level, Washer In Unit, Dryer In Unit, Has Laundry, Laundry Room
Features
- Bathroom - Tub Shower, Floor Plan - Traditional, Formal/Separate Dining Room, Kitchen - Galley, Upgraded Countertops
- Flooring: Carpet, Luxury Vinyl, Wood
- Windows: Screens, Window Treatments
- Basement: Full,Finished,Rear Entrance
- Has fireplace: No
Interior area
- Total structure area: 1,944
- Total interior livable area: 1,620 sqft
- Finished area above ground: 1,296
- Finished area below ground: 324
Property
Parking
- Parking features: Off Street, Parking Lot
Accessibility
- Accessibility features: None
Features
- Levels: Three
- Stories: 3
- Exterior features: Lighting, Sidewalks
- Pool features: None
- Fencing: Back Yard,Full,Wood,Privacy
- Has view: Yes
- View description: Street
Lot
- Size: 2,556 Square Feet
Details
- Additional structures: Above Grade, Below Grade
- Parcel number: 8290518103
- Zoning: R6
- Special conditions: Standard
Construction
Type & style
- Home type: Townhouse
- Architectural style: Colonial
- Property subtype: Townhouse
Materials
- Combination
- Foundation: Permanent
Condition
- Excellent
- New construction: No
- Year built: 1972
Utilities & green energy
- Sewer: Septic Exists
- Water: Public
Community & HOA
Community
- Security: Smoke Detector(s)
- Subdivision: Village Gate
HOA
- Has HOA: Yes
- Amenities included: Reserved/Assigned Parking
- Services included: Common Area Maintenance, Snow Removal
- HOA fee: $65 monthly
- HOA name: VILLAGE GATE / CAVALIER MANAGEMENT INC
Location
- Region: Woodbridge
Financial & listing details
- Price per square foot: $235/sqft
- Tax assessed value: $355,700
- Annual tax amount: $3,595
- Date on market: 4/24/2026
- Listing agreement: Exclusive Right To Sell
- Listing terms: Cash,Conventional,FHA,VA Loan
- Ownership: Fee Simple
Price history
| Date | Event | Price |
|---|---|---|
| 5/26/2026 | Sold | $380,000+1.3%$235/sqft |
Source:  Bright MLS #VAPW2114636 Report a problem Bright MLS #VAPW2114636 Report a problem | ||
| 5/20/2026 | Pending sale | $374,999$231/sqft |
Source: Bright MLS #VAPW2114636 Report a problem | ||
| 4/27/2026 | Contingent | $374,999$231/sqft |
Source: Bright MLS #VAPW2114636 Report a problem | ||
| 4/24/2026 | Listed for sale | $374,999+134.4%$231/sqft |
Source: Bright MLS #VAPW2114636 Report a problem | ||
| 11/30/2018 | Listing removed | $1,450$1/sqft |
Source: Premiere Realty LLC #1010000234 Report a problem | ||
| 10/26/2018 | Listed for rent | $1,450$1/sqft |
Source: Premiere Realty LLC #1010000234 Report a problem | ||
| 5/1/2013 | Sold | $160,000-5.9%$99/sqft |
Source: Public Record Report a problem | ||
| 4/21/2013 | Listed for sale | $170,000+27.8%$105/sqft |
Source: Green Valley Realty LLC #PW8060391 Report a problem | ||
| 10/14/2011 | Sold | $133,000-25.2%$82/sqft |
Source: Public Record Report a problem | ||
| 8/10/2009 | Sold | $177,713+22.6%$110/sqft |
Source: Public Record Report a problem | ||
| 5/11/2008 | Listing removed | $144,900$89/sqft |
Source: Listhub #PW6620853 Report a problem | ||
| 3/15/2008 | Price change | $144,900-14.7%$89/sqft |
Source: Listhub #PW6620853 Report a problem | ||
| 1/26/2008 | Price change | $169,900-10.5%$105/sqft |
Source: Listhub #PW6620853 Report a problem | ||
| 12/30/2007 | Listed for sale | $189,900+6.9%$117/sqft |
Source: Listhub #PW6620853 Report a problem | ||
| 12/17/2007 | Sold | $177,713-19.6%$110/sqft |
Source: Public Record Report a problem | ||
| 9/8/2004 | Sold | $221,000+208.1%$136/sqft |
Source: Public Record Report a problem | ||
| 5/9/1996 | Sold | $71,725+79.3%$44/sqft |
Source: Public Record Report a problem | ||
| 1/6/1995 | Sold | $40,000-53%$25/sqft |
Source: Public Record Report a problem | ||
| 3/14/1994 | Sold | $85,184$53/sqft |
Source: Public Record Report a problem | ||
Public tax history
| Year | Property taxes | Tax assessment |
|---|---|---|
| 2025 | $3,488 +2.2% | $355,700 +3.6% |
| 2024 | $3,414 +6.1% | $343,300 +11% |
| 2023 | $3,217 -2.4% | $309,200 +7% |
| 2022 | $3,297 +0.1% | $289,000 +8.2% |
| 2021 | $3,292 +12.2% | $267,200 +13.5% |
| 2020 | $2,935 +120.1% | $235,400 +6.6% |
| 2019 | $1,334 -42.9% | $220,900 +14.3% |
| 2018 | $2,334 +10.2% | $193,300 +10.1% |
| 2017 | $2,119 -9.3% | $175,600 -6.5% |
| 2016 | $2,337 +11.7% | $187,800 +13.1% |
| 2015 | $2,092 | $166,100 +1.4% |
| 2014 | $2,092 | $163,800 +16.4% |
| 2013 | -- | $140,700 +33.1% |
| 2012 | -- | $105,700 +50.1% |
| 2010 | -- | $70,400 -0.7% |
| 2009 | -- | $70,900 -65.9% |
| 2008 | -- | $207,900 -11.9% |
| 2007 | -- | $236,000 -8.8% |
| 2006 | -- | $258,900 +34.4% |
| 2005 | -- | $192,600 +46% |
| 2004 | -- | $131,900 +35.8% |
| 2003 | -- | $97,100 +26.1% |
| 2002 | -- | $77,000 +16.8% |
| 2001 | -- | $65,900 |
Find assessor info on the county website
Neighborhood: Georgetown Village
Nearby homes
- $386,5004 bd3 ba1.3k sqft16579 Royal Ct, Woodbridge, VA 22191Off Market
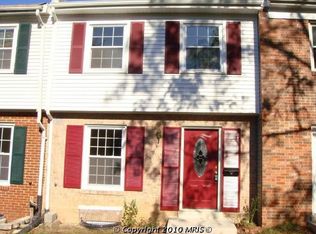
- $367,6003 bd1 ba1.3k sqft16577 Royal Ct, Woodbridge, VA 22191Off Market
- $373,2003 bd2 ba1.2k sqft16575 Royal Ct, Woodbridge, VA 22191Off Market
- $372,6003 bd1 ba1.2k sqft16621 Georgetown Rd, Woodbridge, VA 22191Off Market
- $322,0003 bd2 ba1.2k sqft16566 Sherwood Pl, Woodbridge, VA 22191Sold
- $385,0004 bd2 ba1.9k sqft16573 Royal Ct, Woodbridge, VA 22191Sold
- $346,6003 bd1 ba1.3k sqft2870 Gloucester Ct, Woodbridge, VA 22191Off Market
- $322,8003 bd1 ba1.2k sqft16623 Georgetown Rd, Woodbridge, VA 22191Off Market
Nearby schools
GreatSchools rating
- 3/10River Oaks Elementary SchoolGrades: PK-5Distance: 3.6 mi
- 3/10Potomac Middle SchoolGrades: 6-8Distance: 0.4 mi
- 4/10Potomac High SchoolGrades: 9-12Distance: 0.5 mi
Schools provided by the listing agent
- Elementary: River Oaks
- Middle: Potomac
- High: Potomac
- District: Prince William County Public Schools
Source: Bright MLS. This data may not be complete. We recommend contacting the local school district to confirm school assignments for this home.
Get a cash offer in 3 minutes
Find out how much your home could sell for in as little as 3 minutes with a no-obligation cash offer.
Estimated market value
$380,100
Get a cash offer in 3 minutes
Find out how much your home could sell for in as little as 3 minutes with a no-obligation cash offer.
Estimated market value
$380,100
Nearby cities
Nearby neighborhoods
Nearby zip codes
Other Woodbridge Topics
