Welcome to Carillon Lakes, a premier 55+ active adult community where every day feels a little like a getaway. This ranch-style Ellison model offers comfortable single-level living with 2 bedrooms, 2 full baths, and a 2-car attached garage. The home features a spacious living and dining area, a kitchen with ceramic tile flooring, white cabinetry, a breakfast bar, pantry, and all appliances included. A separate laundry room and additional storage space add everyday convenience. The primary suite offers a large walk-in closet, two additional closets, and a private bath with dual sinks, soaking tub, and separate shower. A sliding glass door leads to a private patio, perfect for enjoying your morning coffee or unwinding at the end of the day. Residents enjoy an active lifestyle with exceptional amenities including indoor and outdoor pools, pickleball, tennis, golf, fishing, aerobics, arts and crafts, billiards, and a clubhouse with numerous social activities. Conveniently located near Weber Road and I-55 with easy access to shopping, dining, and everyday conveniences, this home offers a fantastic opportunity to enjoy low-maintenance living in one of the area's most popular active adult communities.
Closed
Zillow last checked:
Listing updated:
Bought with:
Ellen Williams, ABR,CRS,GRI
Coldwell Banker Real Estate Group
Source: MRED as distributed by MLS GRID,MLS#: 12676209
Price history
| Date | Event | Price |
|---|---|---|
| 8/18/2026 | Sold | $251,000+4.6%$189/sqft |
Source:  MRED as distributed by MLS GRID #12676209 Report a problem MRED as distributed by MLS GRID #12676209 Report a problem | ||
| 6/26/2026 | Pending sale | $240,000$181/sqft |
Source: MRED as distributed by MLS GRID #12676209 Report a problem | ||
| 6/18/2026 | Listed for sale | $240,000-15.2%$181/sqft |
Source: MRED as distributed by MLS GRID #12676209 Report a problem | ||
| 10/21/2024 | Listing removed | $282,900$213/sqft |
Source: MRED as distributed by MLS GRID #12142898 Report a problem | ||
| 9/18/2024 | Listed for sale | $282,900$213/sqft |
Source: MRED as distributed by MLS GRID #12142898 Report a problem | ||
Nearby homes
- $272,0002 bd-- ba1.2k sqft16561 Buckner Pond Way, Crest Hill, IL 60403Off Market
- $245,0002 bd2 ba1.3k sqft16565 Buckner Pond Way, Crest Hill, IL 60403Sold
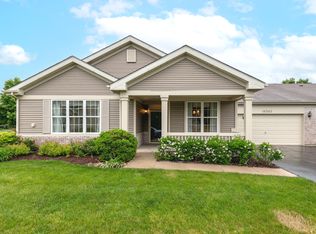
- $275,1002 bd-- ba1.2k sqft16563 Buckner Pond Way, Crest Hill, IL 60403Off Market
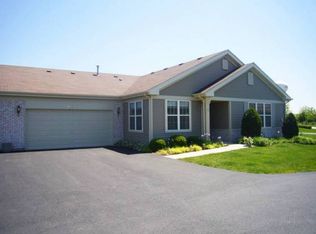
- $256,7002 bd2 ba1.2k sqft16563 Buckner Pond Way #0, Crest Hill, IL 60403Off Market
Get a cash offer in 3 minutes
Find out how much your home could sell for in as little as 3 minutes with a no-obligation cash offer.
Estimated market value
$252,000
