Welcome to your dream home at 16530 Grandwood Lake Dr, perfectly situated in the highly desirable and vibrant Carillon Lakes 55+ resort-style community! This meticulously maintained home offers a rare and incredibly sought-after layout featuring two spacious bedrooms on main level and a versatile private den. The full finished basement includes the third bathroom as well as a full bath-perfect for guests! From the moment you step inside, you will notice that there is absolutely nothing to do but move right in and start enjoying maintenance-free living. Designed for comfortable, modern living, the main floor boasts a bright and airy open layout. The spacious primary suite serves as a relaxing retreat, while the second bedroom and dedicated den offer the perfect setup for a guest room, hobby space, or home office. Unlike many homes in the area, this property features an impressive finished basement complete with a third full bath, offering a massive extension of your living space-ideal for a family recreation room, media center, and endless additional storage. You can enjoy ultimate peace of mind knowing the home has been lovingly cared for and features newer mechanicals, ensuring worry-free living for years to come. Step outside to enjoy your peaceful surroundings or take advantage of the unbeatable resort-class amenities of Carillon Lakes, including the clubhouse, pools, fitness center, and beautiful walking trails around the lakes. This rare combination of space, pristine condition, and a finished basement in Carillon Lakes is a rare find that won't last long! Schedule your private tour today before it's gone.
Pending
$430,000
16530 Grandwood Lake Dr, Crest Hill, IL 60403
3beds
2,089sqft
Single Family Residence
Built in 2006
7,020 Square Feet Lot
$-- Zestimate®
$206/sqft
$309/mo HOA
What's special
Full finished basementPeaceful surroundingsVersatile private den
- --
- 68
- views
- 0
- saves
Zillow last checked:
Listing updated:
Listed by:
Marco Amidei 847-367-8686,
RE/MAX Suburban,
Francesca Facchini 224-360-3203,
RE/MAX Suburban
Source: MRED as distributed by MLS GRID,MLS#: 12704896
Facts & features
Interior
Bedrooms & bathrooms
- Bedrooms: 3
- Bathrooms: 3
- Full bathrooms: 3
Rooms
- Room types: Den, Recreation Room
Primary bedroom
- Features: Flooring (Carpet), Bathroom (Full)
- Level: Main
- Area: 225 Square Feet
- Dimensions: 15X15
Bedroom 2
- Features: Flooring (Carpet)
- Level: Main
- Area: 168 Square Feet
- Dimensions: 14X12
Bedroom 3
- Features: Flooring (Carpet)
- Level: Basement
- Area: 168 Square Feet
- Dimensions: 14X12
Den
- Features: Flooring (Hardwood)
- Level: Main
- Area: 110 Square Feet
- Dimensions: 11X10
Dining room
- Features: Flooring (Carpet)
- Level: Main
- Area: 165 Square Feet
- Dimensions: 15X11
Family room
- Features: Flooring (Carpet)
- Level: Main
- Area: 216 Square Feet
- Dimensions: 18X12
Kitchen
- Features: Kitchen (Eating Area-Breakfast Bar, Eating Area-Table Space, SolidSurfaceCounter), Flooring (Ceramic Tile)
- Level: Main
- Area: 143 Square Feet
- Dimensions: 13X11
Laundry
- Features: Flooring (Other)
- Level: Main
- Area: 80 Square Feet
- Dimensions: 10X8
Living room
- Features: Flooring (Carpet)
- Level: Main
- Area: 195 Square Feet
- Dimensions: 15X13
Recreation room
- Features: Flooring (Carpet)
- Level: Basement
- Area: 640 Square Feet
- Dimensions: 32X20
Heating
- Natural Gas, Forced Air
Cooling
- Central Air
Appliances
- Included: Range, Microwave, Dishwasher, Refrigerator, Washer, Dryer
- Laundry: In Unit, Sink
Features
- 1st Floor Bedroom, 1st Floor Full Bath, Walk-In Closet(s)
- Basement: Finished,Full
- Number of fireplaces: 1
- Fireplace features: Gas Starter, Family Room
Interior area
- Total structure area: 4,178
- Total interior livable area: 2,089 sqft
- Finished area below ground: 2,089
Property
Parking
- Total spaces: 2
- Parking features: Asphalt, Garage Door Opener, Yes, Garage Owned, Attached, Garage
- Attached garage spaces: 2
- Has uncovered spaces: Yes
Accessibility
- Accessibility features: Bath Grab Bars, Disability Access
Features
- Stories: 1
Lot
- Size: 7,020 Square Feet
- Dimensions: 135 x 52
Details
- Parcel number: 1104194040060000
- Special conditions: None
Construction
Type & style
- Home type: SingleFamily
- Architectural style: Ranch
- Property subtype: Single Family Residence
Materials
- Vinyl Siding
- Foundation: Concrete Perimeter
- Roof: Asphalt
Condition
- New construction: No
- Year built: 2006
Details
- Builder model: Greenbriar
Utilities & green energy
- Electric: Circuit Breakers
- Sewer: Public Sewer
- Water: Public
Community & HOA
Community
- Features: Curbs, Sidewalks, Street Lights, Street Paved
- Subdivision: Carillon Lakes
HOA
- Has HOA: Yes
- Services included: Insurance, Clubhouse, Lawn Care, Snow Removal
- HOA fee: $309 monthly
Location
- Region: Crest Hill
Financial & listing details
- Price per square foot: $206/sqft
- Tax assessed value: $385,287
- Annual tax amount: $9,510
- Date on market: 7/17/2026
- Ownership: Fee Simple w/ HO Assn.
Estimated market value
Not available
Estimated sales range
Not available
Not available
Price history
| Date | Event | Price |
|---|---|---|
| 8/16/2006 | Sold | $343,000$164/sqft |
Source: Public Record Report a problem | ||
Public tax history
| Year | Property taxes | Tax assessment |
|---|---|---|
| 2024 | $9,076 +6.8% | $128,429 +11.4% |
| 2023 | $8,498 +1.6% | $115,296 +6.2% |
| 2022 | $8,361 +5.9% | $108,614 +6.4% |
| 2021 | $7,898 +2.9% | $102,071 +3.4% |
| 2020 | $7,674 +5.9% | $98,715 +5.5% |
| 2019 | $7,247 +1.6% | $93,569 +4% |
| 2018 | $7,132 +6% | $89,970 +5.9% |
| 2017 | $6,728 +4.7% | $84,934 +6.7% |
| 2016 | $6,426 +6.8% | $79,601 +7.2% |
| 2015 | $6,019 | $74,253 +3% |
| 2014 | $6,019 -14.5% | $72,090 -14.8% |
| 2013 | $7,037 +4.4% | $84,617 -3% |
| 2012 | $6,738 +1.9% | $87,234 -7% |
| 2011 | $6,610 -1.7% | $93,800 -10.3% |
| 2010 | $6,724 -1.1% | $104,602 -8% |
| 2009 | $6,798 +1.2% | $113,698 |
| 2008 | $6,715 | $113,698 +3.6% |
| 2007 | -- | $109,800 +147.7% |
| 2006 | $2,675 +843.8% | $44,335 +954.6% |
| 2005 | $283 | $4,204 |
Find assessor info on the county website
Monthly payment
Est. payment
Payment breakdown
Explore the cost of this home by adjusting the details. Changes won't be saved.Climate risks
Neighborhood: 60403
Nearby schools
Schools provided by the listing agent
- Elementary: Richland Elementary School
- Middle: Richland Elementary School
- High: Lockport Township High School
- District: 88A
Source: MRED as distributed by MLS GRID. This data may not be complete. We recommend contacting the local school district to confirm school assignments for this home.
- $372,4002 bd2 ba1.9k sqft16524 Grandwood Lake Dr, Crest Hill, IL 60403Off Market
- $383,400-- bd-- ba1.9k sqft16536 Grandwood Lake Dr, Crest Hill, IL 60403Off Market
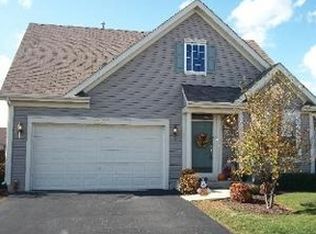
- $400,6003 bd-- ba2.6k sqft16542 Grandwood Lake Dr, Crest Hill, IL 60403Off Market
- $376,4003 bd-- ba2.1k sqft16518 Grandwood Lake Dr, Crest Hill, IL 60403Off Market
Similar homes
- $479,5003 bd3 ba2.1k sqft20752 Mary Dr, Lockport, IL 60441Price Change
 MLS ID #12723847, Andrew Nordstrom, RE/MAX Ultimate Professionals. MRED as distributed by MLS GRID
 - $439,9003 bd3 ba1.7k sqft11436 S Belmont Dr, Plainfield, IL 60585New
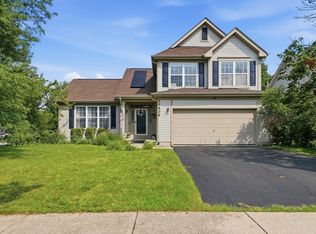 MLS ID #12743467, Elena Isac, Pavlova Properties. MRED as distributed by MLS GRID
 - $405,0004 bd3 ba2.3k sqft1803 Chestnut Hill Rd, Plainfield, IL 60586New
 MLS ID #12742103, Hannah Fornelli, john greene Realtor. MRED as distributed by MLS GRID
 - $342,0003 bd2 ba1.5k sqft2111 Victoria Lakes Dr, Plainfield, IL 60586New
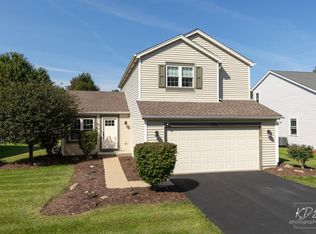 MLS ID #12741548, Ann Blair, ABR,SRES,SRS, RE/MAX Professionals Select. MRED as distributed by MLS GRID
