Skip main navigation
Off market
  • Zestimate®
    $956,700

    1657 Indys Run, Maidens, VA 23102

    4beds
    3,173sqft
    Detached
    Built in 2019
    2.26 Acres Lot
    $956,700 Zestimate®
    $302/sqft
    $4,769 Estimated rent

    Home value

    $956,700

    $909,000 - $1.00M

    $4,769/mo

    Zestimate® history
    Loading
    Loading...

    Owner options

    List your home for rent

    $4,769/mo

    Rent Zestimate®

    Find your next renter with Zillow Rental Manager. Plus, with online applications, you can quickly screen prospective tenants – for free.

    Learn more

    $4,769/mo

    Rent Zestimate®

    Refinance and save

    $5,800/mo

    Est. payment

    Refinancing to a lower rate could help reduce your monthly payments and save thousands over the life of the loan.

    See today's rates

    $5,800/mo

    Est. payment

    Explore your selling options

    Work with a Zillow partner agent

    Leverage their expertise and Zillow's premium Showcase listings to get your home seen by more buyers.

    Get started

    List with your own agent

    Get your home in front of millions of buyers by listing it on Zillow.

    Learn how to do it

    Sell it yourself

    Take full control of how buyers see your home on Zillow by listing For Sale by Owner (FSBO).

    List your home

    What's special

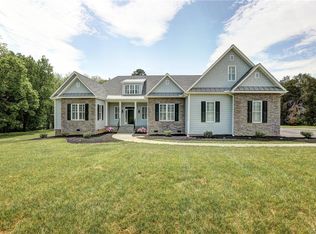
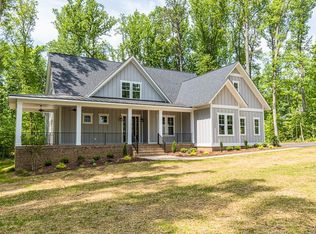
    CUSTOM-BUILT 1ST FLOOR MASTER ON WOODED 2+ ACRE LOT! Built by James River Custom Homes, the Hallmark floor plan is sure to wow any onlooker. Located in the coveted community of Breeze Hill in Goochland & featuring 5 BR, 3.5 BA, 3,173 sq ft, HDWD floors, 10 ft ceilings, covered rear porch & 1st floor master. Exterior showcases a full front porch & beautiful stone details. Private study is the perfect spot to work from home, with gorgeous double doors from foyer & gleaming HDWD. Family room is the absolute coziest w/charming blue-stone gas fireplace, detailed mantle & built-in bookcase. Beautiful French doors lead out to a covered rear porch revealing the spectacular private backyard oasis. Whip up gourmet meals in the kitchen featuring granite counters, gas range & hood, double wall oven & HUGE WI pantry. 1st floor master suite is a dream offering hw flooring, WIC & luxurious ensuite bath w/ tile floors, dual vanity, water closet & spa-like WI shower w/custom tile surround. Laundry room offers tile floors & granite folding table. Upstairs find four additional masterfully crafted bedrooms and two full shared baths. An enormous walk-in storage space will suit the needs of any family!

    This property is not currently displayed as for sale or rent on Zillow. This may be different from what's on other websites or public sources.

    Facts & features

    Interior

    Bedrooms & bathrooms
    • Bedrooms: 4
    • Bathrooms: 4
    • Full bathrooms: 3
    • 1/2 bathrooms: 1
    • Main level bathrooms: 2
    Heating
    • Heat pump, Electric, Propane / Butane
    Cooling
    • Central
    Appliances
    • Included: Dishwasher, Garbage disposal, Microwave, Range / Oven
    • Laundry: Washer Hookup, Dryer Hookup
    Features
    • Ceiling Fan(s), Kitchen Island, Pantry, Double Vanity, Recessed Lighting, Walk-In Closet(s), High Ceilings, Dining Area, Eat-in Kitchen, Built In Cabinet/Bookcases, Countertops - Granite/Stone, 1st Floor Bedrm W/ Full Bath
    • Flooring: Tile, Hardwood
    • Basement: Crawl Space
    • Attic: Walk-In
    • Has fireplace: Yes
    • Fireplace features: Gas
    Interior area
    • Structure area source: Per Builder
    • Total interior livable area: 3,173 sqft

    Property

    Parking
    • Total spaces: 2
    • Parking features: Garage - Attached
    Features
    • Patio & porch: Screened, Front Porch, Rear Porch
    • Exterior features: Stone
    • Frontage length: 0.0000
    Lot
    • Size: 2.26 Acres
    Details
    • Parcel number: 4338B40
    • Zoning: R-P
    • Zoning description: R-P

    Construction

    Type & style
    • Home type: SingleFamily
    • Architectural style: Custom
    • Property subtype: Detached
    Materials
    • Foundation: Other
    • Roof: Composition
    Condition
    • New Construction
    • Year built: 2019

    Utilities & green energy

    • Sewer: Conventional Septic
    • Water: Well

    Community & HOA

    HOA
    • Has HOA: Yes
    • Services included: Common Area, Comm Ar Mnt
    • HOA fee: $83 monthly
    Location
    • Region: Maidens

    Financial & listing details

    • Price per square foot: $302/sqft
    • Tax assessed value: $898,700
    • Annual tax amount: $4,763

    Price history

    DateEventPrice
    9/29/2023Sold$865,000-1.1%$273/sqft
    Source: CVRMLS #2319836 Report a problem
    8/18/2023Pending sale$874,950$276/sqft
    Source: CVRMLS #2319836 Report a problem
    8/16/2023Listed for sale$874,9500%$276/sqft
    Source: CVRMLS #2319836 Report a problem
    7/19/2023Listing removed--
    Source: CVRMLS #2312461 Report a problem
    6/25/2023Price change$875,000-4.4%$276/sqft
    Source: CVRMLS #2312461 Report a problem
    5/24/2023Listed for sale$915,000+1.7%$288/sqft
    Source: CVRMLS #2312461 Report a problem
    5/1/2023Listing removed--
    Source: CVRMLS #2305809 Report a problem
    3/30/2023Listed for sale$899,950+26.8%$284/sqft
    Source: CVRMLS #2305809 Report a problem
    5/19/2021Sold$710,000+1.4%$224/sqft
    Source: CVRMLS #2028649 Report a problem
    3/25/2021Pending sale$699,900$221/sqft
    Source: Long & Foster Broker Feed #2028649 Report a problem
    12/22/2020Price change$699,900+2.9%$221/sqft
    Source: Long and Foster Real Estate #2028649 Report a problem
    9/20/2020Listed for sale$679,900+0.1%$214/sqft
    Source: Long and Foster Real Estate #2028649 Report a problem
    1/30/2020Listed for sale$679,500-2.9%$214/sqft
    Source: Hometown Realty #1914847 Report a problem
    5/3/2018Price change$699,500+4.6%$220/sqft
    Source: Engel & Volkers Richmond #1805433 Report a problem
    3/20/2018Price change$669,000+2.9%$211/sqft
    Source: Engel & Volkers Richmond #1805433 Report a problem
    2/18/2018Listed for sale$650,000+420%$205/sqft
    Source: Engel & Volkers Richmond #1805433 Report a problem
    11/16/2017Sold$125,000$39/sqft
    Source: Public Record Report a problem
    7/16/2015Sold$125,000$39/sqft
    Source: Public Record Report a problem

    Public tax history

    YearProperty taxesTax assessment
    2025$4,763 +8.3%$898,700 +8.3%
    2024$4,398 +3.8%$829,900 +3.8%
    2023$4,239 +10.3%$799,900 +10.3%
    2022$3,845 $725,400 +7.5%
    2021-- $674,500 +418.8%
    2020-- $130,000
    2019$689 $130,000
    2018$689 $130,000 +4%
    2017$689 +116.7%$125,000 +4.2%
    2016$318 $120,000 +118.2%
    2015$318 $55,000
    Find assessor info on the county website

    Neighborhood: 23102

    Nearby schools

    GreatSchools rating
    Schools provided by the listing agent
    • Elementary: Randolph
    • Middle: Goochland
    • High: Goochland

    Source: The MLS. This data may not be complete. We recommend contacting the local school district to confirm school assignments for this home.

    Get a cash offer in 3 minutes
    Find out how much your home could sell for in as little as 3 minutes with a no-obligation cash offer.
    Estimated market value

    $956,700

    Get a cash offer in 3 minutes
    Find out how much your home could sell for in as little as 3 minutes with a no-obligation cash offer.
    Estimated market value

    $956,700