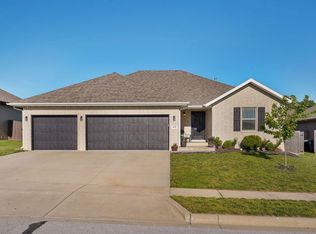
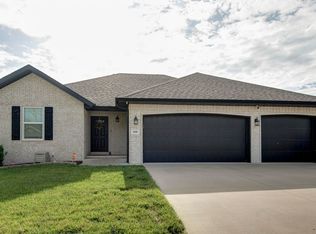
Beautiful Bussell built Summit plan. This home features 4 spacious bedrooms, 2 bathrooms, and open floor plan. Living room features a gas fireplace with 9' ceilings in the kitchen/nook. Finishes include granite countertops, mudroom bench, with hardwood flooring throughout the living area. Master suite features dual sink vanity, tile shower, and walk-in closet! Summit Floor Plan
This property is not currently displayed as for sale or rent on Zillow. This may be different from what's on other websites or public sources.