Welcome home to the kind of place that just feels right the moment you pull into the driveway. With beautiful curb appeal, a spacious 3-car garage, and a warm, inviting interior, this 4-bedroom, 2-bath home is designed for everyday living and effortless entertaining.Step inside to an open-concept floor plan where everyone naturally gathers. The gorgeous kitchen is truly the heart of the home, featuring rich custom cabinetry, granite countertops, stainless steel appliances, a large center island with seating, and plenty of prep and storage space. Whether you're hosting holidays, helping with homework, or enjoying a quiet morning coffee, this space is ready for it all.The living room offers a cozy fireplace and an abundance of natural light, creating the perfect place to unwind at the end of the day. The split-bedroom layout provides privacy for the primary suite, while three additional bedrooms offer flexibility for family, guests, a home office, or hobbies.Outside, you'll find a beautifully maintained yard with attractive landscaping and room to relax, play, or entertain. The 3-car garage gives you all the extra space you've been wishing for--whether it's for vehicles, storage, or weekend projects.This is one of those homes that checks all the boxes: stylish finishes, functional spaces, and a layout that truly works for the way people live today. Move-in ready and waiting for its next chapter--come see why this one feels like home from the moment you walk through the front door.
Pending
$340,000
1657 N Kingfisher Drive, Nixa, MO 65714
4beds
1,824sqft
:
Get pre-qualified$2,179/mo
Single Family Residence
Built in 2020
10,454 Square Feet Lot
$336,700 Zestimate®
$186/sqft
$8/mo HOA
What's special
Cozy fireplaceFunctional spacesGranite countertopsBeautiful curb appealStylish finishesOpen-concept floor planStainless steel appliances
- 10 days |
- 601 |
- 50 |
Likely to sell faster than
Zillow last checked:
Listing updated:
Listed by:
Joy Bray 480-228-3531,
Gateway Real Estate Team LLC
Source: SOMOMLS as distributed by MLS GRID,MLS#: 60329775
Facts & features
Interior
Bedrooms & bathrooms
- Bedrooms: 4
- Bathrooms: 2
- Full bathrooms: 2
Rooms
- Room types: Master Bedroom, Foyer, Pantry
Heating
- Forced Air, Central, Natural Gas
Cooling
- Central Air, Ceiling Fan(s)
Appliances
- Included: Electric Cooktop, Microwave, Disposal, Dishwasher
- Laundry: W/D Hookup
Features
- High Speed Internet, Granite Counters, High Ceilings, Walk-In Closet(s), Walk-in Shower
- Flooring: Carpet, Tile, Hardwood
- Doors: Storm Door(s)
- Windows: Blinds, Double Pane Windows
- Has basement: No
- Attic: Partially Floored,Pull Down Stairs
- Has fireplace: Yes
- Fireplace features: Gas
Interior area
- Total structure area: 1,824
- Total interior livable area: 1,824 sqft
- Finished area above ground: 1,824
- Finished area below ground: 0
Property
Parking
- Total spaces: 3
- Parking features: Garage - Attached
- Attached garage spaces: 3
Features
- Levels: One
- Stories: 1
- Patio & porch: Covered
- Exterior features: Rain Gutters
- Fencing: Privacy,Full,Wood
Lot
- Size: 10,454 Square Feet
- Features: Level
Details
- Parcel number: 110306002007005000
Construction
Type & style
- Home type: SingleFamily
- Architectural style: Traditional,Ranch
- Property subtype: Single Family Residence
Materials
- Brick, Vinyl Siding
- Foundation: Crawl Space
- Roof: Composition
Condition
- Year built: 2020
Utilities & green energy
- Sewer: Public Sewer
- Water: Public
Green energy
- Energy efficient items: High Efficiency - 90%+
Community & HOA
Community
- Subdivision: Eagle Ridge Est
HOA
- Services included: Common Area Maintenance
- HOA fee: $100 annually
- HOA phone: 417-222-2872
Location
- Region: Nixa
Financial & listing details
- Price per square foot: $186/sqft
- Tax assessed value: $256,500
- Annual tax amount: $3,037
- Date on market: 7/25/2026
- Listing terms: Cash,VA Loan,FHA,Conventional
Estimated market value
$336,700
$320,000 - $354,000
$2,272/mo
Price history
| Date | Event | Price |
|---|---|---|
| 7/29/2026 | Pending sale | $340,000$186/sqft |
Source:  SOMOMLS as distributed by MLS GRID #60329775 Report a problem SOMOMLS as distributed by MLS GRID #60329775 Report a problem | ||
| 7/25/2026 | Listed for sale | $340,000$186/sqft |
Source: SOMOMLS as distributed by MLS GRID #60329775 Report a problem | ||
Public tax history
| Year | Property taxes | Tax assessment |
|---|---|---|
| 2025 | $3,019 +5.7% | $48,740 +6.4% |
| 2024 | $2,855 | $45,810 |
| 2023 | $2,855 +2% | $45,810 +2.1% |
| 2022 | $2,799 | $44,860 |
| 2021 | -- | $44,860 +574.6% |
| 2020 | -- | $6,650 |
Find assessor info on the county website
Monthly payment
Est. payment
Payment breakdown
Explore the cost of this home by adjusting the details. Changes won't be saved.Climate risks
Neighborhood: 65714
Nearby schools
GreatSchools rating
- 7/10High Pointe Elementary SchoolGrades: K-4Distance: 1.5 mi
- 8/10Nixa Junior High SchoolGrades: 7-8Distance: 1.7 mi
- 10/10Nixa High SchoolGrades: 9-12Distance: 3.9 mi
Schools provided by the listing agent
- Elementary: NX High Pointe/Summit
- Middle: Nixa
- High: Nixa
Source: SOMOMLS as distributed by MLS GRID. This data may not be complete. We recommend contacting the local school district to confirm school assignments for this home.
- $448,4004 bd1 ba1.9k sqft1653 N Kingfisher Dr, Nixa, MO 65714Off Market
- $319,0003 bd2 ba1.6k sqft1659 N Kingfisher Dr, Nixa, MO 65714For Sale

- $314,9003 bd2 ba1.6k sqft1656 N Penrose Ave, Nixa, MO 65714Pending
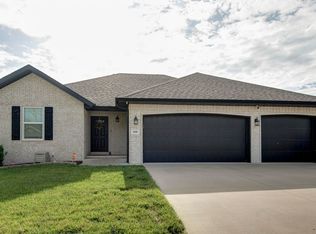
- $373,1004 bd2 ba1.8k sqft1652 N Penrose Ave, Nixa, MO 65714Off Market
- $--4 bd2 ba2k sqft1658 N Penrose Ave, Nixa, MO 65714Sold
- $416,1004 bd2 ba2.1k sqft1661 N Kingfisher Dr, Nixa, MO 65714Off Market
- $312,0003 bd1 ba1.3k sqft1656 N Kingfisher Dr, Nixa, MO 65714Off Market
- $--4 bd3 ba3.1k sqft1658 N Kingfisher Dr, Nixa, MO 65714Sold
A local agent can set up tours, give advice and negotiate with sellers.
Similar homes
- $339,0004 bd3 ba2.6k sqft848 S Black Sands Avenue, Nixa, MO 65714Active
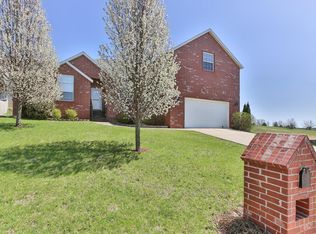
 MLS ID #60330678, Joy Bray, Gateway Real Estate Team LLC. SOMOMLS as distributed by MLS GRID
 - $319,0003 bd2 ba1.6k sqft1659 N Kingfisher Drive, Nixa, MO 65714ActiveMLS ID #60322837, Wem Oaks, Keller Williams Local. SOMOMLS as distributed by MLS GRID
- $375,0004 bd2 ba2.1k sqft1360 N Rainbow Court, Nixa, MO 65714Active
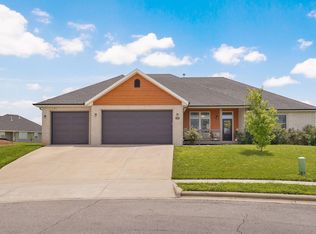 MLS ID #60327127, Heath Jech, Keller Williams Local. SOMOMLS as distributed by MLS GRID
 - $329,9003 bd2 ba1.9k sqft1110 N Arlington Street, Nixa, MO 65714Active
 MLS ID #60328654, Julia Epps, Murney Associates - Primrose. SOMOMLS as distributed by MLS GRID
 - $339,9004 bd2 ba2k sqft722 E Mining Camp Road, Nixa, MO 65714ActiveMLS ID #60327458, Holt Homes Group, Keller Williams Local. SOMOMLS as distributed by MLS GRID
- $315,0003 bd2 ba1.5k sqft658 Greer Avenue, Nixa, MO 65714ActiveMLS ID #60329561, Cori Jett, Keller Williams Local. SOMOMLS as distributed by MLS GRID
- $324,0003 bd2 ba1.5k sqft1312 N Maxine Avenue, Nixa, MO 65714ActiveMLS ID #60330149, Wes Litton, Keller Williams Local. SOMOMLS as distributed by MLS GRID
- $340,0004 bd3 ba2k sqft841 E Acacia Lane, Nixa, MO 65714ActiveMLS ID #60326966, Mia Davis, Murney Associates - Primrose. SOMOMLS as distributed by MLS GRID
- $325,0003 bd2 ba1.6k sqft939 E Hodgson Street, Nixa, MO 65714ActiveMLS ID #60328567, Jake Crawford, Murney Associates - Primrose. SOMOMLS as distributed by MLS GRID
- $345,0004 bd3 ba2.6k sqft849 S Cobble Creek Boulevard, Nixa, MO 65714ActiveMLS ID #60324186, Paulina Najbar, Keller Williams Local. SOMOMLS as distributed by MLS GRID
- $439,0004 bd3 ba2.6k sqft813 E Brewer Avenue, Nixa, MO 65714ActiveMLS ID #60329335, Janel Nibert, Murney Associates - Primrose. SOMOMLS as distributed by MLS GRID
- $315,0004 bd2 ba2.1k sqft883 Dustin Lane, Nixa, MO 65714ActiveMLS ID #60327239, Alondra Yanders, Murney Associates - Primrose. SOMOMLS as distributed by MLS GRID
- $324,9004 bd3 ba2k sqft204 N Big Horn Road, Nixa, MO 65714ActiveMLS ID #60325471, Tony (Anatoliy) Zubku, Springfield Realty Experts. SOMOMLS as distributed by MLS GRID
- $324,9003 bd2 ba1.7k sqft802 S Wheaton Hills Drive, Nixa, MO 65714ActiveMLS ID #60327377, Seth G. Bailey, Alpha Realty MO, LLC. SOMOMLS as distributed by MLS GRID
- $269,9002 bd2 ba1.7k sqft891 S Hickory Lane, Nixa, MO 65714ActiveMLS ID #60330510, Melinda A Hayes, Murney Associates - Nixa. SOMOMLS as distributed by MLS GRID
- $235,9003 bd2 ba1.4k sqft826 S Chinkapin Avenue, Nixa, MO 65714ActiveMLS ID #60330516, The Marin Group, Keller Williams Local. SOMOMLS as distributed by MLS GRID
- $354,9003 bd2 ba1.8k sqft1910 E Whetstone Drive, Ozark, MO 65721ActiveMLS ID #60329789, Rachel Schuler, Keller Williams Local. SOMOMLS as distributed by MLS GRID
- $335,0003 bd3 ba2.2k sqft1104 W Tyson Court, Ozark, MO 65721ActiveMLS ID #60330011, Julia Hocklander, H Property Collective. SOMOMLS as distributed by MLS GRID
- from $367,6014 bd2 ba2.1k sqft2150-4 Plan, Riverton Park, Nixa, MO 65714New ConstructionSchuber Mitchell Homes
- $365,0004 bd2 ba1.8k sqft771 N Century Avenue, Republic, MO 65738ActiveMLS ID #60330359, Lex Kozlov, Alpha Realty MO, LLC. SOMOMLS as distributed by MLS GRID
