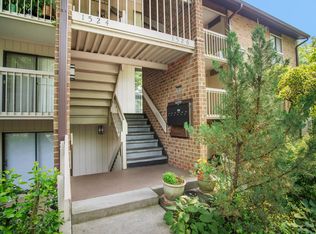
Newly renovated 1BR/1BA condo with all utilities included in Bentana Park neighborhood! Freshly painted throughout, updated kitchen and bath, large living room with sliding glass to rear patio backing to tress, separate dining area, in-unit full size laundry and so much more. Kitchen features 42" white cabinetry, beautiful quartz countertops and stainless steel appliance. Stylish updated bath. Includes one assigned covered parking space and another unassigned space. Located approximately 1 mile from the Silver Line Metro, with convenient access to Washington, DC, Dulles Airport, and Reston's extensive network of walking, running, and biking trails. Bentana Park backs up to Lake Fairfax Park, putting trails and outdoor recreation practically in your backyard. Residents also enjoy access to Reston Association pools, tennis courts, and other community amenities.
Apartment for rent
Apartment
Available now
Cats, dogs OK
Air conditioner, central air, electric
Dryer in unit laundry
2 Carport spaces parking
Forced air, natural gas
What's special
Beautiful quartz countertopsFreshly painted throughoutUpdated bathSeparate dining areaIn-unit full size laundryUpdated kitchenStainless steel appliance
- 8 days |
- -- |
- -- |
Zillow last checked:
Listing updated:
Travel times

Let’s turn your rent into credit progress
Build credit history with every on-time payment and get credit for the payment you’re already making.
Facts & features
Interior
Bedrooms & bathrooms
- Bedrooms: 1
- Bathrooms: 1
- Full bathrooms: 1
Rooms
- Room types: Dining Room, Foyer, Full Bath, Kitchen, Living Room, Primary Bedroom
Heating
- Forced Air, Natural Gas
Cooling
- Air Conditioner, Central Air, Electric
Appliances
- Included: Dishwasher, Dryer, Exhaust Fan, Garbage Disposal, Gas Water Heater, Ice Maker, Microwave Oven, Oven/Range - Gas, Range Hood, Refrigerator, Stainless Steel Appliance(s), Washer
- Laundry: Dryer In Unit, In Unit, Main Level, Washer In Unit
Features
- 9'+ Ceilings, Dining Area, Entry Level Bedroom, Exhaust Fan, Family Room Off Kitchen, Formal/Separate Dining Room, Open Floorplan, Upgraded Countertops
- Flooring: Carpet, Ceramic
Interior area
- Total interior livable area: 1,058 sqft
Property
Parking
- Total spaces: 2
- Parking features: Assigned, Carport, Parking Lot, Private, Unassigned
- Has carport: Yes
Features
- Exterior features: 9'+ Ceilings, Backs To Trees, Basketball Court, Common Grounds, Community Center, Dining Area, Family Room Off Kitchen, Formal/Separate Dining Room, Jogging Path, Lighting, Premium, Upgraded Countertops
- Pool features: Community, Pool
- Has view: Yes
- View description: Trees/Woods
Lot
- Features: Landscaped, Level
Construction
Type & style
- Home type: Apartment
- Architectural style: Contemporary
- Property subtype: Apartment
Condition
- Year built: 1973
Utilities & green energy
- Utilities for property: Electricity, Garbage, Gas, Sewage, Water
Building
Management
- Pets allowed: Yes
Community & HOA
Community
- Features: Pool, Sidewalks, Street Lights
HOA
- Amenities included: Basketball Court
Location
- Region: Reston
Financial & listing details
- Lease term: Contact For Details
Nearby apartments for rent

Price history
| Date | Event | Price |
|---|---|---|
| 9/30/2026 | Listed for rent | $2,150$2/sqft |
Source: Zillow Rentals Report a problem | ||
| 9/30/2016 | Sold | $193,000$182/sqft |
Source:  Long & Foster Broker Feed #1002008915_100 Report a problem Long & Foster Broker Feed #1002008915_100 Report a problem | ||