Experience 1657 W Wood Crest Ct, recently updated with stainless steel appliances within the newly equipped kitchen, part of a broader set of new appliances enhancing the home's functional core. A central fireplace provides comfort, while a covered patio expands living to a fenced in backyard. Further enhancements include a new hvac system, fresh interior paint throughout, and a partial flooring replacement, ensuring a refreshed environment. This residence presents a perfect blend of comfort and updated functionality.. Included 100-Day Home Warranty with buyer activation
Pending
Price cut: $9K (6/25)
$277,000
1657 W Wood Crest Ct, Tucson, AZ 85746
3beds
1,515sqft
:
Get pre-qualified$1,751/mo
Single Family Residence
Built in 1997
6,098 Square Feet Lot
$275,600 Zestimate®
$183/sqft
$19/mo HOA
What's special
Covered patioCentral fireplaceNewly equipped kitchenFenced in backyardFresh interior paint throughoutStainless steel appliancesPartial flooring replacement
- 76 days |
- 401 |
- 11 |
Likely to sell faster than
Zillow last checked:
Listing updated:
Listed by:
Tara Jones 480-568-2791,
Opendoor Brokerage, LLC
Source: MLS of Southern Arizona,MLS#: 22612362
Facts & features
Interior
Bedrooms & bathrooms
- Bedrooms: 3
- Bathrooms: 2
- Full bathrooms: 2
Heating
- Natural Gas
Cooling
- Central Air
Appliances
- Included: Dishwasher, Electric Range, Microwave
- Laundry: Laundry Room
Features
- Flooring: Carpet, Ceramic Tile
- Has fireplace: No
- Fireplace features: None
Interior area
- Total structure area: 1,515
- Total interior livable area: 1,515 sqft
Property
Parking
- Total spaces: 2
- Parking features: Garage - Attached
- Attached garage spaces: 2
Accessibility
- Accessibility features: None
Features
- Levels: One
- Stories: 1
- Patio & porch: Covered
- Exterior features: None
- Spa features: None
- Fencing: Block
- Has view: Yes
- View description: None
Lot
- Size: 6,098 Square Feet
- Dimensions: 140 x 36
- Features: Decorative Gravel, Corner Lot
Details
- Parcel number: 137278470
- Zoning: Pima County - R3
- Special conditions: None
Construction
Type & style
- Home type: SingleFamily
- Architectural style: Modern
- Property subtype: Single Family Residence
Materials
- Stucco
- Roof: Shingle
Condition
- Year built: 1997
Utilities & green energy
- Sewer: Sewer Connected
- Water: Public
Community & HOA
Community
- Features: Sidewalks
- Security: None
- Subdivision: Cambrie At Midvale Park (1-203)
HOA
- Has HOA: Yes
- HOA fee: $19 monthly
- HOA name: Midvale Park Master
- HOA phone: 480-921-7500
Location
- Region: Tucson
Financial & listing details
- Price per square foot: $183/sqft
- Tax assessed value: $225,343
- Annual tax amount: $1,356
- Date on market: 5/13/2026
- Cumulative days on market: 77 days
- Listing terms: VA Loan,Conventional,Cash
- Road surface type: Paved
Estimated market value
$275,600
$262,000 - $289,000
$1,762/mo
Price history
| Date | Event | Price |
|---|---|---|
| 7/10/2026 | Pending sale | $277,000$183/sqft |
Source:  MLS of Southern Arizona #22612362 Report a problem MLS of Southern Arizona #22612362 Report a problem | ||
| 6/25/2026 | Price change | $277,000-3.1%$183/sqft |
Source: MLS of Southern Arizona #22612362 Report a problem | ||
| 5/13/2026 | Listed for sale | $286,000+5.3%$189/sqft |
Source: MLS of Southern Arizona #22612362 Report a problem | ||
| 5/1/2026 | Sold | $271,700+182%$179/sqft |
Source: Public Record Report a problem | ||
| 5/29/1997 | Sold | $96,353$64/sqft |
Source: Public Record Report a problem | ||
Public tax history
| Year | Property taxes | Tax assessment |
|---|---|---|
| 2026 | $1,356 +4.4% | $22,534 -1.3% |
| 2025 | $1,299 +6.7% | $22,836 +3.8% |
| 2024 | $1,217 -0.8% | $21,991 +23% |
| 2023 | $1,227 -0.3% | $17,885 +20.9% |
| 2022 | $1,231 +4.2% | $14,790 +3.3% |
| 2021 | $1,181 +3% | $14,323 +2.3% |
| 2020 | $1,147 | $14,001 +9.5% |
| 2019 | $1,147 +4.8% | $12,781 +62.4% |
| 2018 | $1,095 +4.8% | $7,868 |
| 2017 | $1,045 +2.6% | $7,868 +5% |
| 2016 | $1,018 +12.1% | $7,493 +5% |
| 2015 | $908 | $7,137 |
| 2014 | -- | -- |
| 2013 | -- | $83,147 |
| 2012 | -- | -- |
| 2011 | -- | -- |
| 2010 | -- | -- |
| 2009 | -- | -- |
| 2007 | -- | -- |
| 2006 | -- | -- |
| 2005 | -- | -- |
| 2004 | -- | -- |
| 2003 | -- | -- |
| 2002 | -- | -- |
| 2001 | $1,119 -1.3% | -- |
| 2000 | $1,134 | -- |
Find assessor info on the county website
Monthly payment
Est. payment
Payment breakdown
Explore the cost of this home by adjusting the details. Changes won't be saved.Climate risks
Neighborhood: Midvale Park
Nearby schools
GreatSchools rating
- 2/10Raul Grijalva Elementary SchoolGrades: PK-5Distance: 0.2 mi
- 2/10Pistor Middle SchoolGrades: 6-8Distance: 1.6 mi
- 6/10Pueblo High Magnet SchoolGrades: 8-12Distance: 2.8 mi
Schools provided by the listing agent
- Elementary: Miles Exploratory Learning Center
- Middle: Miles Exploratory Learning Center
- High: Pueblo
Source: MLS of Southern Arizona. This data may not be complete. We recommend contacting the local school district to confirm school assignments for this home.
- $265,9003 bd2 ba1.3k sqft1649 W Wood Crest Ct, Tucson, AZ 85746Off Market
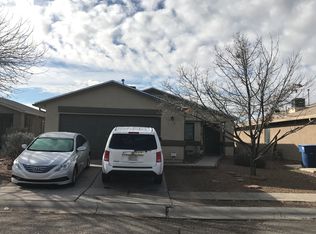
- $260,100-- bd2 ba1.3k sqft1641 W Wood Crest Ct, Tucson, AZ 85746Off Market
- $262,9003 bd2 ba1.3k sqft1658 W Denning Ct, Tucson, AZ 85746Off Market
- $113,151-- bd2 ba1.5k sqft5754 S Wood Crest Dr, Tucson, AZ 85746Sold
- $269,900-- bd2 ba1.5k sqft1650 W Denning Ct, Tucson, AZ 85746Off Market
- $272,400-- bd2 ba1.5k sqft1633 W Wood Crest Ct, Tucson, AZ 85746Off Market
- $249,1002 bd2 ba1.3k sqft5746 S Wood Crest Dr, Tucson, AZ 85746Off Market
- $269,200-- bd2 ba1.5k sqft1642 W Denning Ct, Tucson, AZ 85746Off Market
A local agent can set up tours, give advice and negotiate with sellers.
Similar homes
- $295,0004 bd2 ba1.1k sqft3451 W Avenida De San Candido, Tucson, AZ 85746For Sale

 MLS ID #22616375, Pat Mendoza, RealtyFelix.Com LLC. MLS of Southern Arizona
 - $279,9993 bd2 ba1.2k sqft2403 E Calle Gran Desierto, Tucson, AZ 85706For Sale
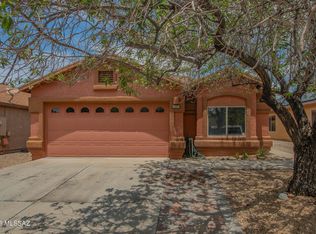 MLS ID #22616609, Andres Quiroz, Tierra Antigua Realty. MLS of Southern Arizona
 - $260,0003 bd2 ba1.3k sqft1762 W Calle La Paz, Tucson, AZ 85713For Sale
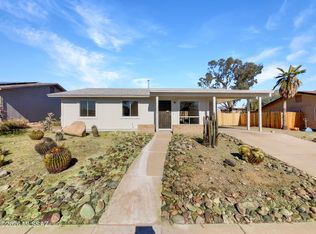 MLS ID #22613344, Mohammad Naser, Jason Mitchell Real Estate. MLS of Southern Arizona
 - $265,0003 bd2 ba1.2k sqft6169 E Stonechat Dr, Tucson, AZ 85756For Sale
 MLS ID #22618405, Adam Christopher Kraft, Keller Williams Southern Arizona. MLS of Southern Arizona
 - $274,9003 bd2 ba1.2k sqft1634 E Calle Grandiosa, Tucson, AZ 85706For SaleMLS ID #22605255, Eduardo A Garcia, Grijalva Realty Corp.. MLS of Southern Arizona
- $285,0003 bd2 ba1.5k sqft5149 S Via Laguna Blanca, Tucson, AZ 85706For SaleMLS ID #22616256, Pat Mendoza, RealtyFelix.Com LLC. MLS of Southern Arizona
- $295,0003 bd2 ba1.3k sqft6245 S Dunton Ave, Tucson, AZ 85706For SaleMLS ID #22616597, David L Duarte, Tierra Antigua Realty. MLS of Southern Arizona
- $282,5003 bd2 ba1.3k sqft5354 S Via Baltra, Tucson, AZ 85706For SaleMLS ID #22613594, Sean M McKenzie, My Home Group. MLS of Southern Arizona
- $285,0003 bd2 ba1.3k sqft1285 S Lynx Dr, Tucson, AZ 85713For SaleMLS ID #22607966, Marsee Wilhems, eXp Realty. MLS of Southern Arizona
- $265,0003 bd2 ba1k sqft2327 S Kelvin Stra, Tucson, AZ 85713For SaleMLS ID #22616811, Tara L Moen, Coldwell Banker Realty. MLS of Southern Arizona
- $342,9004 bd3 ba1.8k sqft4981 S Celta Vigo Ct, Tucson, AZ 85746For SaleMLS ID #22610510, Maria Angie Pena, Genesis Real Estate & Management. MLS of Southern Arizona
- $275,0003 bd2 ba1.3k sqft10366 E Roywood Way, Tucson, AZ 85747For SaleMLS ID #22618059, Timothy W Looney, Realty Executives Arizona Territory. MLS of Southern Arizona
- $275,0003 bd2 ba1.2k sqft7102 S Vuelta De Tranquilidad, Tucson, AZ 85756For SaleMLS ID #22611959, Tara Jones, Opendoor Brokerage, LLC. MLS of Southern Arizona
- $295,0003 bd2 ba1.2k sqft2860 W Calle De Dalias, Tucson, AZ 85745For Sale By Owner
- $300,0003 bd2 ba1.4k sqft4801 W Calle Don Miguel, Tucson, AZ 85757For SaleMLS ID #22608380, Shawn M Polston, Keller Williams Southern Arizona. MLS of Southern Arizona
- $290,0003 bd2 ba1.6k sqft8361 W Screech Owl Dr, Tucson, AZ 85757For SaleMLS ID #22616657, Michelle Rae Saroni, Realty Executives Arizona Territory. MLS of Southern Arizona
- $299,9003 bd2 ba1.1k sqft2128 W Frostwood Ln, Tucson, AZ 85745For SaleMLS ID #22617029, Gina McMullen, Redfin. MLS of Southern Arizona
- $277,0003 bd2 ba1.1k sqft7266 E 29th St, Tucson, AZ 85710For SaleMLS ID #22615634, Tara Jones, Opendoor Brokerage, LLC. MLS of Southern Arizona
- $165,0004 bd2 ba1.5k sqft1617 W San Ricardo Blvd, Tucson, AZ 85713For SaleMLS ID #22618081, Melody L Contreras, RE/MAX Horizon. MLS of Southern Arizona
- $265,0003 bd2 ba1.2k sqft231 W Illinois St, Tucson, AZ 85714For SaleMLS ID #22606644, Eduardo Enrique Rosano, Indie Realty, LLC. MLS of Southern Arizona
