Skip main navigation
Sold
  • Price Unknown

    16570 S Ingrid St, Gardner, KS 66030

    5beds
    3,843sqft
    Single Family Residence
    Built in 2016
    8,399 Square Feet Lot
    $616,100 Zestimate®
    $--/sqft
    $3,460 Estimated rent

    Home value

    $616,100

    $573,000 - $659,000

    $3,460/mo

    Zestimate® history
    Loading
    Loading...

    Owner options

    List your home for rent

    $3,460/mo

    Rent Zestimate®

    Find your next renter with Zillow Rental Manager. Plus, with online applications, you can quickly screen prospective tenants – for free.

    Learn more

    $3,460/mo

    Rent Zestimate®

    Refinance and save

    $379/mo

    Est. payment

    Refinancing to a lower rate could help reduce your monthly payments and save thousands over the life of the loan.

    See today's rates

    $379/mo

    Est. payment

    Explore your selling options

    Work with a Zillow partner agent

    Leverage their expertise and Zillow's premium Showcase listings to get your home seen by more buyers.

    Get started

    List with your own agent

    Get your home in front of millions of buyers by listing it on Zillow.

    Learn how to do it

    Sell it yourself

    Take full control of how buyers see your home on Zillow by listing For Sale by Owner (FSBO).

    List your home

    What's special

    Separate jacuzzi tubFully finished lower levelLuxurious en-suite bathAmazing covered deckBuilt-in projector and screenPeaceful retreatSoaring vaulted ceilings
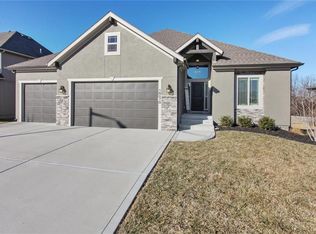
    Welcome to this pristine and beautifully maintained home in the coveted Megan Valley subdivision,where generous space and elegant comfort await around every corner.Step into an expansive, light-filled layout featuring soaring vaulted ceilings, a grand great room with a stunning stone fireplace,and an open-concept design that flows effortlessly for everyday living and entertaining.The heart of the home is the gorgeous chef’s kitchen, boasting an oversized granite island,abundant cabinetry with under-cabinet lighting, and a spacious walk-in pantry with a rare pass-through from the garage—making grocery runs a breeze.Just off the kitchen, the dining area easily accommodates a large farmhouse table,offering a warm and inviting space for gatherings of any size.The primary suite is a peaceful retreat, complete with oversized windows framing serene views of the backyard and lush greenspace.The luxurious en-suite bath features a spa-worthy walk-in shower,a separate jacuzzi tub, dual vanities with ample storage,and a large walk-in closet.Two additional main-level bedrooms offer generous closets and share a full bath,while the conveniently located laundry room adds everyday ease.Downstairs,the fully finished lower level opens to a massive family and media room,perfect for movie nights with its built-in projector and screen.A second kitchen and bar area provide exceptional entertaining options, along with two more spacious bedrooms and a third full bath—ideal for guests,extended stays, or multi-generational living.The backyard is fully fenced,offering privacy and room to roam,while the in-ground sprinkler system keeps the lawn in pristine condition.The plantation shutters of the great room look out onto the amazing covered deck.A spacious three-car garage provides plenty of room for vehicles,tools,and toys alike. Located near Celebration Park and top-rated schools, this immaculate home is a rare blend of space, warmth, and thoughtful design—ready for you to move in and enjoy!

    Zillow last checked:

    Listing updated:

    Listing Provided by:

    Jackie Stahl 913-707-7241,

    KW Diamond Partners

    Bought with:

    Stormy Meyer, SP00227483

    Keller Williams Realty Partners Inc.

    Source: Heartland MLS as distributed by MLS GRID,MLS#: 2553946MLS Logo

    Facts & features

    Interior

    Bedrooms & bathrooms
    • Bedrooms: 5
    • Bathrooms: 3
    • Full bathrooms: 3
    Primary bedroom
    • Features: All Carpet, Walk-In Closet(s)
    • Level: First
    • Dimensions: 15 x 16
    Bedroom 2
    • Features: All Carpet
    • Level: First
    • Dimensions: 12 x 13
    Bedroom 3
    • Features: All Carpet
    • Level: First
    • Dimensions: 12 x 11
    Bedroom 4
    • Features: All Carpet
    • Level: Basement
    • Dimensions: 14 x 13
    Bedroom 5
    • Features: All Carpet
    • Level: Basement
    • Dimensions: 14 x 13
    Great room
    • Features: Built-in Features, Fireplace, Wood Floor
    • Level: First
    • Dimensions: 15 x 15
    Kitchen
    • Features: Wood Floor
    • Level: First
    • Dimensions: 17 x 13
    Recreation room
    • Features: All Carpet
    • Level: Basement
    • Dimensions: 25 x 25
    Heating
    • Forced Air
    Cooling
    • Electric
    Appliances
    • Included: Dishwasher, Disposal, Microwave, Gas Range
    • Laundry: Main Level
    Features
    • Ceiling Fan(s), Kitchen Island, Pantry, Vaulted Ceiling(s), Walk-In Closet(s), Wet Bar
    • Flooring: Carpet, Wood
    • Basement: Daylight,Egress Window(s),Finished,Sump Pump
    • Number of fireplaces: 1
    • Fireplace features: Great Room
    Interior area
    • Total structure area: 3,843
    • Total interior livable area: 3,843 sqft
    • Finished area above ground: 2,090
    • Finished area below ground: 1,753

    Property

    Parking
    • Total spaces: 3
    • Parking features: Attached, Garage Faces Front
    • Attached garage spaces: 3
    Features
    • Patio & porch: Covered
    Lot
    • Size: 8,399 sqft
    Details
    • Parcel number: CP590000000038

    Construction

    Type & style
    • Home type: SingleFamily
    • Architectural style: Traditional
    • Property subtype: Single Family Residence
    Materials
    • Stucco, Wood Siding
    • Roof: Composition
    Condition
    • Year built: 2016
    Details
    • Builder name: HS Homes LLC

    Utilities & green energy

    • Sewer: Public Sewer
    • Water: Public

    Community & neighborhood

    Location
    • Region: Gardner
    • Subdivision: Megan Valley

    HOA & financial

    HOA
    • Has HOA: Yes
    • HOA fee: $379 annually
    • Services included: No Amenities

    Other

    Other facts
    • Listing terms: Cash,Conventional,FHA,VA Loan
    • Ownership: Private

    Price history

    DateEventPrice
    7/25/2025Sold--
    Source: Heartland MLS as distributed by MLS GRID #2553946 Report a problem
    6/13/2025Pending sale$599,950$156/sqft
    Source: Heartland MLS as distributed by MLS GRID #2553946 Report a problem
    6/6/2025Contingent$599,950$156/sqft
    Source: Heartland MLS as distributed by MLS GRID #2553946 Report a problem
    6/5/2025Listed for sale$599,950$156/sqft
    Source: Heartland MLS as distributed by MLS GRID #2553946 Report a problem
    5/1/2020Sold--
    Source: Heartland MLS as distributed by MLS GRID #2209182 Report a problem
    12/28/2016Sold--
    Source: Heartland MLS as distributed by MLS GRID #1988479 Report a problem

    Public tax history

    Tax history is unavailable.

    Neighborhood: 66030

    Nearby schools

    GreatSchools rating
    Schools provided by the listing agent
    • Elementary: Madison
    • Middle: Pioneer Ridge
    • High: Gardner Edgerton

    Source: Heartland MLS as distributed by MLS GRID. This data may not be complete. We recommend contacting the local school district to confirm school assignments for this home.

    Get a cash offer in 3 minutes
    Find out how much your home could sell for in as little as 3 minutes with a no-obligation cash offer.
    Estimated market value
    $616,100
    Get a cash offer in 3 minutes
    Find out how much your home could sell for in as little as 3 minutes with a no-obligation cash offer.
    Estimated market value
    $616,100