Skip main navigation
Sold
  • Price Unknown

    31191 W 165th Ter, Gardner, KS 66030

    5beds
    2,920sqft
    Single Family Residence
    Built in 2014
    0.41 Acres Lot
    $550,100 Zestimate®
    $--/sqft
    $3,259 Estimated rent

    Home value

    $550,100

    $517,000 - $583,000

    $3,259/mo

    Zestimate® history
    Loading
    Loading...

    Owner options

    List your home for rent

    $3,259/mo

    Rent Zestimate®

    Find your next renter with Zillow Rental Manager. Plus, with online applications, you can quickly screen prospective tenants – for free.

    Learn more

    $3,259/mo

    Rent Zestimate®

    Refinance and save

    $379/mo

    Est. payment

    Refinancing to a lower rate could help reduce your monthly payments and save thousands over the life of the loan.

    See today's rates

    $379/mo

    Est. payment

    Explore your selling options

    Work with a Zillow partner agent

    Leverage their expertise and Zillow's premium Showcase listings to get your home seen by more buyers.

    Get started

    List with your own agent

    Get your home in front of millions of buyers by listing it on Zillow.

    Learn how to do it

    Sell it yourself

    Take full control of how buyers see your home on Zillow by listing For Sale by Owner (FSBO).

    List your home

    What's special

    Stunning tiled fireplaceIn-ground poolPrivate water closetCustom built-insLarge corner lotFarmhouse sinkTwo-story home
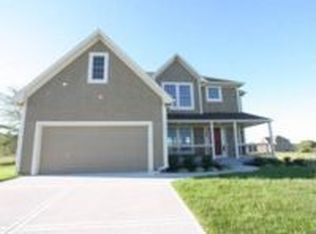
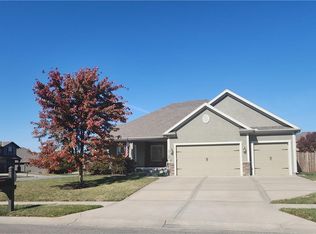
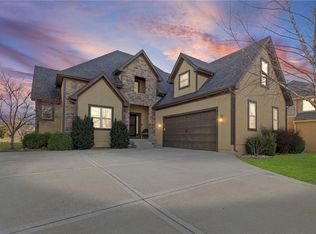
    Welcome HOME to this beautiful two-story home in the sought-after Megan Valley neighborhood in Gardner Kansas! With 5 bedrooms, 3.5 bathrooms, and a 3-car garage, this home offers the perfect blend of space, function, and charm. Step inside to a grand entry with a versatile formal dining room ideal for dining, a home office, or music room. The great room is full of character, featuring a stunning tiled fireplace, custom built-ins, and a wall of windows overlooking the incredible backyard oasis. The heart of the home is the open kitchen, hearth, and dining area, perfect for gathering and everyday living. You’ll love the bright kitchen with granite countertops, island, farmhouse sink, stainless steel appliances, and a spacious walk-in pantry. Rich wide-plank wood floors flow throughout the main level, along with a convenient half bath for guests. Upstairs, the primary suite is a true retreat with a large en suite bath including a soaking tub, separate shower, private water closet, and a generous walk-in closet. A second bedroom offers its own private bath, while bedrooms three and four share a full bath. The spacious laundry room provides added storage and functionality. The finished basement offers the best of both worlds with a fifth bedroom and additional unfinished area ready for storage or future expansion. Situated on a large corner lot, the backyard is truly the showstopper featuring a beautiful patio and in-ground pool, perfect for summer days and making lifelong memories.

    Zillow last checked:

    Listing updated:

    Listing Provided by:

    Nichole Graham 913-708-2122,

    Real Broker, LLC

    Bought with:

    Mike Russell, SP00225692

    Real Broker, LLC

    Source: Heartland MLS as distributed by MLS GRID,MLS#: 2614373MLS Logo

    Facts & features

    Interior

    Bedrooms & bathrooms
    • Bedrooms: 5
    • Bathrooms: 4
    • Full bathrooms: 3
    • 1/2 bathrooms: 1
    Primary bedroom
    • Features: Carpet, Ceiling Fan(s)
    • Level: Second
    • Area: 240 Square Feet
    • Dimensions: 16 x 15
    Bedroom 2
    • Features: Carpet, Ceiling Fan(s)
    • Level: Second
    • Area: 143 Square Feet
    • Dimensions: 13 x 11
    Bedroom 3
    • Features: Carpet, Ceiling Fan(s)
    • Level: Second
    • Area: 156 Square Feet
    • Dimensions: 13 x 12
    Bedroom 4
    • Features: Carpet, Ceiling Fan(s)
    • Level: Second
    • Area: 144 Square Feet
    • Dimensions: 12 x 12
    Bedroom 5
    • Features: Carpet
    • Level: Basement
    • Area: 144 Square Feet
    • Dimensions: 12 x 12
    Primary bathroom
    • Features: Ceramic Tiles, Double Vanity, Granite Counters, Separate Shower And Tub
    • Level: Second
    • Area: 156 Square Feet
    • Dimensions: 13 x 12
    Bathroom 2
    • Features: Ceramic Tiles
    • Level: Second
    • Area: 35 Square Feet
    • Dimensions: 7 x 5
    Bathroom 3
    • Features: Ceramic Tiles, Shower Over Tub
    • Level: Second
    • Area: 55 Square Feet
    • Dimensions: 11 x 5
    Dining room
    • Level: First
    • Area: 168 Square Feet
    • Dimensions: 14 x 12
    Great room
    • Features: Built-in Features, Carpet, Ceiling Fan(s), Fireplace
    • Level: First
    • Area: 285 Square Feet
    • Dimensions: 19 x 15
    Half bath
    • Features: Granite Counters
    • Level: First
    • Area: 35 Square Feet
    • Dimensions: 7 x 5
    Hearth room
    • Level: First
    • Area: 352 Square Feet
    • Dimensions: 22 x 16
    Kitchen
    • Features: Granite Counters, Kitchen Island, Pantry
    • Level: First
    • Area: 195 Square Feet
    • Dimensions: 15 x 13
    Heating
    • Natural Gas
    Cooling
    • Electric
    Appliances
    • Included: Dishwasher, Disposal, Microwave, Stainless Steel Appliance(s)
    • Laundry: Bedroom Level, Laundry Room
    Features
    • Ceiling Fan(s), Kitchen Island, Painted Cabinets, Pantry, Smart Thermostat, Walk-In Closet(s)
    • Flooring: Carpet, Wood
    • Windows: Thermal Windows
    • Basement: Basement BR,Full,Partial,Bath/Stubbed,Sump Pump
    • Number of fireplaces: 1
    • Fireplace features: Gas, Great Room
    Interior area
    • Total structure area: 2,920
    • Total interior livable area: 2,920 sqft
    • Finished area above ground: 2,776
    • Finished area below ground: 144

    Property

    Parking
    • Total spaces: 3
    • Parking features: Attached, Garage Door Opener, Garage Faces Front
    • Attached garage spaces: 3
    Features
    • Patio & porch: Patio
    • Has private pool: Yes
    • Pool features: In Ground
    • Fencing: Wood
    Lot
    • Size: 0.41 Acres
    • Features: Corner Lot, Level
    Details
    • Parcel number: CP590000000019

    Construction

    Type & style
    • Home type: SingleFamily
    • Architectural style: Traditional
    • Property subtype: Single Family Residence
    Materials
    • Stucco, Wood Siding
    • Roof: Composition
    Condition
    • Year built: 2014

    Utilities & green energy

    • Sewer: Public Sewer
    • Water: Public

    Community & neighborhood

    Security
    • Security features: Smart Door Lock, Smoke Detector(s)
    Location
    • Region: Gardner
    • Subdivision: Megan Valley

    HOA & financial

    HOA
    • Has HOA: Yes
    • HOA fee: $379 annually
    • Services included: Trash

    Other

    Other facts
    • Listing terms: Cash,Conventional,FHA,VA Loan
    • Ownership: Private

    Price history

    DateEventPrice
    6/25/2026Sold--
    Source: Heartland MLS as distributed by MLS GRID #2614373 Report a problem
    6/1/2026Pending sale$559,000$191/sqft
    Source: Heartland MLS as distributed by MLS GRID #2614373 Report a problem
    5/16/2026Contingent$559,000$191/sqft
    Source: Heartland MLS as distributed by MLS GRID #2614373 Report a problem
    5/5/2026Price change$559,000-1.8%$191/sqft
    Source: Heartland MLS as distributed by MLS GRID #2614373 Report a problem
    4/15/2026Listed for sale$569,000$195/sqft
    Source: Heartland MLS as distributed by MLS GRID #2614373 Report a problem
    5/28/2019Sold--
    Source: Heartland MLS as distributed by MLS GRID #2153192 Report a problem

    Public tax history

    YearProperty taxesTax assessment
    2025$8,102 +5.5%$65,676 +6.3%
    2024$7,680 +4.5%$61,789 +6.8%
    2023$7,346 +6.6%$57,845 +7.8%
    2022$6,892 $53,671 +10.5%
    2021-- $48,588 +9.3%
    2020$6,071 $44,470 +13.6%
    2019-- $39,157 +1.5%
    2018-- $38,571 -2.1%
    2017$5,363 +12.6%$39,388 +13.3%
    2016$4,764 +174.5%$34,765 +165.8%
    2015$1,736 +214179%$13,081 +145244.5%
    2013$1 $9 -99.7%
    2012$430 +0.7%$2,920
    2010$427 +7%$2,920
    2009$399 -6.6%$2,920 -8.3%
    2008$427 +1.7%$3,185 +1.7%
    2007$420 -0.1%$3,132
    2006$420 $3,132

    Find assessor info on the county website

    Neighborhood: 66030

    Nearby schools

    GreatSchools rating
    Schools provided by the listing agent
    • Elementary: Madison
    • Middle: Pioneer Ridge
    • High: Gardner Edgerton

    Source: Heartland MLS as distributed by MLS GRID. This data may not be complete. We recommend contacting the local school district to confirm school assignments for this home.

    Get a cash offer in 3 minutes
    Find out how much your home could sell for in as little as 3 minutes with a no-obligation cash offer.
    Estimated market value
    $550,100
    Get a cash offer in 3 minutes
    Find out how much your home could sell for in as little as 3 minutes with a no-obligation cash offer.
    Estimated market value
    $550,100