Skip main navigation
Sold
  • Price Unknown

    31151 W 165th Ter, Gardner, KS 66030

    5beds
    4,277sqft
    Single Family Residence
    Built in 2015
    9,885 Square Feet Lot
    $555,100 Zestimate®
    $--/sqft
    $3,746 Estimated rent

    Home value

    $555,100

    $522,000 - $588,000

    $3,746/mo

    Zestimate® history
    Loading
    Loading...

    Owner options

    List your home for rent

    $3,746/mo

    Rent Zestimate®

    Find your next renter with Zillow Rental Manager. Plus, with online applications, you can quickly screen prospective tenants – for free.

    Learn more

    $3,746/mo

    Rent Zestimate®

    Refinance and save

    $379/mo

    Est. payment

    Refinancing to a lower rate could help reduce your monthly payments and save thousands over the life of the loan.

    See today's rates

    $379/mo

    Est. payment

    Explore your selling options

    Work with a Zillow partner agent

    Leverage their expertise and Zillow's premium Showcase listings to get your home seen by more buyers.

    Get started

    List with your own agent

    Get your home in front of millions of buyers by listing it on Zillow.

    Learn how to do it

    Sell it yourself

    Take full control of how buyers see your home on Zillow by listing For Sale by Owner (FSBO).

    List your home

    What's special

    Fully finished basementFlexible secondary bedroomDedicated laundry areaOpen concept main level
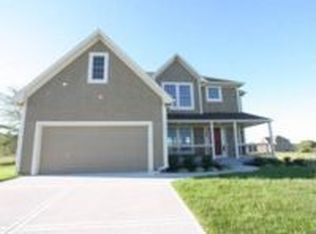
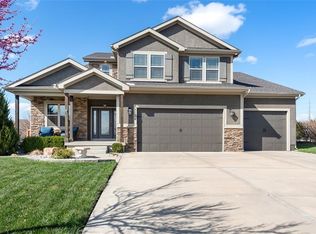
    Welcome to this Impressive home in the highly sought after Megan Valley neighborhood! Thoughtfully designed with both comfort and functionality in mind, this quality built residence offers 5 spacious bedrooms plus a 6th non-conforming bedroom or bonus room above the garage perfect for a home office, or playroom. The open concept main level is ideal for everyday living and effortless entertaining, featuring a flexible secondary bedroom that easily serves as a guest suite or office. With 3.5 bathrooms and a fully finished basement complete with additional living space, a full bath, dedicated laundry area, and one of the home’s 5 bedrooms, this home provides endless possibilities whether you envision a recreation space, media room, or in-law suite. Tucked away on a quiet cul-de-sac, this property combines space, versatility, and a prime location making it the perfect place to call home

    Zillow last checked:

    Listing updated:

    Listed by:

    Christy Bell 913-226-2940,

    Premier Properties Realty Group

    Bought with:

    Chris Rowe, SP00236996

    Cedar Creek Realty LLC

    Source: Heartland MLS as distributed by MLS GRID,MLS#: 2606594MLS Logo

    Facts & features

    Interior

    Bedrooms & bathrooms
    • Bedrooms: 5
    • Bathrooms: 4
    • Full bathrooms: 3
    • 1/2 bathrooms: 1
    Primary bedroom
    • Level: First
    Bedroom 2
    • Level: First
    Bedroom 3
    • Level: Second
    Bedroom 4
    • Level: Second
    Bedroom 5
    • Level: Basement
    Primary bathroom
    • Level: First
    Den
    • Level: Second
    Dining room
    • Level: First
    Half bath
    • Level: First
    Kitchen
    • Level: First
    Laundry
    • Level: First
    Living room
    • Level: First
    Media room
    • Level: Second
    Heating
    • Natural Gas
    Cooling
    • Electric
    Appliances
    • Included: Dishwasher, Microwave, Refrigerator, Free-Standing Electric Oven
    • Laundry: Main Level
    Features
    • Kitchen Island, Pantry, Vaulted Ceiling(s), Walk-In Closet(s)
    • Windows: Thermal Windows
    • Basement: Basement BR,Daylight,Finished,Full,Radon Mitigation System
    • Number of fireplaces: 1
    • Fireplace features: Living Room
    Interior area
    • Total structure area: 4,277
    • Total interior livable area: 4,277 sqft
    • Finished area above ground: 2,677
    • Finished area below ground: 1,600

    Property

    Parking
    • Total spaces: 2
    • Parking features: Attached, Garage Faces Front
    • Attached garage spaces: 2
    Features
    • Patio & porch: Patio, Porch
    • Spa features: Bath
    Lot
    • Size: 9,885 Square Feet
    • Features: City Lot, Cul-De-Sac, Level
    Details
    • Parcel number: CP590000000021

    Construction

    Type & style
    • Home type: SingleFamily
    • Architectural style: Traditional
    • Property subtype: Single Family Residence
    Materials
    • Stucco & Frame
    • Roof: Composition
    Condition
    • Year built: 2015
    Details
    • Builder name: Craig Brett Homes

    Utilities & green energy

    • Sewer: Public Sewer
    • Water: Public

    Community & HOA

    Community
    • Subdivision: Megan Valley
    HOA
    • Has HOA: Yes
    • Services included: Trash
    • HOA fee: $379 annually
    Location
    • Region: Gardner

    Financial & listing details

    • Tax assessed value: $520,600
    • Annual tax amount: $7,731
    • Date on market: 3/11/2026
    • Listing terms: Cash,Conventional,FHA,USDA Loan,VA Loan
    • Ownership: Private

    Price history

    DateEventPrice
    5/18/2026Sold--
    Source: Heartland MLS as distributed by MLS GRID #2606594 Report a problem
    5/2/2026Pending sale$550,000$129/sqft
    Source: Heartland MLS as distributed by MLS GRID #2606594 Report a problem
    4/10/2026Price change$550,000-4.3%$129/sqft
    Source: Heartland MLS as distributed by MLS GRID #2606594 Report a problem
    3/28/2026Price change$575,000-3.4%$134/sqft
    Source: Heartland MLS as distributed by MLS GRID #2606594 Report a problem
    3/11/2026Listed for sale$595,000$139/sqft
    Source: Heartland MLS as distributed by MLS GRID #2606594 Report a problem
    11/24/2017Sold--
    Source: Heartland MLS as distributed by MLS GRID #2053607 Report a problem

    Public tax history

    YearProperty taxesTax assessment
    2025$7,371 +7.3%$59,869 +8.1%
    2024$6,869 +4.4%$55,407 +6.8%
    2023$6,580 +6.9%$51,888 +8.1%
    2022$6,155 $48,013 +10.3%
    2021-- $43,516 +11.7%
    2020$5,313 $38,962 +2.9%
    2019-- $37,858 -5.1%
    2018-- $39,905 +3.5%
    2017$5,247 $38,548
    Find assessor info on the county website

    Neighborhood: 66030

    Nearby schools

    GreatSchools rating
    Schools provided by the listing agent
    • Elementary: Madison
    • Middle: Pioneer Ridge
    • High: Gardner Edgerton

    Source: Heartland MLS as distributed by MLS GRID. This data may not be complete. We recommend contacting the local school district to confirm school assignments for this home.

    Get a cash offer in 3 minutes
    Find out how much your home could sell for in as little as 3 minutes with a no-obligation cash offer.
    Estimated market value
    $555,100
    Get a cash offer in 3 minutes
    Find out how much your home could sell for in as little as 3 minutes with a no-obligation cash offer.
    Estimated market value
    $555,100