Mountain views, a quiet street, and a large lot create the perfect setting for this private backyard retreat. This Mountain-elevation Breckenridge model offers more than 1,800 square feet of beautifully finished, stair-free living designed for comfort and convenience. Light and bright throughout, the home features gleaming extended hardwood floors, a welcoming storm door with screen, upgraded lighting, plantation shutters, and a cozy gas fireplace that creates an inviting central gathering space. A ceiling fan adds everyday comfort.
The thoughtful layout includes a private front office with a glass door, ideal for working from home, along with an eat-in kitchen and separate formal dining room perfect for entertaining. The spacious kitchen offers stainless steel appliances, honey maple cabinetry with decorative hardware and rollout drawers, a convenient buffet area, and a center island providing additional prep and seating space. A patio door opens to a covered deck where you can relax and take in peaceful mountain views while overlooking the large backyard.
The primary suite serves as a tranquil retreat with a coffered ceiling, bay window, direct deck access, and scenic views. The luxurious five-piece bath features a soaking tub with tile surround, dual vanities, and a separate shower. A secondary full bath includes a tub and shower combination with a custom glass door.
Outdoor living is enhanced by an extended composite covered deck with ceiling fan, ideal for year-round enjoyment. Additional highlights include a laundry room with washer and dryer included, utility sink, and extra cabinetry for storage.
Located near a 30,000-square-foot recreation center with indoor and outdoor pools, fitness facilities, pickleball, tennis, bocce, and more than 130 clubs. Residents also enjoy access to over 48 miles of scenic walking and biking trails.
Sold for $777,500
$777,500
16571 Antero Circle, Broomfield, CO 80023
2beds
1,872sqft
Single Family Residence
Built in 2008
0.26 Acres Lot
$777,000 Zestimate®
$415/sqft
$2,964 Estimated rent
Home value
$777,000
$738,000 - $816,000
$2,964/mo
Zestimate® history
Owner options
List your home for rent
$2,964/mo
Rent Zestimate®
Find your next renter with Zillow Rental Manager. Plus, with online applications, you can quickly screen prospective tenants – for free.
$2,964/mo
Rent Zestimate®
Refinance and save
$4,812/mo
Est. payment
Refinancing to a lower rate could help reduce your monthly payments and save thousands over the life of the loan.
$4,812/mo
Est. payment
Explore your selling options
Work with a Zillow partner agent
Leverage their expertise and Zillow's premium Showcase listings to get your home seen by more buyers.
Get startedList with your own agent
Get your home in front of millions of buyers by listing it on Zillow.
Learn how to do itSell it yourself
Take full control of how buyers see your home on Zillow by listing For Sale by Owner (FSBO).
List your homeWhat's special
Mountain viewsUtility sinkScenic viewsLarge lotPrivate backyard retreatDirect deck accessLuxurious five-piece bath
Zillow last checked:
Listing updated:
Listed by:
Susan Smyle 303-931-1768 smyle.susie@gmail.com,
RE/MAX Professionals
Bought with:
Susan Smyle, 40047552
RE/MAX Professionals
Source: REcolorado as distributed by MLS GRID,MLS#: 5101310
Facts & features
Interior
Bedrooms & bathrooms
- Bedrooms: 2
- Bathrooms: 2
- Full bathrooms: 2
- Main level bathrooms: 2
- Main level bedrooms: 2
Bedroom
- Features: Primary Suite
- Level: Main
- Area: 180 Square Feet
- Dimensions: 12 x 15
Bedroom
- Level: Main
- Area: 117 Square Feet
- Dimensions: 13 x 9
Bathroom
- Features: Primary Suite
- Level: Main
Bathroom
- Level: Main
Den
- Level: Main
- Area: 99 Square Feet
- Dimensions: 11 x 9
Dining room
- Level: Main
- Area: 77 Square Feet
- Dimensions: 11 x 7
Great room
- Level: Main
- Area: 289 Square Feet
- Dimensions: 17 x 17
Kitchen
- Level: Main
Laundry
- Level: Main
Heating
- Forced Air
Cooling
- Central Air
Appliances
- Included: Convection Oven, Dishwasher, Disposal, Dryer, Microwave, Oven, Range, Refrigerator, Self Cleaning Oven, Washer
- Laundry: In Unit
Features
- Ceiling Fan(s), Corian Counters, Eat-in Kitchen, Entrance Foyer, Five Piece Bath, High Speed Internet, Kitchen Island, No Stairs, Pantry, Primary Suite, Walk-In Closet(s), Wired for Data
- Flooring: Carpet, Tile, Wood
- Windows: Double Pane Windows, Window Coverings
- Basement: Crawl Space
- Number of fireplaces: 1
- Fireplace features: Family Room
Interior area
- Total structure area: 1,872
- Total interior livable area: 1,872 sqft
- Finished area above ground: 1,872
Property
Parking
- Total spaces: 2
- Parking features: Concrete
- Attached garage spaces: 2
Features
- Levels: One
- Stories: 1
- Patio & porch: Covered, Deck, Front Porch
- Exterior features: Garden, Private Yard, Rain Gutters
Lot
- Size: 0.26 Acres
- Features: Landscaped, Level, Many Trees, Sprinklers In Front, Sprinklers In Rear
Details
- Parcel number: R8865501
- Zoning: RES
- Special conditions: Standard
Construction
Type & style
- Home type: SingleFamily
- Architectural style: Contemporary
- Property subtype: Single Family Residence
Materials
- Frame, Stone, Stucco
- Foundation: Slab
- Roof: Composition
Condition
- Year built: 2008
Details
- Builder model: Breckenridge
- Builder name: Pulte Homes
Utilities & green energy
- Electric: 110V, 220 Volts
- Sewer: Public Sewer
- Utilities for property: Cable Available, Electricity Connected, Internet Access (Wired), Natural Gas Connected, Phone Available
Community & HOA
Community
- Security: Carbon Monoxide Detector(s)
- Senior community: Yes
- Subdivision: Anthem Ranch
HOA
- Has HOA: Yes
- Amenities included: Clubhouse, Fitness Center, Parking, Playground, Pond Seasonal, Pool, Spa/Hot Tub, Tennis Court(s), Trail(s)
- Services included: Reserve Fund, Recycling, Trash
- HOA fee: $307 monthly
- HOA name: CCMC
- HOA phone: 303-665-1256
Location
- Region: Broomfield
Financial & listing details
- Price per square foot: $415/sqft
- Tax assessed value: $685,180
- Annual tax amount: $5,288
- Date on market: 3/12/2026
- Listing terms: Cash,Conventional,FHA,VA Loan
- Exclusions: Seller's Personal Items
- Ownership: Individual
- Electric utility on property: Yes
- Road surface type: Paved
Price history
| Date | Event | Price |
|---|---|---|
| 6/30/2026 | Sold | $777,500-1%$415/sqft |
Source:  REcolorado as distributed by MLS GRID #5101310 Report a problem REcolorado as distributed by MLS GRID #5101310 Report a problem | ||
| 4/22/2026 | Pending sale | $785,000$419/sqft |
Source: REcolorado as distributed by MLS GRID #5101310 Report a problem | ||
| 3/31/2026 | Price change | $785,000-4.8%$419/sqft |
Source: REcolorado as distributed by MLS GRID #5101310 Report a problem | ||
| 3/12/2026 | Listed for sale | $824,999+129.9%$441/sqft |
Source: REcolorado as distributed by MLS GRID #5101310 Report a problem | ||
| 7/30/2012 | Sold | $358,900$192/sqft |
Source:  IRES as distributed by MLS GRID #680682 Report a problem IRES as distributed by MLS GRID #680682 Report a problem | ||
| 5/10/2012 | Listed for sale | $358,900+9.1%$192/sqft |
Source: CirclePix #680682 Report a problem | ||
| 8/14/2010 | Listing removed | $329,000$176/sqft |
Source: RE/MAX of Boulder, Inc. #635332 Report a problem | ||
| 8/6/2010 | Listed for sale | $329,000-1.1%$176/sqft |
Source: RE/MAX of Boulder, Inc. #635332 Report a problem | ||
| 4/17/2008 | Sold | $332,590$178/sqft |
Source: Public Record Report a problem | ||
Public tax history
| Year | Property taxes | Tax assessment |
|---|---|---|
| 2025 | $4,709 +0.8% | $45,910 -3.9% |
| 2024 | $4,672 -5.7% | $47,770 -3.6% |
| 2023 | $4,952 -3.1% | $49,560 +34.5% |
| 2022 | $5,110 +5.3% | $36,860 |
| 2021 | $4,854 -0.4% | $36,860 +6.7% |
| 2020 | $4,874 +3.1% | $34,560 -0.7% |
| 2019 | $4,725 | $34,810 +8.6% |
| 2018 | $4,725 +6.9% | $32,050 -9.5% |
| 2017 | $4,421 -0.4% | $35,430 +15.9% |
| 2016 | $4,441 -4% | $30,570 +17.4% |
| 2015 | $4,624 +10.5% | $26,030 |
| 2014 | $4,183 +7.3% | $26,030 +6.2% |
| 2013 | $3,898 +2.6% | $24,520 |
| 2012 | $3,800 +1.3% | $24,520 |
| 2011 | $3,752 +0.7% | $24,520 +0.7% |
| 2010 | $3,725 +104.5% | $24,350 |
| 2009 | $1,822 -53.8% | $24,350 +103.8% |
| 2008 | $3,947 | $11,950 |
Find assessor info on the county website
Neighborhood: 80023
Nearby homes
- $810,0003 bd3 ba3.3k sqft4841 Sunshine Pl, Broomfield, CO 80023Sold
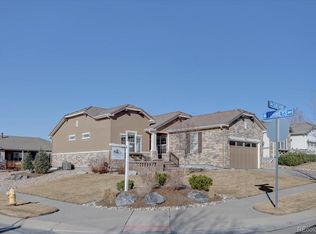
- $678,8002 bd2 ba1.5k sqft16573 Antero Cir, Broomfield, CO 80023Off Market

- $758,6002 bd2 ba1.9k sqft16564 Antero Cir, Broomfield, CO 80023Off Market
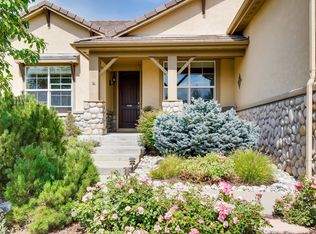
- $705,0002 bd2 ba1.5k sqft16531 Sherman Way, Broomfield, CO 80023Sold

- $650,0002 bd2 ba1.6k sqft16575 Antero Cir, Broomfield, CO 80023Sold
- $667,4003 bd2 ba1.5k sqft16562 Antero Cir, Broomfield, CO 80023Off Market
- $1,030,7002 bd3 ba4.4k sqft16500 Sneffels Ct, Broomfield, CO 80023Off Market
- $689,4002 bd2 ba1.6k sqft16537 Sherman Way, Broomfield, CO 80023Off Market
Nearby schools
GreatSchools rating
- 7/10Thunder Vista P-8Grades: PK-8Distance: 0.7 mi
- 9/10Legacy High SchoolGrades: 9-12Distance: 3.7 mi
Schools provided by the listing agent
- Elementary: Coyote Ridge
- Middle: Rocky Top
- High: Legacy
- District: Adams 12 5 Star Schl
Source: REcolorado as distributed by MLS GRID. This data may not be complete. We recommend contacting the local school district to confirm school assignments for this home.
Get a cash offer in 3 minutes
Find out how much your home could sell for in as little as 3 minutes with a no-obligation cash offer.
Estimated market value
$777,000
Get a cash offer in 3 minutes
Find out how much your home could sell for in as little as 3 minutes with a no-obligation cash offer.
Estimated market value
$777,000
- Colorado
- Broomfield County
- Broomfield
- 80023
- 16571 Antero Circle
Nearby cities
Nearby neighborhoods
Nearby zip codes
Other Broomfield Topics
