Hard to find El Dora model with finished basement on corner lot with professional landscaping and front and back patios.
This tastefully finished home has all the fixings of a perfect home, meticulously cared for with well demonstrated pride of ownership.
The entire home has been upgraded - even the outdoor spaces with two well designed patios. Kitchen has been upgraded with contemporary shaker style cherry wood cabinets, deep basin sink and LG appliances as well as a Bosch DW. Kitchen has an eat in area with additional built ins and this property is awash with generous light!
You'll love the floor plan and clever use of space as well as the ability to seek out privacy in various areas of the home.
The open concept floor plan makes the main floor feel comfortable for guests while offering tasteful finishes on the fireplace and lighting throughout.
You'll enjoy the world class amenities and community vibe at at this award winning Del Webb community. Of course you'll come for the views, but you'll stay to enjoy the lifestyle.
This charmer won't last!
Sold for $810,000
$810,000
4841 Sunshine Place, Broomfield, CO 80023
3beds
3,322sqft
Single Family Residence
Built in 2011
0.26 Acres Lot
$828,900 Zestimate®
$244/sqft
$3,642 Estimated rent
Home value
$828,900
$787,000 - $870,000
$3,642/mo
Zestimate® history
Owner options
List your home for rent
$3,642/mo
Rent Zestimate®
Find your next renter with Zillow Rental Manager. Plus, with online applications, you can quickly screen prospective tenants – for free.
$3,642/mo
Rent Zestimate®
Refinance and save
$5,615/mo
Est. payment
Refinancing to a lower rate could help reduce your monthly payments and save thousands over the life of the loan.
$5,615/mo
Est. payment
Explore your selling options
Work with a Zillow partner agent
Leverage their expertise and Zillow's premium Showcase listings to get your home seen by more buyers.
Get startedList with your own agent
Get your home in front of millions of buyers by listing it on Zillow.
Learn how to do itSell it yourself
Take full control of how buyers see your home on Zillow by listing For Sale by Owner (FSBO).
List your homeWhat's special
Finished basementCorner lotFront and back patiosLg appliancesDeep basin sinkTastefully finished homeProfessional landscaping
Zillow last checked:
Listing updated:
Listed by:
Ron Marrocco 720-737-7067 roma1@kw.com,
Keller Williams Preferred Realty
Bought with:
Ron Marrocco, 100071162
Keller Williams Preferred Realty
Source: REcolorado as distributed by MLS GRID,MLS#: 7567266
Facts & features
Interior
Bedrooms & bathrooms
- Bedrooms: 3
- Bathrooms: 3
- Full bathrooms: 2
- 3/4 bathrooms: 1
- Main level bathrooms: 2
- Main level bedrooms: 2
Bedroom
- Description: Ash Flooring Continues Into Primary Br And Bath Has Been Completely Upgraded
- Level: Main
Bedroom
- Description: Ash Flooring, This Room Is Currently Being Used As A Den. Large Window Makes This Room Versatile To Suit
- Level: Main
Bedroom
- Description: Nicely Sized Guest Br With Walk In Closet
- Level: Basement
Bathroom
- Description: New Vanity, Countertop, Undermount Sinks And Brushed Nickel Fixtures
- Level: Main
Bathroom
- Description: New Vanity, Lighting And Plumbing Fixtures With Deep Soaking Tub
- Level: Main
Bathroom
- Description: 3rd Bath With Tub And Shower, Upgraded Fixtures
- Level: Basement
Dining room
- Description: Ash Hardwood Flooring
- Level: Main
Family room
- Description: Carpeted With Counter Bar, Recessed Lighting And Game Table Set Up
- Level: Basement
Kitchen
- Description: Tile Flooring, Cherry Cabinets, Ss Lg Fridge And Gas Range, Bosch Dw, Granite Countertops ,
- Level: Main
Laundry
- Description: On Main Level With Storage Cabinets, Lg Washer/Dryer And Tile Flooring
- Level: Main
Living room
- Description: Stone Fireplace With Hearth And Tv Inset, Hardwood Flooring, Slider To Back Patio
- Level: Main
Office
- Description: Offset With Beautiful Custom Space Has A Complete Built In Desk And Shelving Unit, Professionally Crafted With Crown Moulding And Cabinetry.
- Level: Main
Utility room
- Description: Plenty Of Storage Space And Enough Room For An Exercise Area As Well
- Level: Basement
Heating
- Forced Air
Cooling
- Central Air
Appliances
- Included: Disposal, Dryer, Microwave, Range, Refrigerator, Tankless Water Heater, Washer
Features
- Built-in Features, Ceiling Fan(s), Eat-in Kitchen, Five Piece Bath, Granite Counters, High Ceilings, Open Floorplan, Smoke Free
- Flooring: Carpet, Tile, Wood
- Windows: Double Pane Windows, Window Coverings
- Basement: Finished,Full,Sump Pump
- Number of fireplaces: 1
- Fireplace features: Gas, Living Room
Interior area
- Total structure area: 3,322
- Total interior livable area: 3,322 sqft
- Finished area above ground: 1,670
- Finished area below ground: 917
Property
Parking
- Total spaces: 2
- Parking features: Concrete, Dry Walled, Floor Coating, Insulated Garage
- Attached garage spaces: 2
Features
- Levels: One
- Stories: 1
- Patio & porch: Patio
- Exterior features: Private Yard, Rain Gutters
- Fencing: None
Lot
- Size: 0.26 Acres
- Features: Corner Lot, Cul-De-Sac, Landscaped, Sprinklers In Front, Sprinklers In Rear
- Residential vegetation: Grassed
Details
- Parcel number: R8866677
- Zoning: PUD
- Special conditions: Standard
Construction
Type & style
- Home type: SingleFamily
- Property subtype: Single Family Residence
Materials
- Stone, Stucco
- Foundation: Concrete Perimeter
- Roof: Concrete
Condition
- Year built: 2011
Details
- Builder model: El Dora
- Builder name: Pulte Homes
Utilities & green energy
- Electric: 110V
- Sewer: Public Sewer
- Water: Public
- Utilities for property: Cable Available, Electricity Connected, Natural Gas Connected
Community & HOA
Community
- Security: Carbon Monoxide Detector(s), Smoke Detector(s)
- Senior community: Yes
- Subdivision: Anthem Ranch
HOA
- Has HOA: Yes
- Amenities included: Clubhouse, Fitness Center, Park, Playground, Pond Seasonal, Pool, Tennis Court(s), Trail(s)
- Services included: Maintenance Grounds, Trash
- HOA fee: $921 quarterly
- HOA name: CCMC
- HOA phone: 303-390-1222
Location
- Region: Broomfield
Financial & listing details
- Price per square foot: $244/sqft
- Tax assessed value: $789,960
- Annual tax amount: $4,709
- Date on market: 3/5/2026
- Listing terms: Cash,Conventional
- Exclusions: Sellers Personal Property
- Ownership: Individual
- Electric utility on property: Yes
- Road surface type: Paved
Price history
| Date | Event | Price |
|---|---|---|
| 4/8/2026 | Sold | $810,000-1.8%$244/sqft |
Source:  REcolorado as distributed by MLS GRID #7567266 Report a problem REcolorado as distributed by MLS GRID #7567266 Report a problem | ||
| 3/9/2026 | Pending sale | $825,000$248/sqft |
Source: REcolorado as distributed by MLS GRID #7567266 Report a problem | ||
| 3/5/2026 | Listed for sale | $825,000+94.1%$248/sqft |
Source: REcolorado as distributed by MLS GRID #7567266 Report a problem | ||
| 9/4/2015 | Listing removed | $2,295$1/sqft |
Source: Susie Smyle Report a problem | ||
| 8/4/2015 | Listed for rent | $2,295$1/sqft |
Source: Susie Smyle Report a problem | ||
| 7/1/2013 | Sold | $425,000$128/sqft |
Source:  IRES as distributed by MLS GRID #708180 Report a problem IRES as distributed by MLS GRID #708180 Report a problem | ||
| 5/23/2013 | Listed for sale | $425,000+32.5%$128/sqft |
Source: RE/MAX NORTHWEST INC #708180 Report a problem | ||
| 10/24/2011 | Sold | $320,790$97/sqft |
Source: Public Record Report a problem | ||
Public tax history
| Year | Property taxes | Tax assessment |
|---|---|---|
| 2025 | $6,699 +0.8% | $52,930 -6.9% |
| 2024 | $6,646 +16.3% | $56,880 -3.6% |
| 2023 | $5,713 -3.1% | $59,000 +38.8% |
| 2022 | $5,894 +5.2% | $42,520 |
| 2021 | $5,602 -0.4% | $42,520 +6.6% |
| 2020 | $5,624 +7.5% | $39,880 -0.7% |
| 2019 | $5,229 | $40,160 +13.2% |
| 2018 | $5,229 +6.9% | $35,470 -9.5% |
| 2017 | $4,893 +0.1% | $39,210 +16.6% |
| 2016 | $4,887 -4% | $33,640 +17.8% |
| 2015 | $5,088 +10.9% | $28,550 |
| 2014 | $4,588 +8.3% | $28,550 +7.1% |
| 2013 | $4,238 +171.8% | $26,660 +165% |
| 2012 | $1,559 | $10,060 |
Find assessor info on the county website
Neighborhood: 80023
Nearby homes
- $777,5002 bd2 ba1.8k sqft16571 Antero Cir, Broomfield, CO 80023Sold
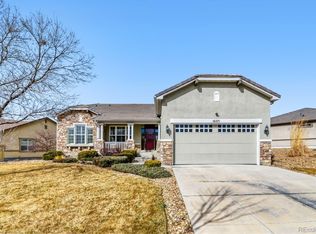
- $678,8002 bd2 ba1.5k sqft16573 Antero Cir, Broomfield, CO 80023Off Market

- $758,6002 bd2 ba1.9k sqft16564 Antero Cir, Broomfield, CO 80023Off Market
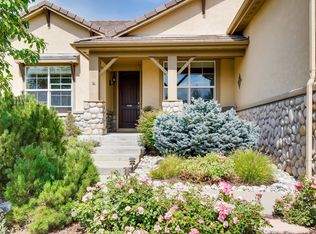
- $1,035,4002 bd3 ba4.4k sqft16500 Sneffels Ct, Broomfield, CO 80023Off Market
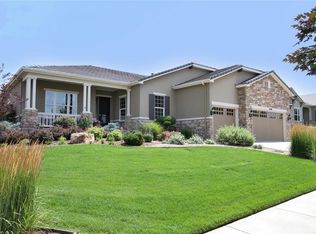
- $650,0002 bd2 ba1.6k sqft16575 Antero Cir, Broomfield, CO 80023Sold
- $705,0002 bd2 ba1.5k sqft16531 Sherman Way, Broomfield, CO 80023Sold
- $800,0002 bd2 ba3.7k sqft16570 Antero Cir, Broomfield, CO 80023Sold
- $1,150,0002 bd3 ba4.4k sqft16499 Sneffels Ct, Broomfield, CO 80023Sold
Nearby schools
GreatSchools rating
- 7/10Thunder Vista P-8Grades: PK-8Distance: 0.7 mi
- 9/10Legacy High SchoolGrades: 9-12Distance: 3.7 mi
Schools provided by the listing agent
- Elementary: Coyote Ridge
- Middle: Rocky Top
- High: Legacy
- District: Adams 12 5 Star Schl
Source: REcolorado as distributed by MLS GRID. This data may not be complete. We recommend contacting the local school district to confirm school assignments for this home.
Get a cash offer in 3 minutes
Find out how much your home could sell for in as little as 3 minutes with a no-obligation cash offer.
Estimated market value
$828,900
Get a cash offer in 3 minutes
Find out how much your home could sell for in as little as 3 minutes with a no-obligation cash offer.
Estimated market value
$828,900
- Colorado
- Broomfield County
- Broomfield
- 80023
- 4841 Sunshine Place
Nearby cities
Nearby neighborhoods
Nearby zip codes
Other Broomfield Topics
